Welcome to this beautiful single-family home in the desirable Bobcat Trail community! This 2-bed, 2-bath home features a spacious split floor plan, open layout, separate dining area, and walk-in closets. Rest easy knowing a brand-new roof was installed in 2024, and the HVAC system was brand new as of April 2026! Enjoy a refreshed front yard, which will be newly resodded. Ideally located near local schools. Schedule your tour today!
Pending
$325,000
2885 ROYAL PALM DRIVE, NORTH PORT, FL 34288
2beds
1,590sqft
Single Family Residence
Built in 2004
7,200 Square Feet Lot
$-- Zestimate®
$204/sqft
$228/mo HOA
What's special
Open layoutSpacious split floor planSeparate dining areaWalk-in closetsRefreshed front yard
- 26 days |
- 273 |
- 6 |
Likely to sell faster than
Zillow last checked:
Listing updated:
Listed by:
Jewel Tone 260-350-2624,
MARK SPAIN REAL ESTATE 855-299-7653
Source: Stellar MLS,MLS#: TB8530810 Originating MLS: Orlando Regional
Originating MLS: Orlando Regional
Facts & features
Interior
Bedrooms & bathrooms
- Bedrooms: 2
- Bathrooms: 2
- Full bathrooms: 2
Primary bedroom
- Features: Walk-In Closet(s)
- Level: First
- Area: 210 Square Feet
- Dimensions: 14x15
Bedroom 2
- Features: Built-in Closet
- Level: First
- Area: 154 Square Feet
- Dimensions: 11x14
Balcony porch lanai
- Level: First
- Area: 180 Square Feet
- Dimensions: 18x10
Den
- Level: First
- Area: 165 Square Feet
- Dimensions: 11x15
Dining room
- Level: First
- Area: 144 Square Feet
- Dimensions: 9x16
Great room
- Level: First
- Area: 306 Square Feet
- Dimensions: 18x17
Kitchen
- Level: First
- Area: 165 Square Feet
- Dimensions: 11x15
Heating
- Central
Cooling
- Central Air
Appliances
- Included: Dryer, Washer
- Laundry: Laundry Room
Features
- Ceiling Fan(s), Eating Space In Kitchen, Open Floorplan, Split Bedroom, Walk-In Closet(s)
- Flooring: Carpet, Ceramic Tile
- Doors: Sliding Doors
- Has fireplace: No
Interior area
- Total structure area: 2,275
- Total interior livable area: 1,590 sqft
Property
Parking
- Total spaces: 2
- Parking features: Garage Door Opener
- Attached garage spaces: 2
Features
- Levels: One
- Stories: 1
- Exterior features: Irrigation System, Rain Gutters
- Has view: Yes
- View description: Pond
- Has water view: Yes
- Water view: Pond
Lot
- Size: 7,200 Square Feet
Details
- Parcel number: 0986170620
- Zoning: V
- Special conditions: None
Construction
Type & style
- Home type: SingleFamily
- Property subtype: Single Family Residence
Materials
- Block, Stucco
- Foundation: Slab
- Roof: Tile
Condition
- New construction: No
- Year built: 2004
Utilities & green energy
- Sewer: Public Sewer
- Water: Public
- Utilities for property: Cable Connected, Electricity Connected, Natural Gas Connected, Street Lights
Community & HOA
Community
- Pet fee: $0 monthly
- Subdivision: BOBCAT TRAIL
HOA
- Has HOA: Yes
- HOA fee: $228 monthly
- HOA name: Cherie Colvin
- HOA phone: 941-361-1222
Location
- Region: North Port
Financial & listing details
- Price per square foot: $204/sqft
- Tax assessed value: $261,700
- Annual tax amount: $5,940
- Date on market: 7/21/2026
- Cumulative days on market: 17 days
- Ownership: Fee Simple
- Total actual rent: 0
- Electric utility on property: Yes
- Road surface type: Asphalt
Estimated market value
Not available
Estimated sales range
Not available
Not available
Price history
| Date | Event | Price |
|---|---|---|
| 8/1/2026 | Pending sale | $325,000$204/sqft |
Source:  Stellar MLS #TB8530810 Report a problem Stellar MLS #TB8530810 Report a problem | ||
| 7/21/2026 | Listed for sale | $325,000-86.5%$204/sqft |
Source: Stellar MLS #TB8530810 Report a problem | ||
| 5/17/2017 | Sold | $2,400,000+860.8%$1,509/sqft |
Source: Public Record Report a problem | ||
| 4/27/2017 | Pending sale | $249,800$157/sqft |
Source: Sarasota/Siesta Key #A4175388 Report a problem | ||
| 3/22/2017 | Price change | $249,800-6.6%$157/sqft |
Source: RE/MAX ALLIANCE GROUP #A4175388 Report a problem | ||
| 3/9/2017 | Price change | $267,500-0.9%$168/sqft |
Source: RE/MAX ALLIANCE GROUP #A4175388 Report a problem | ||
| 1/21/2017 | Listed for sale | $270,000+25.9%$170/sqft |
Source: RE/MAX ALLIANCE GROUP #A4175388 Report a problem | ||
| 1/4/2005 | Sold | $214,500$135/sqft |
Source: Public Record Report a problem | ||
Public tax history
| Year | Property taxes | Tax assessment |
|---|---|---|
| 2025 | $5,941 -2.2% | $261,700 -4.2% |
| 2024 | $6,072 -4.7% | $273,100 -8.4% |
| 2023 | $6,368 +4.5% | $298,200 +36.3% |
| 2022 | $6,095 +10.9% | $218,790 +10% |
| 2021 | $5,495 +1.1% | $198,900 +2.7% |
| 2020 | $5,435 +0.7% | $193,600 +1.7% |
| 2019 | $5,396 | $190,400 -2.1% |
| 2018 | $5,396 +0.9% | $194,500 +8.1% |
| 2017 | $5,349 +11.4% | $179,900 +2% |
| 2016 | $4,803 | $176,400 +14.8% |
| 2015 | $4,803 +4.4% | $153,700 +4% |
| 2014 | $4,602 +0.9% | $147,800 |
| 2013 | $4,562 +3.4% | $147,800 +3.7% |
| 2012 | $4,410 +4.5% | $142,500 +6.3% |
| 2011 | $4,221 -6.2% | $134,100 -10.5% |
| 2010 | $4,501 -5.5% | $149,900 +5.1% |
| 2009 | $4,761 | $142,600 -20.7% |
| 2008 | $4,761 -17.6% | $179,800 -27.1% |
| 2007 | $5,774 | $246,500 -7.5% |
| 2006 | -- | $266,600 +21.8% |
| 2005 | -- | $218,800 +485% |
| 2004 | $2,530 +2.2% | $37,400 +11.6% |
| 2003 | $2,476 -6.9% | $33,500 |
| 2002 | $2,660 +1% | $33,500 |
| 2001 | $2,632 -0.2% | $33,500 |
| 2000 | $2,639 | $33,500 |
Find assessor info on the county website
Monthly payment
Est. payment
Payment breakdown
Explore the cost of this home by adjusting the details. Changes won't be saved.Climate risks
Neighborhood: 34288
Nearby schools
GreatSchools rating
- 8/10Toledo Blade Elementary SchoolGrades: PK-5Distance: 1.3 mi
- 6/10Woodland Middle SchoolGrades: 6-8Distance: 3.4 mi
- 3/10North Port High SchoolGrades: PK,9-12Distance: 4.5 mi
Schools provided by the listing agent
- Elementary: Toledo Blade Elementary
- Middle: Woodland Middle School
- High: North Port High
Source: Stellar MLS. This data may not be complete. We recommend contacting the local school district to confirm school assignments for this home.
- $377,4003 bd2 ba1.6k sqft2899 Royal Palm Dr, North Port, FL 34288Off Market
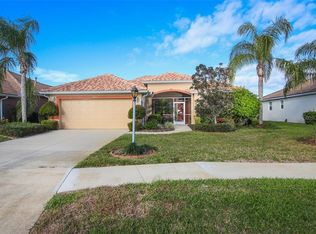
- $287,6002 bd2 ba1.6k sqft2899 Royal Palm Dr #DSCAPING, North Port, FL 34288Off Market
- $287,6002 bd2 ba1.6k sqft2899 Royal Palm Dr #FLOOR, North Port, FL 34288Off Market
- $403,0002 bd2 ba1.6k sqft2871 Royal Palm Dr, North Port, FL 34288Sold
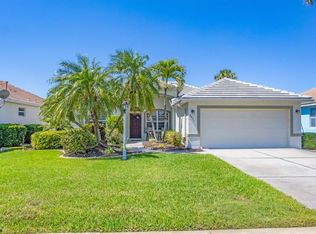
- $403,7003 bd2 ba1.7k sqft2857 Royal Palm Dr, North Port, FL 34288Off Market
- $---- bd-- ba-- sqft2913 Royal Palm Dr, North Pt, FL 34288Off Market
- $354,0003 bd2 ba1.8k sqft2913 Royal Palm Dr, North Port, FL 34288Sold
- $489,9003 bd2 ba2k sqft2843 Royal Palm Dr, North Port, FL 34288Sold
A local agent can set up tours, give advice and negotiate with sellers.
Similar homes
- $339,9003 bd2 ba1.2k sqft3824 HOLIN LANE, NORTH PORT, FL 34287For Sale

 MLS ID #A4701874, Yuniel Gomez Camejo, SRQ INTERNATIONAL REALTY LLC. Stellar MLS
 - $295,0003 bd2 ba1.3k sqft2204 SPARKLE LANE, NORTH PORT, FL 34286For Sale
 MLS ID #A4695771, Dmytro Ivanov, PROJECT MANAGEMENT REALTY. Stellar MLS
 - $259,0003 bd2 ba1.2k sqft4684 KENVIL DRIVE, NORTH PORT, FL 34288For Sale
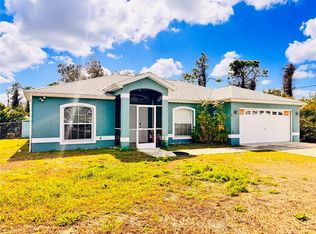 MLS ID #C7522815, Yoel Rosell, ZWIERCAN REALTY INC. Stellar MLS
 - $339,9003 bd2 ba1.6k sqft219 VENETIA AVENUE, NORTH PORT, FL 34287For Sale
 MLS ID #A4701515, Victoria Shilenko, REALTY ONE GROUP MVP. Stellar MLS
 - $379,0003 bd3 ba2.2k sqft1389 TIMBERHILL STREET, NORTH PORT, FL 34288For SaleMLS ID #C7524725, Lisa Lombardo, CENTURY 21 SUNBELT REALTY. Stellar MLS
- $329,9002 bd3 ba1.6k sqft1840 KNIGHTS BRIDGE TRAIL, PORT CHARLOTTE, FL 33980For SaleMLS ID #C7529454, Kurt Havel, ALLISON JAMES ESTATES & HOMES. Stellar MLS
- $274,9003 bd2 ba1.7k sqft3564 LASLO AVENUE, NORTH PORT, FL 34287For SaleMLS ID #D6147833, Kristen Conti, PA, PEACOCK PREMIER PROPERTIES LLC. Stellar MLS
- $375,0003 bd2 ba1.9k sqft4619 ITALY AVENUE, NORTH PORT, FL 34288For SaleMLS ID #TB8440434, Cheesette Cowan, KELLER WILLIAMS RLTY NEW TAMPA. Stellar MLS
- $374,9003 bd2 ba1.6k sqft3309 N CRANBERRY BOULEVARD, NORTH PORT, FL 34286For SaleMLS ID #N6144245, Lori Ann Stewart, PA, RE/MAX ALLIANCE GROUP. Stellar MLS
- $369,9003 bd3 ba2k sqft324 SANTURCE AVENUE, NORTH PORT, FL 34287For SaleMLS ID #A4701514, Victoria Shilenko, REALTY ONE GROUP MVP. Stellar MLS
- $389,0003 bd2 ba1.7k sqft2927 BELLEVILLE TERRACE, NORTH PORT, FL 34286For SaleMLS ID #C7527090, AL Boldu, ANYTIME REALTY LLC. Stellar MLS
- $315,0002 bd2 ba1k sqft2477 CANNOLOT BOULEVARD, PORT CHARLOTTE, FL 33948For SaleMLS ID #C7526930, Maryanna Zito, RE/MAX PALM REALTY. Stellar MLS
- $269,9002 bd3 ba1.4k sqft4049 FAIRWAY DRIVE, NORTH PORT, FL 34287For SaleMLS ID #A4677926, David Eramo, PREFERRED SHORE LLC. Stellar MLS
- $425,0003 bd2 ba1.8k sqft4015 CLEARFIELD STREET, NORTH PORT, FL 34286For SaleMLS ID #D6147931, Kari Wilbanks, COOPERATIVE REALTY WELCOMEHOME. Stellar MLS
- $299,9002 bd2 ba1.4k sqft98 VIVANTE BOULEVARD #9834, PUNTA GORDA, FL 33950For SaleMLS ID #C7529428, Michele Waters Garcia, COLDWELL BANKER REALTY. Stellar MLS
- $309,0002 bd2 ba1.5k sqft8750 SW LIVERPOOL ROAD, ARCADIA, FL 34269For SaleMLS ID #C7529158, Kathey Gamiotea, KATHEY L GAMIOTEA REAL ESTATE. Stellar MLS
- $312,9002 bd2 ba1.9k sqft20 IDLE SANDS DRIVE, VENICE, FL 34293For SaleMLS ID #A4702808, Thomas Trammell, III, WHITE SANDS REALTY GROUP FL. Stellar MLS
- $299,0003 bd2 ba1.7k sqft705 CRESTVIEW CIRCLE NW, PORT CHARLOTTE, FL 33948For SaleMLS ID #C7507930, Lynne Fitzpatrick, LYNNE FITZPATRICK REALTY SERV. Stellar MLS
- $279,0002 bd2 ba1.9k sqft21240 CHATBURN AVENUE, PORT CHARLOTTE, FL 33952For SaleMLS ID #C7527825, Wayne Rose, BARNES & PHILLIPS REAL ESTATE. Stellar MLS
- $349,9003 bd3 ba1.5k sqft4114 COLLINGSWOOD BOULEVARD, PORT CHARLOTTE, FL 33948For SaleMLS ID #C7518667, Scott Standriff, RE/MAX ALLIANCE GROUP. Stellar MLS
