**PLEASE ENJOY THE 3D INTERACTIVE VIRTUAL TOUR ASSOCIATED WITH THIS LISTING – Looking for a three bedroom, three bath pool home with an assumable flood policy with No HOA or CDD's? This well-maintained residence, situated on a desirable corner lot, is a must-see. The property features mature fruit trees, including orange and mango to name a few, adding both charm and character. The thoughtfully designed split floor plan offers privacy for all, with the front bedroom featuring its own ensuite bathroom. Pocket sliding doors create a seamless indoor-outdoor living experience, opening directly to the pool area, perfect for entertaining or relaxing. Additional highlights include a generator hookup with a generator conveniently located in the garage and is being sold furnished, with a short list of excluded items. A separate shed equipped with electricity and air conditioning provides an ideal space for a woodworking shop or other hobbies. Located just a short drive from historic downtown Punta Gorda, this home combines comfort, functionality and an excellent location. Do yourself a favor and walk through now by clicking on the attached interactive 3D VIRTUAL TOUR! Then schedule an on-site appointment.
For sale
$349,900
4114 COLLINGSWOOD BOULEVARD, PORT CHARLOTTE, FL 33948
3beds
1,537sqft
Single Family Residence
Built in 1991
0.3 Acres Lot
$340,900 Zestimate®
$228/sqft
$-- HOA
What's special
Desirable corner lot
- 219 days |
- 620 |
- 31 |
Zillow last checked:
Listing updated:
Listed by:
Scott Standriff 239-590-5419,
RE/MAX ALLIANCE GROUP 941-639-1376
Source: Stellar MLS,MLS#: C7518667 Originating MLS: Port Charlotte
Originating MLS: Port Charlotte
Facts & features
Interior
Bedrooms & bathrooms
- Bedrooms: 3
- Bathrooms: 3
- Full bathrooms: 3
Primary bedroom
- Features: Ceiling Fan(s), Walk-In Closet(s)
- Level: First
- Area: 225 Square Feet
- Dimensions: 15x15
Bedroom 1
- Features: Ceiling Fan(s), Walk-In Closet(s)
- Level: First
- Area: 237 Square Feet
- Dimensions: 15x15.8
Bedroom 3
- Features: Built-in Closet
- Level: First
- Area: 150.7 Square Feet
- Dimensions: 13.7x11
Primary bathroom
- Features: Shower No Tub, Single Vanity
- Level: First
- Area: 45 Square Feet
- Dimensions: 9x5
Bathroom 1
- Features: Shower No Tub, Single Vanity
- Level: First
- Area: 63.5 Square Feet
- Dimensions: 12.7x5
Bathroom 2
- Features: Single Vanity, Tub With Shower
- Level: First
- Area: 45 Square Feet
- Dimensions: 5x9
Balcony porch lanai
- Features: Ceiling Fan(s)
- Level: First
- Area: 169.2 Square Feet
- Dimensions: 18.8x9
Dinette
- Level: First
- Area: 70 Square Feet
- Dimensions: 7x10
Kitchen
- Level: First
- Area: 96.05 Square Feet
- Dimensions: 11.3x8.5
Living room
- Features: Ceiling Fan(s)
- Level: First
- Area: 241.25 Square Feet
- Dimensions: 19.3x12.5
Heating
- Central
Cooling
- Central Air
Appliances
- Included: Dishwasher, Dryer, Electric Water Heater, Microwave, Range, Refrigerator, Washer
- Laundry: Electric Dryer Hookup, In Garage, Washer Hookup
Features
- Cathedral Ceiling(s), Ceiling Fan(s), High Ceilings, Kitchen/Family Room Combo, Primary Bedroom Main Floor, Solid Surface Counters, Split Bedroom, Thermostat
- Flooring: Tile
- Doors: Sliding Doors
- Windows: Hurricane Shutters, Hurricane Shutters/Windows
- Has fireplace: No
- Common walls with other units/homes: Corner Unit
Interior area
- Total structure area: 2,263
- Total interior livable area: 1,537 sqft
Video & virtual tour
Property
Parking
- Total spaces: 2
- Parking features: Driveway, Garage Door Opener
- Attached garage spaces: 2
- Has uncovered spaces: Yes
- Details: Garage Dimensions: 20x21
Features
- Levels: One
- Stories: 1
- Exterior features: Rain Gutters
- Has private pool: Yes
- Pool features: Gunite, In Ground, Screen Enclosure, Solar Cover
- Fencing: Chain Link
Lot
- Size: 0.3 Acres
- Dimensions: 105 x 125
- Features: Corner Lot, Flood Insurance Required, FloodZone, In County
Details
- Additional structures: Shed(s), Workshop
- Parcel number: 402230102010
- Zoning: RSF3.5
- Special conditions: None
Construction
Type & style
- Home type: SingleFamily
- Property subtype: Single Family Residence
Materials
- Block, Stucco
- Foundation: Slab
- Roof: Shingle
Condition
- Completed
- New construction: No
- Year built: 1991
Utilities & green energy
- Sewer: Septic Tank
- Water: Public
- Utilities for property: Electricity Connected, Public, Water Connected
Community & HOA
Community
- Pet fee: $0 monthly
- Subdivision: PORT CHARLOTTE SEC 037
HOA
- Has HOA: No
Location
- Region: Pt Charlotte
Financial & listing details
- Price per square foot: $228/sqft
- Tax assessed value: $257,240
- Annual tax amount: $4,469
- Date on market: 1/14/2026
- Cumulative days on market: 138 days
- Listing terms: Cash,Conventional,FHA,VA Loan
- Ownership: Fee Simple
- Total actual rent: 0
- Electric utility on property: Yes
- Road surface type: Paved, Asphalt
Estimated market value
$340,900
$324,000 - $358,000
$3,072/mo
Price history
| Date | Event | Price |
|---|---|---|
| 2/8/2026 | Price change | $349,900-4.1%$228/sqft |
Source:  Stellar MLS #C7518667 Report a problem Stellar MLS #C7518667 Report a problem | ||
| 1/15/2026 | Listed for sale | $365,000+96.2%$237/sqft |
Source: Stellar MLS #C7518667 Report a problem | ||
| 6/7/2016 | Sold | $186,000-2.1%$121/sqft |
Source: Stellar MLS #C7224211 Report a problem | ||
| 4/19/2016 | Pending sale | $190,000$124/sqft |
Source: RE/MAX ANCHOR REALTY #C7224211 Report a problem | ||
| 4/17/2016 | Listed for sale | $190,000+636.4%$124/sqft |
Source: RE/MAX ANCHOR REALTY #C7224211 Report a problem | ||
| 1/13/2015 | Sold | $25,800-82.2%$17/sqft |
Source: Public Record Report a problem | ||
| 2/25/2008 | Sold | $144,900+20.8%$94/sqft |
Source: Public Record Report a problem | ||
| 8/5/2002 | Sold | $120,000$78/sqft |
Source: Public Record Report a problem | ||
Public tax history
| Year | Property taxes | Tax assessment |
|---|---|---|
| 2025 | $4,655 -0.1% | $257,240 +5.5% |
| 2024 | $4,659 -4.5% | $243,904 +10% |
| 2023 | $4,880 +11.1% | $221,731 +10% |
| 2022 | $4,391 +18.1% | $201,574 +10% |
| 2021 | $3,718 +7.3% | $183,249 +8.6% |
| 2020 | $3,465 +1.6% | $168,680 +0.9% |
| 2019 | $3,409 +9.2% | $167,103 +4.1% |
| 2018 | $3,123 | $160,531 +11.2% |
| 2017 | $3,123 +7.9% | $144,300 +84.6% |
| 2016 | $2,894 +147.2% | $78,169 +0.7% |
| 2015 | $1,171 +1.5% | $77,626 +0.8% |
| 2014 | $1,153 +80.8% | $77,010 +14.9% |
| 2013 | $638 +15.4% | $67,045 +3% |
| 2012 | $552 +3.9% | $65,092 |
| 2011 | $532 -46.6% | $65,092 -32.7% |
| 2010 | $997 -52.2% | $96,777 -26% |
| 2009 | $2,086 | $130,828 +4.2% |
| 2007 | -- | $125,519 |
| 2006 | -- | $125,519 +6.1% |
| 2005 | -- | $118,314 +23.1% |
| 2004 | -- | $96,085 |
| 2003 | -- | $96,085 +2.1% |
| 2002 | $1,862 | $94,077 |
Find assessor info on the county website
Monthly payment
Est. payment
Payment breakdown
Explore the cost of this home by adjusting the details. Changes won't be saved.Climate risks
Neighborhood: 33948
Nearby schools
GreatSchools rating
- 4/10Meadow Park Elementary SchoolGrades: PK-5Distance: 2.3 mi
- 5/10Murdock Middle SchoolGrades: 6-8Distance: 2.3 mi
- 2/10Port Charlotte High SchoolGrades: 9-12Distance: 2.4 mi
Schools provided by the listing agent
- Elementary: Meadow Park Elementary
- Middle: Murdock Middle
- High: Port Charlotte High
Source: Stellar MLS. This data may not be complete. We recommend contacting the local school district to confirm school assignments for this home.
- $267,3003 bd2 ba1.4k sqft4104 Collingswood Blvd, Pt Charlotte, FL 33948Off Market

- $340,3003 bd2 ba1.6k sqft4115 Talwell St, Pt Charlotte, FL 33948Off Market
- $36,000-- bd-- ba-- sqft18009 Vanderbuilt Ave, Pt Charlotte, FL 33948Off Market
- $188,5003 bd2 ba1.1k sqft4096 Collingswood Blvd, Pt Charlotte, FL 33948Off Market
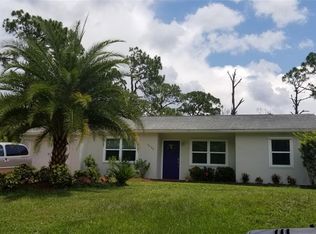
- $11,00010,018 sqft4097 Talwell St, Port Charlotte, FL 33948Sold
- $11,0009,962 sqft4097 Talwell St #11, Pt Charlotte, FL 33948Sold
- $16,00010,018 sqft18025 Vanderbuilt Ave, Port Charlotte, FL 33948Off Market
- $13,5010.46 acres4113 Collingswood Blvd, Port Charlotte, FL 33948Off Market
A local agent can set up tours, give advice and negotiate with sellers.
Similar homes
- $319,0003 bd3 ba1.8k sqft19842 MIDWAY BLVD, PORT CHARLOTTE, FL 33948For Sale

 MLS ID #C7529000, Michael Sullivan, PUNTA GORDA-PORT CHARLOTTE REA. Stellar MLS
 - $369,0003 bd2 ba1.8k sqft2376 DODGE STREET, PORT CHARLOTTE, FL 33948For Sale
 MLS ID #C7527110, Adam Keller, RE/MAX PALM REALTY. Stellar MLS
 - $410,0003 bd2 ba1.8k sqft18422 BURKHOLDER CIRCLE, PORT CHARLOTTE, FL 33948For Sale
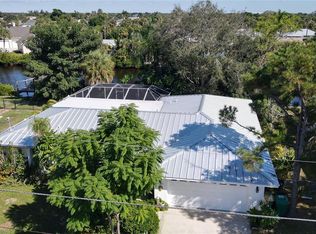 MLS ID #C7517011, Denise Henry, RE/MAX ALLIANCE GROUP. Stellar MLS
 - $299,4003 bd2 ba1.4k sqft2626 AUBURN BOULEVARD, PORT CHARLOTTE, FL 33948For Sale
 MLS ID #C7526546, LeeAnn Alexander, RE/MAX PALM REALTY. Stellar MLS
 - $315,0002 bd2 ba1k sqft2477 CANNOLOT BOULEVARD, PORT CHARLOTTE, FL 33948For SaleMLS ID #C7526930, Maryanna Zito, RE/MAX PALM REALTY. Stellar MLS
- $375,0003 bd2 ba1.4k sqft6417 KLAUS COURT, PORT CHARLOTTE, FL 33981For SaleMLS ID #O6430473, Daniel Robinson, HOUWZER INC. Stellar MLS
- $320,0003 bd2 ba1.2k sqft2152 BASIN, PORT CHARLOTTE, FL 33952For SaleMLS ID #C7529202, Tim Parr, CENTURY 21 SUNBELT REALTY. Stellar MLS
- $299,0003 bd2 ba1.7k sqft705 CRESTVIEW CIRCLE NW, PORT CHARLOTTE, FL 33948For SaleMLS ID #C7507930, Lynne Fitzpatrick, LYNNE FITZPATRICK REALTY SERV. Stellar MLS
- $265,0002 bd2 ba1.2k sqft4485 COSTELLO STREET, PORT CHARLOTTE, FL 33948For SaleMLS ID #C7528666, Maryanna Zito, RE/MAX PALM REALTY. Stellar MLS
- $300,0003 bd2 ba1.5k sqft2201 AARON STREET, PORT CHARLOTTE, FL 33952For SaleMLS ID #N6145360, Carmen Powers Hayes, POWERS UNLIMITED REAL ESTATE. Stellar MLS
- $365,0003 bd2 ba1.6k sqft22450 PEACHLAND BOULEVARD, PORT CHARLOTTE, FL 33954For SaleMLS ID #A4683139, Sarah Woppman, TOWN & COUNTRY PROPERTIES OF FL. Stellar MLS
- $235,0002 bd2 ba930 sqft18563 FORT SMITH CIRCLE, PORT CHARLOTTE, FL 33948For SaleMLS ID #A4702313, Dana Musco, EXIT KING REALTY. Stellar MLS
- $350,0003 bd2 ba2.1k sqft2132 ABSCOTT STREET, PORT CHARLOTTE, FL 33952For SaleMLS ID #C7520004, Lisa Spagenski, COLDWELL BANKER REALTY. Stellar MLS
- $365,0003 bd2 ba1.7k sqft554 LINDLEY TERRACE, PORT CHARLOTTE, FL 33952For SaleMLS ID #C7499931, Leo Albanes, CHARLOTTE COUNTY PROPERTIES. Stellar MLS
- $209,5003 bd2 ba1.2k sqft402 CICERO STREET NW, PORT CHARLOTTE, FL 33948For SaleMLS ID #W7886050, Gregory Uzzle, TROPIC SHORES REALTY LLC. Stellar MLS
- $339,9003 bd2 ba1.2k sqft3824 HOLIN LANE, NORTH PORT, FL 34287For SaleMLS ID #A4701874, Yuniel Gomez Camejo, SRQ INTERNATIONAL REALTY LLC. Stellar MLS
- $365,0003 bd3 ba2.1k sqft24412 LAKEVIEW PLACE, PUNTA GORDA, FL 33980For SaleMLS ID #C7517986, Lisa Lombardo, CENTURY 21 SUNBELT REALTY. Stellar MLS
- $299,9003 bd2 ba1.3k sqft5290 NEVILLE TERRACE, PORT CHARLOTTE, FL 33981For SaleMLS ID #D6146029, Diane Batista, TALL PINES REALTY. Stellar MLS
- $345,6783 bd2 ba1.2k sqft1016 KIMBALL ROAD, VENICE, FL 34293AuctionMLS ID #N6145426, Paula Van De Ree, NEAL VAN DE REE & ASSOCIATES. Stellar MLS
- $374,5003 bd2 ba1.5k sqft4665 OAKLEY ROAD, NORTH PORT, FL 34288For SaleMLS ID #TB8484647, Justin DAloisio, LPT REALTY, LLC.. Stellar MLS
