Waterfront Living in Port Charlotte – Minutes to Charlotte Harbor! Discover your own piece of paradise in this meticulously maintained 3-bedroom, 2-bath Waterfront, Pool home ideally located just minutes from Charlotte Harbor, the Peace River, and the Gulf—a dream setting for world-class fishing and boating. Inside, you’ll love the bright, open Great Room with vaulted ceilings, luxury vinyl flooring, and pocket sliders that open to the screened lanai and sparkling pool area. The updated kitchen and baths feature modern, contemporary finishes, while the split-bedroom layout ensures comfort and privacy. Step outside to your own lush tropical oasis—a gardener’s delight with vibrant foliage and plenty of space for outdoor living, entertaining, or quiet relaxation. The dock with boat lift provides quick open-water access for your next boating adventure. A new metal roof and hurricane shutters offer peace of mind, while the interior laundry room with utility sink and extra storage adds everyday convenience. Best of all, there’s no flooding, no deed restrictions—no problem! Perfectly located close to parks, shopping, dining, and more, this home invites you to live your best Florida life. Be sure to explore the attached Interactive 3D Virtual Tour!
For sale
Price cut: $20K (8/13)
$410,000
18422 BURKHOLDER CIRCLE, PORT CHARLOTTE, FL 33948
3beds
1,838sqft
Single Family Residence
Built in 1980
9,999 Square Feet Lot
$400,100 Zestimate®
$223/sqft
$-- HOA
What's special
Lush tropical oasisSplit-bedroom layoutNew metal roofExtra storageUtility sinkVaulted ceilingsDock with boat lift
- 283 days |
- 1,181 |
- 89 |
Zillow last checked:
Listing updated:
Listed by:
Denise Henry 941-628-0856,
RE/MAX ALLIANCE GROUP 941-639-1376
Source: Stellar MLS,MLS#: C7517011 Originating MLS: Port Charlotte
Originating MLS: Port Charlotte
Facts & features
Interior
Bedrooms & bathrooms
- Bedrooms: 3
- Bathrooms: 2
- Full bathrooms: 2
Rooms
- Room types: Utility Room
Primary bedroom
- Features: Walk-In Closet(s)
- Level: First
- Area: 195.84 Square Feet
- Dimensions: 12.8x15.3
Bedroom 2
- Features: Built-in Closet
- Level: First
- Area: 169 Square Feet
- Dimensions: 13x13
Bedroom 3
- Features: Built-in Closet
- Level: First
- Area: 195.49 Square Feet
- Dimensions: 11.3x17.3
Primary bathroom
- Features: Dual Sinks, En Suite Bathroom, Shower No Tub, Stone Counters
- Level: First
- Area: 110.88 Square Feet
- Dimensions: 8.8x12.6
Bathroom 2
- Features: Single Vanity, Tub With Shower, Linen Closet
- Level: First
- Area: 52.5 Square Feet
- Dimensions: 5x10.5
Balcony porch lanai
- Level: First
- Area: 421.25 Square Feet
- Dimensions: 12.5x33.7
Dining room
- Level: First
- Area: 112 Square Feet
- Dimensions: 8x14
Foyer
- Level: First
- Area: 57.12 Square Feet
- Dimensions: 6.8x8.4
Great room
- Level: First
- Area: 456 Square Feet
- Dimensions: 19x24
Kitchen
- Features: Breakfast Bar, Built-in Features, Pantry, Stone Counters
- Level: First
- Width: 11.6 Feet
Laundry
- Level: First
- Area: 92.16 Square Feet
- Dimensions: 7.2x12.8
Heating
- Central, Electric
Cooling
- Central Air
Appliances
- Included: Oven, Cooktop, Dishwasher, Dryer, Electric Water Heater, Microwave, Refrigerator, Washer
- Laundry: Inside, Laundry Room
Features
- Built-in Features, Ceiling Fan(s), Eating Space In Kitchen, Split Bedroom, Stone Counters, Vaulted Ceiling(s)
- Flooring: Carpet, Luxury Vinyl, Tile
- Doors: Sliding Doors
- Windows: Window Treatments, Hurricane Shutters
- Has fireplace: No
Interior area
- Total structure area: 2,698
- Total interior livable area: 1,838 sqft
Video & virtual tour
Property
Parking
- Total spaces: 2
- Parking features: Garage - Attached
- Attached garage spaces: 2
- Details: Garage Dimensions: 20x20
Features
- Levels: One
- Stories: 1
- Patio & porch: Rear Porch, Screened
- Has private pool: Yes
- Pool features: Gunite
- Has view: Yes
- View description: Water, Canal
- Has water view: Yes
- Water view: Water,Canal
- Waterfront features: Canal - Saltwater, Bay/Harbor Access, Saltwater Canal Access, Intracoastal Waterway Access, River Access, Bridges - Fixed, Lift, Riprap
Lot
- Size: 9,999 Square Feet
- Dimensions: 80 x 125
- Residential vegetation: Mature Landscaping
Details
- Parcel number: 402230455011
- Zoning: RSF3.5
- Special conditions: None
Construction
Type & style
- Home type: SingleFamily
- Architectural style: Ranch
- Property subtype: Single Family Residence
Materials
- Block, Stucco
- Foundation: Slab
- Roof: Metal
Condition
- New construction: No
- Year built: 1980
Utilities & green energy
- Sewer: Septic Tank
- Water: Public
- Utilities for property: Cable Connected, Electricity Connected, Public, Sewer Connected, Water Connected
Community & HOA
Community
- Features: None
- Pet fee: $0 monthly
- Subdivision: PORT CHARLOTTE SEC 037
HOA
- Has HOA: No
Location
- Region: Pt Charlotte
Financial & listing details
- Price per square foot: $223/sqft
- Tax assessed value: $350,377
- Annual tax amount: $3,124
- Date on market: 11/5/2025
- Cumulative days on market: 499 days
- Listing terms: Cash,Conventional
- Ownership: Fee Simple
- Total actual rent: 0
- Electric utility on property: Yes
- Road surface type: Paved
Estimated market value
$400,100
$380,000 - $420,000
$2,554/mo
Price history
| Date | Event | Price |
|---|---|---|
| 8/13/2026 | Price change | $410,000-4.7%$223/sqft |
Source:  Stellar MLS #C7517011 Report a problem Stellar MLS #C7517011 Report a problem | ||
| 7/1/2026 | Price change | $430,000-2.1%$234/sqft |
Source: Stellar MLS #C7517011 Report a problem | ||
| 4/27/2026 | Price change | $439,000-1.3%$239/sqft |
Source: Stellar MLS #C7517011 Report a problem | ||
| 2/27/2026 | Price change | $445,000-6.3%$242/sqft |
Source: Stellar MLS #C7517011 Report a problem | ||
| 11/5/2025 | Listed for sale | $475,000-11.2%$258/sqft |
Source: Stellar MLS #C7517011 Report a problem | ||
| 10/23/2025 | Listing removed | $535,000$291/sqft |
Source: Stellar MLS #A4645634 Report a problem | ||
| 10/2/2025 | Price change | $535,000-1.8%$291/sqft |
Source:  Florida Gulf Coast MLS #225028962 Report a problem Florida Gulf Coast MLS #225028962 Report a problem | ||
| 7/9/2025 | Price change | $545,000-2.7%$297/sqft |
Source:  SWFLMLS #225028962 Report a problem SWFLMLS #225028962 Report a problem | ||
| 3/21/2025 | Listed for sale | $560,000+387%$305/sqft |
Source: SWFLMLS #225028962 Report a problem | ||
| 6/15/1998 | Sold | $115,000$63/sqft |
Source: Public Record Report a problem | ||
Public tax history
| Year | Property taxes | Tax assessment |
|---|---|---|
| 2025 | $3,124 +1.8% | $156,342 +2.9% |
| 2024 | $3,069 +1.8% | $151,936 +3.5% |
| 2023 | $3,015 +2.9% | $146,738 +2.5% |
| 2022 | $2,930 +0.4% | $143,215 +3% |
| 2021 | $2,918 +1.8% | $139,044 +1.4% |
| 2020 | $2,867 +30.3% | $137,124 +2.3% |
| 2019 | $2,200 +8.7% | $134,041 +1.9% |
| 2018 | $2,024 | $131,542 +2.1% |
| 2017 | $2,024 +1.1% | $128,836 +2.1% |
| 2016 | $2,001 +0.7% | $126,186 +0.7% |
| 2015 | $1,986 +0.4% | $125,309 +0.8% |
| 2014 | $1,978 +36.8% | $124,314 +0% |
| 2013 | $1,445 -0.3% | $124,287 +3% |
| 2012 | $1,450 +5.5% | $120,667 |
| 2011 | $1,374 -17.8% | $120,667 -11.4% |
| 2010 | $1,672 +11.4% | $136,217 +2.7% |
| 2009 | $1,501 | $132,636 +5.7% |
| 2007 | -- | $125,506 |
| 2006 | -- | $125,506 +6.1% |
| 2005 | -- | $118,301 +1.9% |
| 2004 | -- | $116,095 |
| 2003 | -- | $116,095 +2.4% |
| 2002 | $1,782 +2.8% | $113,374 +1.6% |
| 2001 | $1,732 +4.5% | $111,589 +3% |
| 2000 | $1,657 | $108,339 |
Find assessor info on the county website
Monthly payment
Est. payment
Payment breakdown
Explore the cost of this home by adjusting the details. Changes won't be saved.Climate risks
Neighborhood: 33948
Nearby schools
GreatSchools rating
- 4/10Meadow Park Elementary SchoolGrades: PK-5Distance: 2.2 mi
- 5/10Murdock Middle SchoolGrades: 6-8Distance: 3.1 mi
- 2/10Port Charlotte High SchoolGrades: 9-12Distance: 3.1 mi
- $339,9002 bd2 ba1.2k sqft18414 Burkholder Cir, Pt Charlotte, FL 33948Sold
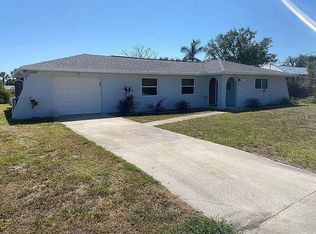
- $325,0002 bd2 ba1.4k sqft18430 Burkholder Cir, Pt Charlotte, FL 33948Sold

- $221,3002 bd2 ba1.1k sqft18438 Burkholder Cir, Pt Charlotte, FL 33948Off Market
- $4,42010,018 sqft18421 Burkholder Cir, Port Charlotte, FL 33948Off Market
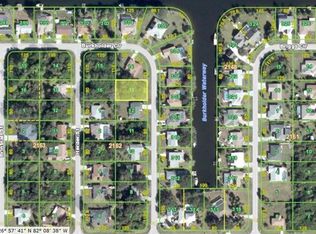
- $356,2003 bd2 ba1.4k sqft18406 Burkholder Cir, Pt Charlotte, FL 33948Off Market
- $213,8002 bd2 ba1.2k sqft18429 Burkholder Cir, Pt Charlotte, FL 33948Off Market
- $259,9002 bd2 ba1.3k sqft18399 Burkholder Cir, Pt Charlotte, FL 33948Sold
- $4,48010,018 sqft18437 Burkholder Cir, Port Charlotte, FL 33948Off Market
A local agent can set up tours, give advice and negotiate with sellers.
Similar homes
- $349,9003 bd3 ba1.5k sqft4114 COLLINGSWOOD BOULEVARD, PORT CHARLOTTE, FL 33948For Sale

 MLS ID #C7518667, Scott Standriff, RE/MAX ALLIANCE GROUP. Stellar MLS
 - $375,0003 bd2 ba1.4k sqft6417 KLAUS COURT, PORT CHARLOTTE, FL 33981For Sale
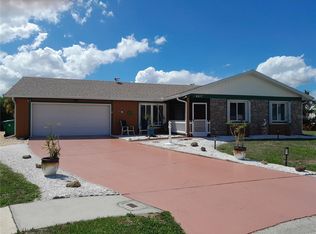 MLS ID #O6430473, Daniel Robinson, HOUWZER INC. Stellar MLS
 - $319,0003 bd3 ba1.8k sqft19842 MIDWAY BLVD, PORT CHARLOTTE, FL 33948For Sale
 MLS ID #C7529000, Michael Sullivan, PUNTA GORDA-PORT CHARLOTTE REA. Stellar MLS
 - $235,0002 bd2 ba930 sqft18563 FORT SMITH CIRCLE, PORT CHARLOTTE, FL 33948For Sale
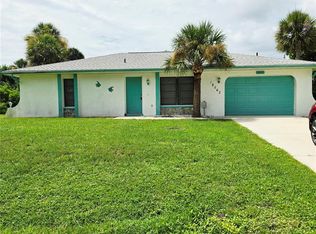 MLS ID #A4702313, Dana Musco, EXIT KING REALTY. Stellar MLS
 - $265,0002 bd2 ba1.2k sqft4485 COSTELLO STREET, PORT CHARLOTTE, FL 33948For SaleMLS ID #C7528666, Maryanna Zito, RE/MAX PALM REALTY. Stellar MLS
- $575,0003 bd3 ba1.9k sqft18029 OHARA DRIVE, PORT CHARLOTTE, FL 33948For SaleMLS ID #C7518693, Wayne Goss, OCEAN PARTNERS REAL ESTATE. Stellar MLS
- $430,0003 bd2 ba1.6k sqft5226 NEVILLE TERRACE, PORT CHARLOTTE, FL 33981For SaleMLS ID #C7528697, Paula McCarthy, CENTURY 21 SUNBELT REALTY. Stellar MLS
- $529,9003 bd2 ba1.8k sqft18790 COUNTRYMAN AVENUE, PORT CHARLOTTE, FL 33948For SaleMLS ID #D6142218, Sabina Kirchherr, HAMSHER REALTY, INC.. Stellar MLS
- $299,4003 bd2 ba1.4k sqft2626 AUBURN BOULEVARD, PORT CHARLOTTE, FL 33948For SaleMLS ID #C7526546, LeeAnn Alexander, RE/MAX PALM REALTY. Stellar MLS
- $285,0003 bd2 ba1.7k sqft1181 SEACREST DRIVE NW, PORT CHARLOTTE, FL 33948For SaleMLS ID #N6140445, Holli Bryant, AMERICAN REALTY OF VENICE, INC. Stellar MLS
- $315,0002 bd2 ba1k sqft2477 CANNOLOT BOULEVARD, PORT CHARLOTTE, FL 33948For SaleMLS ID #C7526930, Maryanna Zito, RE/MAX PALM REALTY. Stellar MLS
- $499,9003 bd2 ba1.6k sqft15001 APPLETON BLVD, PORT CHARLOTTE, FL 33981For SaleMLS ID #D6148165, Charles Edgerton, Sr., EDGERTON REALTY & DEVELOPMENT,LLC. Stellar MLS
- $320,0003 bd2 ba1.2k sqft2152 BASIN, PORT CHARLOTTE, FL 33952For SaleMLS ID #C7529202, Tim Parr, CENTURY 21 SUNBELT REALTY. Stellar MLS
- $299,0003 bd2 ba1.7k sqft705 CRESTVIEW CIRCLE NW, PORT CHARLOTTE, FL 33948For SaleMLS ID #C7507930, Lynne Fitzpatrick, LYNNE FITZPATRICK REALTY SERV. Stellar MLS
- $419,9003 bd2 ba1.9k sqft2137 APIAN WAY, PORT CHARLOTTE, FL 33953For SaleMLS ID #O6298180, Steven Koleno, BEYCOME OF FLORIDA LLC. Stellar MLS
- $244,9002 bd2 ba1.5k sqft2084 Leisure St, Port Charlotte, FL 33948For Sale
 MLS ID #2026016693, Debra Myers, Exit Compass Realty. Florida Gulf Coast MLS
 - $365,0003 bd2 ba1.7k sqft554 LINDLEY TERRACE, PORT CHARLOTTE, FL 33952For SaleMLS ID #C7499931, Leo Albanes, CHARLOTTE COUNTY PROPERTIES. Stellar MLS
- $390,0003 bd2 ba1.3k sqft7143 Sussex Ln, Englewood, FL 34224For Sale By Owner
- $365,0003 bd2 ba1.6k sqft22450 PEACHLAND BOULEVARD, PORT CHARLOTTE, FL 33954For SaleMLS ID #A4683139, Sarah Woppman, TOWN & COUNTRY PROPERTIES OF FL. Stellar MLS
- $409,0003 bd2 ba1.6k sqft123 KINGS DRIVE, ROTONDA WEST, FL 33947For SaleMLS ID #A4695190, Whitney Beale-Thompson, WHITE SANDS REALTY GROUP FL. Stellar MLS
