Welcome to this charming residence at 2137 Apian Way in Port Charlotte, FL. Screened entry, Brick pavers, Hurricane Shutters, Crown Moldings. Screened in Lanai with brand new Hurricane Shutters purchased in 2024 that surround the Lanai. We do not have any flooding in this subdivision. No hurricane damage! This well-maintained home features spacious living areas filled with natural light and a modern kitchen. Property is in a gated community of Villa Milano! The minute you walk into the lovely foyer of this beautiful home you will be welcomed by the wide open floor plan. Loaded with upgrades including: Kitchen comes fully equipped with soft-close high cabinets, stainless steel appliances, build-in double oven, drop-in cooktop granite undermount sink, and an AMAZING island! Home has a flex room/office and a large kitchen overlooking a massive GREAT room. Brand new 2023 air conditioning and heater. The Master Bath and Shower is very large with a shower seat and frame-less glass doors. Villa Milano is a hidden gem, offering luxury living in a quiet neighborhood at a very affordable price, with low HOA dues, no CDD, privacy gate, and a heated community pool overlooking a beautiful pond. Mere minutes to Charlotte Sports Park, Tampa Bay Rays Stadium, Fairgrounds, shopping, restaurants, world class fishing and golf, and beaches! Enjoy the serene outdoor space, appropriate for relaxation or entertaining. Don't miss the chance to explore this inviting property today.
For sale
Price cut: $10K (7/31)
$419,900
2137 APIAN WAY, PORT CHARLOTTE, FL 33953
3beds
1,998sqft
Single Family Residence
Built in 2018
6,499 Square Feet Lot
$-- Zestimate®
$210/sqft
$114/mo HOA
What's special
Amazing islandGranite undermount sinkWide open floor planBrick paversScreened in lanaiModern kitchenHurricane shutters
- 554 days
- 40
- 0
Zillow last checked:
Listing updated:
Listed by:
Steven Koleno 804-656-5007,
BEYCOME OF FLORIDA LLC 804-656-5007
Source: Stellar MLS,MLS#: O6298180 Originating MLS: Orlando Regional
Originating MLS: Orlando Regional
Facts & features
Interior
Bedrooms & bathrooms
- Bedrooms: 3
- Bathrooms: 2
- Full bathrooms: 2
Primary bedroom
- Features: Walk-In Closet(s)
- Level: First
- Area: 120 Square Feet
- Dimensions: 12x10
Bedroom 2
- Features: Built-in Closet
- Level: First
- Area: 90 Square Feet
- Dimensions: 10x9
Bedroom 3
- Features: Built-in Closet
- Level: First
- Area: 90 Square Feet
- Dimensions: 10x9
Dining room
- Level: First
Kitchen
- Level: First
Living room
- Level: First
Heating
- Central, Electric
Cooling
- Central Air
Appliances
- Included: Oven, Cooktop, Dishwasher, Disposal, Dryer, Electric Water Heater, Exhaust Fan, Freezer, Microwave, Refrigerator, Washer
- Laundry: Inside
Features
- Ceiling Fan(s), Crown Molding, Eating Space In Kitchen, High Ceilings, Kitchen/Family Room Combo, Open Floorplan, Thermostat, Tray Ceiling(s)
- Flooring: Carpet, Luxury Vinyl, Tile
- Windows: Window Treatments, Hurricane Shutters
- Has fireplace: No
- Furnished: Yes
Interior area
- Total structure area: 1,998
- Total interior livable area: 1,998 sqft
Property
Parking
- Total spaces: 2
- Parking features: Garage - Attached
- Attached garage spaces: 2
Features
- Levels: One
- Stories: 1
- Exterior features: Sprinkler Metered
Lot
- Size: 6,499 Square Feet
Details
- Parcel number: 402115134003
- Zoning: RSF3.5
- Special conditions: None
Construction
Type & style
- Home type: SingleFamily
- Property subtype: Single Family Residence
Materials
- Block, Stucco
- Foundation: Block
- Roof: Shingle
Condition
- New construction: No
- Year built: 2018
Utilities & green energy
- Sewer: Public Sewer
- Water: Public
- Utilities for property: Cable Available, Electricity Connected, Public, Sewer Connected, Sprinkler Meter, Water Connected
Community & HOA
Community
- Pet fee: $0 monthly
- Subdivision: VILLA MILANO PH 4 5 & 6
HOA
- Has HOA: Yes
- Services included: Community Pool, None, Pool Maintenance
- HOA fee: $114 monthly
- HOA name: Homeowner Association
- HOA phone: 941-575-6764
Location
- Region: Port Charlotte
Financial & listing details
- Price per square foot: $210/sqft
- Tax assessed value: $358,783
- Annual tax amount: $3,196
- Date on market: 4/9/2025
- Cumulative days on market: 555 days
- Listing terms: Cash,Conventional
- Ownership: Fee Simple
- Total actual rent: 0
- Electric utility on property: Yes
- Road surface type: Brick
Estimated market value
Not available
Estimated sales range
Not available
Not available
Price history
| Date | Event | Price |
|---|---|---|
| 7/31/2026 | Price change | $419,900-2.3%$210/sqft |
Source:  Stellar MLS #O6298180 Report a problem Stellar MLS #O6298180 Report a problem | ||
| 7/2/2026 | Listed for sale | $429,900-2.3%$215/sqft |
Source: Stellar MLS #O6298180 Report a problem | ||
| 4/9/2025 | Listed for sale | $439,900+51.7%$220/sqft |
Source: Stellar MLS #O6298180 Report a problem | ||
| 8/17/2020 | Sold | $290,000-3.3%$145/sqft |
Source: Stellar MLS #A4468358 Report a problem | ||
| 7/19/2020 | Pending sale | $299,900$150/sqft |
Source: EXIT KING REALTY #A4468358 Report a problem | ||
| 5/29/2020 | Listed for sale | $299,900+15.3%$150/sqft |
Source: EXIT KING REALTY #A4468358 Report a problem | ||
| 8/3/2018 | Sold | $260,000$130/sqft |
Source: Public Record Report a problem | ||
Public tax history
| Year | Property taxes | Tax assessment |
|---|---|---|
| 2025 | $3,294 +3.1% | $237,641 +2.9% |
| 2024 | $3,196 +1.2% | $230,944 +3% |
| 2023 | $3,159 +4.1% | $224,217 +3% |
| 2022 | $3,034 +0.2% | $217,686 +3% |
| 2021 | $3,028 -9.8% | $211,346 -0.7% |
| 2020 | $3,358 -1.3% | $212,851 -1.9% |
| 2019 | $3,403 +846.5% | $217,012 +1176.5% |
| 2018 | $360 | $17,000 |
Find assessor info on the county website
Monthly payment
Est. payment
Payment breakdown
Explore the cost of this home by adjusting the details. Changes won't be saved.Climate risks
Neighborhood: 33953
Similar homes
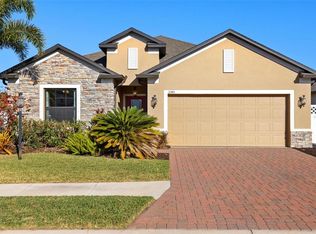
- $350,0004 bd2 ba1.4k sqft1580 BISCAYNE DRIVE, PORT CHARLOTTE, FL 33953For Sale
 MLS ID #C7524083, Becky Mato, MATO REALTY, LLC. Stellar MLS
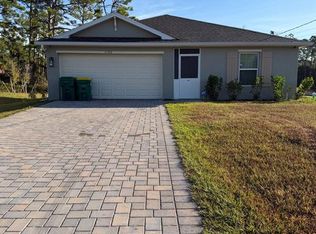
 - $364,9004 bd2 ba2.3k sqft2779 STARVIEW AVENUE, NORTH PORT, FL 34288For Sale
 MLS ID #C7532035, Nicolai Todosiciuc PA, REALTY ONE GROUP MVP. Stellar MLS
 - $275,0003 bd2 ba1.3k sqft14432 MC CLELLAN AVENUE, PORT CHARLOTTE, FL 33953For Sale
 MLS ID #A4690902, John Capua, XCELLENCE. Stellar MLS
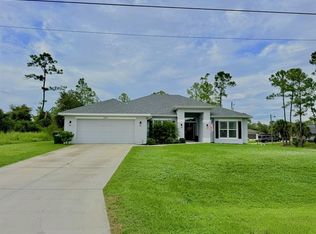
 - $420,0004 bd2 ba2.3k sqft3405 VIVIAN ROAD, NORTH PORT, FL 34288For Sale
 MLS ID #TB8554866, Janai Hernandez, REALTY ONE GROUP ADVANTAGE. Stellar MLS
 - $275,0003 bd2 ba1.5k sqft1982 W PALMS DRIVE, PORT CHARLOTTE, FL 33953For SaleMLS ID #TB8509605, Camilo Perez, HOME SOLD REALTY LLC. Stellar MLS
- $369,9003 bd2 ba1.4k sqft6417 KLAUS COURT, PORT CHARLOTTE, FL 33981For SaleMLS ID #O6430473, Daniel Robinson, HOUWZER INC. Stellar MLS
- $420,0003 bd2 ba1.3k sqft7076 NICHOLS STREET, ENGLEWOOD, FL 34224For SaleMLS ID #A4639485, Moe Mossa, SAVVY AVENUE, LLC. Stellar MLS
- $349,9003 bd3 ba1.4k sqft22215 ONEIDA AVENUE, PORT CHARLOTTE, FL 33952For SaleMLS ID #A4708382, Liz Wiggins, TREND REALTY. Stellar MLS
- $459,0003 bd2 ba1.7k sqft5010 S SAN MATEO DRIVE, NORTH PORT, FL 34288For SaleMLS ID #O6439983, Steven Koleno, BEYCOME OF FLORIDA LLC. Stellar MLS
- $399,0003 bd2 ba1.6k sqft11 BROADMOOR LANE, ROTONDA WEST, FL 33947For SaleMLS ID #D6148501, Terry Long, TALL PINES REALTY. Stellar MLS
- $398,9003 bd3 ba1.7k sqft112 ANTILLA ROAD, NORTH PORT, FL 34287For SaleMLS ID #C7525972, Stacy Scraper, RE/MAX PALM REALTY. Stellar MLS
- $375,0003 bd2 ba2.1k sqft8357 DENARGO ROAD, NORTH PORT, FL 34287For SaleMLS ID #A4694578, Diane McDonald, BRIGHT REALTY. Stellar MLS
- $439,9903 bd2 ba1.6k sqft19763 TORTUGA CAY DRIVE, VENICE, FL 34293For SaleMLS ID #A4706096, Justine Hoo, WILLS REAL ESTATE LLC. Stellar MLS
- $425,0003 bd2 ba1.7k sqft1259 KAAYAN STREET, NORTH PORT, FL 34288For SaleMLS ID #O6426938, Candace Garber, TRUDEALS REALTY CORP. Stellar MLS
- $375,4113 bd2 ba1.8k sqft5672 KUMQUAT AVENUE, NORTH PORT, FL 34291For SaleMLS ID #A4708468, Elvida Masson, REALTY ONE GROUP MVP. Stellar MLS
- $399,0003 bd2 ba1.8k sqft12 TEE VIEW COURT, ROTONDA WEST, FL 33947For SaleMLS ID #D6148524, Lu Cotta, LU RAMSAY COTTA, REAL ESTATE. Stellar MLS
- $380,0003 bd3 ba1.3k sqft7143 SUSSEX LANE, ENGLEWOOD, FL 34224For SaleMLS ID #TB8550761, Stephen Hachey, FLAT FEE MLS REALTY. Stellar MLS
- $355,0003 bd2 ba1.6k sqft22450 PEACHLAND BOULEVARD, PORT CHARLOTTE, FL 33954For SaleMLS ID #A4683139, Sarah Woppman, TOWN & COUNTRY PROPERTIES OF FL. Stellar MLS
- $357,0003 bd2 ba1.7k sqft2927 BELLEVILLE TERRACE, NORTH PORT, FL 34286For SaleMLS ID #C7527090, AL Boldu, ANYTIME REALTY LLC. Stellar MLS
