NORTH PORT GEM-3BED/2BATH/FULLY FURNISHED/NO HOA/NO FLOOD ZONE ! Meticulously maintained furnished home in a peaceful North Port neighborhood with no HOA and located in an X flood zone. No flood insurance required. Features a split-bedroom floor plan, grand double-column entry, French glass doors, ceramic tile flooring, formal dining room, spacious living room. The chef's kitchen offers wood cabinets, stainless steel appliances, granite countertops, pantry, center island and a whole-home reverse osmosis water filtration system. Additional highlights include a walk-in closet, storage room, built-in entertainment niche and screened-in two-car garage. Recent upgrades include a 2024 AC system, new plumbing fixtures, new outlets, switches and light fixtures, sprinkler system, 2022 roof, 2019 driveway extension, 2015 vinyl fence, gutters, irrigated Floratam grass. Enjoy the large screened patio, raised lot, mature landscaping and spacious backyard with a beautiful Screw palm. Conveniently located near shopping, dining and I- 75, this turnkey property offers the perfect blend of comfort, style, and convenience. Fully furnished , move-in ready, and packed with upgrades. Schedule your private showing today!!!
For sale
$389,000
2927 BELLEVILLE TERRACE, NORTH PORT, FL 34286
3beds
1,784sqft
Single Family Residence
Built in 2005
10,375 Square Feet Lot
$375,100 Zestimate®
$218/sqft
$-- HOA
What's special
Fully furnishedCenter islandScreened-in two-car garageGranite countertopsMeticulously maintained furnished homeSpacious backyardGrand double-column entry
- 88 days
- 94
- 2
Zillow last checked:
Listing updated:
Listed by:
AL Boldu 603-703-3522,
ANYTIME REALTY LLC 941-564-6358
Source: Stellar MLS,MLS#: C7527090 Originating MLS: Port Charlotte
Originating MLS: Port Charlotte
Facts & features
Interior
Bedrooms & bathrooms
- Bedrooms: 3
- Bathrooms: 2
- Full bathrooms: 2
Rooms
- Room types: Den/Library/Office
Primary bedroom
- Features: Built-in Closet
- Level: First
- Area: 221 Square Feet
- Dimensions: 13x17
Dinette
- Level: First
- Area: 70 Square Feet
- Dimensions: 7x10
Dining room
- Level: First
- Area: 120 Square Feet
- Dimensions: 12x10
Family room
- Level: First
- Area: 168 Square Feet
- Dimensions: 14x12
Kitchen
- Features: Granite Counters
- Level: First
- Area: 144 Square Feet
- Dimensions: 12x12
Living room
- Features: Ceiling Fan(s)
- Level: First
- Area: 525 Square Feet
- Dimensions: 25x21
Office
- Level: First
- Area: 54 Square Feet
- Dimensions: 9x6
Heating
- Central, Electric, Heat Pump
Cooling
- Central Air
Appliances
- Included: Dishwasher, Dryer, Electric Water Heater, Microwave, Range, Refrigerator, Washer, Whole House R.O. System
- Laundry: In Garage
Features
- Built-in Features, Ceiling Fan(s), Eating Space In Kitchen, High Ceilings, Kitchen/Family Room Combo, Primary Bedroom Main Floor, Stone Counters, Thermostat, Walk-In Closet(s)
- Flooring: Tile
- Doors: Outdoor Grill, Sliding Doors
- Windows: Window Treatments
- Has fireplace: No
- Furnished: Yes
Interior area
- Total structure area: 2,435
- Total interior livable area: 1,784 sqft
Video & virtual tour
Property
Parking
- Total spaces: 2
- Parking features: Driveway, Garage Door Opener
- Attached garage spaces: 2
- Has uncovered spaces: Yes
Features
- Levels: One
- Stories: 1
- Patio & porch: Patio, Screened
- Exterior features: Garden, Irrigation System, Outdoor Grill, Private Yard, Rain Gutters
- Fencing: Fenced,Vinyl
- Has view: Yes
- View description: Garden
Lot
- Size: 10,375 Square Feet
Details
- Parcel number: 0964083509
- Zoning: RSF2
- Special conditions: None
Construction
Type & style
- Home type: SingleFamily
- Architectural style: Traditional
- Property subtype: Single Family Residence
Materials
- Block, Stucco
- Foundation: Slab
- Roof: Shingle
Condition
- New construction: No
- Year built: 2005
Utilities & green energy
- Sewer: Septic Tank
- Water: Private, Well
- Utilities for property: Electricity Connected, Other, Water Connected
Green energy
- Water conservation: Fl. Friendly/Native Landscape
Community & HOA
Community
- Security: Closed Circuit Camera(s), Smoke Detector(s)
- Pet fee: $0 monthly
- Subdivision: PORT CHARLOTTE SUB 19
HOA
- Has HOA: No
Location
- Region: North Port
Financial & listing details
- Price per square foot: $218/sqft
- Tax assessed value: $264,500
- Annual tax amount: $4,843
- Date on market: 6/11/2026
- Cumulative days on market: 28 days
- Listing terms: Cash,Conventional,FHA,VA Loan
- Ownership: Fee Simple
- Total actual rent: 0
- Electric utility on property: Yes
- Road surface type: Asphalt, Paved
Estimated market value
$375,100
$356,000 - $394,000
$2,346/mo
Price history
| Date | Event | Price |
|---|---|---|
| 6/11/2026 | Listed for sale | $389,000+1%$218/sqft |
Source:  Stellar MLS #C7527090 Report a problem Stellar MLS #C7527090 Report a problem | ||
| 9/29/2023 | Sold | $385,000-7.2%$216/sqft |
Source: Stellar MLS #A4579704 Report a problem | ||
| 9/5/2023 | Pending sale | $415,000$233/sqft |
Source: Stellar MLS #A4579704 Report a problem | ||
| 7/1/2023 | Listed for sale | $415,000-17%$233/sqft |
Source:  MIAMI #A11412513 Report a problem MIAMI #A11412513 Report a problem | ||
| 12/1/2022 | Listing removed | -- |
Source: Owner Report a problem | ||
| 9/2/2022 | Price change | $499,9000%$280/sqft |
Source: Owner Report a problem | ||
| 7/14/2022 | Listed for sale | $499,999+340.4%$280/sqft |
Source: Owner Report a problem | ||
| 7/29/2013 | Sold | $113,521-32.9%$64/sqft |
Source: Public Record Report a problem | ||
| 3/9/2005 | Sold | $169,300+56333.3%$95/sqft |
Source: Public Record Report a problem | ||
| 9/3/1996 | Sold | $300 |
Source: Public Record Report a problem | ||
Public tax history
| Year | Property taxes | Tax assessment |
|---|---|---|
| 2025 | $4,841 -7.5% | $264,500 -10.6% |
| 2024 | $5,230 +37.6% | $295,700 +23% |
| 2023 | $3,800 +15.5% | $240,468 +16.8% |
| 2022 | $3,292 +1.7% | $205,794 +3% |
| 2021 | $3,235 -5.2% | $199,800 +16.2% |
| 2020 | $3,412 +0.4% | $172,000 +0.2% |
| 2019 | $3,399 | $171,700 +7.2% |
| 2018 | $3,399 +10.9% | $160,200 +7.5% |
| 2017 | $3,066 +17.9% | $149,072 +0.8% |
| 2016 | $2,599 -8.4% | $147,900 +20% |
| 2015 | $2,837 +9.2% | $123,200 +21.9% |
| 2014 | $2,599 +15.9% | $101,035 -1.9% |
| 2013 | $2,242 +8.6% | $103,000 +12.1% |
| 2012 | $2,066 +11.4% | $91,850 +10% |
| 2011 | $1,855 +38% | $83,500 -6.2% |
| 2010 | $1,344 -38.9% | $89,000 -21.9% |
| 2009 | $2,201 | $113,900 -24.5% |
| 2008 | $2,201 -22.4% | $150,800 -16.4% |
| 2007 | $2,838 | $180,300 -9.4% |
| 2006 | -- | $199,100 +1245.3% |
| 2005 | -- | $14,800 +159.6% |
| 2004 | $187 +68.7% | $5,700 +256.3% |
| 2003 | $111 +0.1% | $1,600 |
| 2002 | $111 +3.9% | $1,600 |
| 2001 | $107 -0.2% | $1,600 |
| 2000 | $107 | $1,600 |
Find assessor info on the county website
Monthly payment
Est. payment
Payment breakdown
Explore the cost of this home by adjusting the details. Changes won't be saved.Climate risks
Neighborhood: 34286
Nearby schools
Schools provided by the listing agent
- Elementary: Lamarque Elementary
- Middle: Woodland Middle School
- High: North Port High
Source: Stellar MLS. This data may not be complete. We recommend contacting the local school district to confirm school assignments for this home.
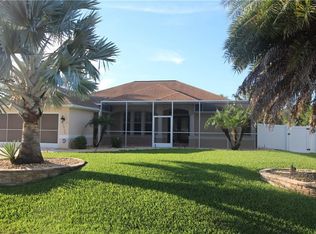

Similar homes
- $387,0003 bd2 ba1.9k sqft1889 NORTHLAND AVENUE, NORTH PORT, FL 34288For Sale

 MLS ID #TB8546315, Marat Bagaev, BEACHFRONT REALTY INC. Stellar MLS
 - $390,0003 bd2 ba2.1k sqft8357 DENARGO ROAD, NORTH PORT, FL 34287For Sale
 MLS ID #A4694578, Diane McDonald, BRIGHT REALTY. Stellar MLS
 - $349,0003 bd2 ba1.6k sqft3369 JENNINGS STREET, NORTH PORT, FL 34287For Sale
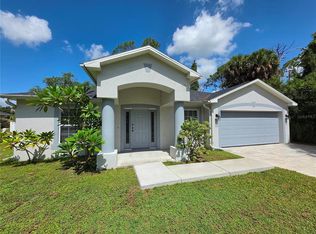 MLS ID #A4699707, Sandra Havas Olano, BRIGHT REALTY. Stellar MLS
 - $375,0003 bd2 ba1.9k sqft4619 ITALY AVENUE, NORTH PORT, FL 34288For Sale
 MLS ID #TB8440434, Cheesette Cowan, KELLER WILLIAMS RLTY NEW TAMPA. Stellar MLS
 - $295,0003 bd2 ba1.3k sqft2204 SPARKLE LANE, NORTH PORT, FL 34286For SaleMLS ID #A4695771, Dmytro Ivanov, PROJECT MANAGEMENT REALTY. Stellar MLS
- $294,0004 bd2 ba2.2k sqft1982 WINSLOW LANE, NORTH PORT, FL 34286For SaleMLS ID #C7527900, Catherine Anderson, RE/MAX PALM REALTY. Stellar MLS
- $339,9003 bd2 ba1.2k sqft3824 HOLIN LANE, NORTH PORT, FL 34287For SaleMLS ID #A4701874, Yuniel Gomez Camejo, SRQ INTERNATIONAL REALTY LLC. Stellar MLS
- $398,9003 bd3 ba1.7k sqft112 ANTILLA ROAD, NORTH PORT, FL 34287For SaleMLS ID #C7525972, Stacy Scraper, RE/MAX PALM REALTY. Stellar MLS
- $359,9003 bd3 ba2k sqft324 SANTURCE AVENUE, NORTH PORT, FL 34287For SaleMLS ID #A4701514, Victoria Shilenko, REALTY ONE GROUP MVP. Stellar MLS
- $389,9003 bd2 ba2.2k sqft2789 WENONA DRIVE, NORTH PORT, FL 34288New ConstructionStellar MLS
- $385,5003 bd2 ba1.7k sqft12125 MADRID AVENUE, NORTH PORT, FL 34287For SaleMLS ID #TB8518039, Marat Bagaev, BEACHFRONT REALTY INC. Stellar MLS
- $399,9003 bd2 ba1.8k sqft4625 RHAPSODY AVENUE, NORTH PORT, FL 34288For SaleMLS ID #C7524220, Galina Kovtunovich, GRAND PALM REALTY GROUP LLC. Stellar MLS
- $425,0003 bd2 ba1.7k sqft1259 KAAYAN STREET, NORTH PORT, FL 34288For SaleMLS ID #O6426938, Candace Garber, TRUDEALS REALTY CORP. Stellar MLS
- $280,0003 bd2 ba1.2k sqft4943 BECKHAM COURT, NORTH PORT, FL 34288For SaleMLS ID #A4700587, Melvin Ortiz, LA ROSA REALTY LLC. Stellar MLS
- $265,0003 bd2 ba1.4k sqft5436 N CHAMBERLAIN BOULEVARD, NORTH PORT, FL 34286For SaleMLS ID #N6144607, Jon Maio, EXP REALTY LLC. Stellar MLS
- $399,0003 bd2 ba1.8k sqft12 TEE VIEW COURT, ROTONDA WEST, FL 33947For SaleMLS ID #D6148524, Lu Cotta, LU RAMSAY COTTA, REAL ESTATE. Stellar MLS
- $405,0004 bd2 ba1.6k sqft5771 GALLATIN LANE, NORTH PORT, FL 34287For SaleMLS ID #TB8432805, Sinan Zakaria, LISTED SIMPLY. Stellar MLS
- $365,0003 bd2 ba1.6k sqft22450 PEACHLAND BOULEVARD, PORT CHARLOTTE, FL 33954For SaleMLS ID #A4683139, Sarah Woppman, TOWN & COUNTRY PROPERTIES OF FL. Stellar MLS
- $365,0003 bd2 ba2.1k sqft373 DORCHESTER STREET, PORT CHARLOTTE, FL 33954For SaleMLS ID #C7528016, Kristin Leeper, KW PEACE RIVER PARTNERS. Stellar MLS
- $300,0002 bd2 ba1.4k sqft20439 PEACHLAND BOULEVARD, PORT CHARLOTTE, FL 33954For SaleMLS ID #C7530330, Jesse DeMello, RE/MAX PALM REALTY. Stellar MLS
