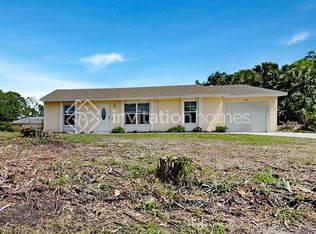
Opportunity awaits with this popular Adams Homes 2240 floor plan, built in 2016, offering 2,240 square feet of thoughtfully designed living space with 4 bedrooms, 2 bathrooms, and a 2-car garage. The desirable split-bedroom layout features an open-concept family room and kitchen, a separate dining area, and a spacious primary suite with a walk-in closet, providing both comfort and privacy. Step outside to the covered, screened lanai, which opens to an extended paver patio overlooking a private backyard enclosed with vinyl privacy fencing—perfect for relaxing or entertaining. Situated on an oversized corner lot, the property offers ample outdoor space and added privacy. The home also features a new roof and well-maintained cabinetry, providing an excellent foundation for your personal updates. With a little TLC, including fresh interior paint, new bedroom flooring, and a thorough cleaning, this home has incredible potential to shine. Whether you're searching for your next primary residence or an investment opportunity, this North Port home offers exceptional value, a functional floor plan, and endless possibilities. Property is being sold as-is. Furnishings and personal property are not included. Schedule your private showing today!
For sale
Price cut: $10K (9/19)
$284,000
1982 WINSLOW LANE, NORTH PORT, FL 34286
4beds
2,240sqft
Single Family Residence
Built in 2016
0.26 Acres Lot
$281,100 Zestimate®
$127/sqft
$-- HOA
What's special
New roofCovered screened lanaiOversized corner lotSeparate dining areaDesirable split-bedroom layoutWell-maintained cabinetryExtended paver patio
- 99 days
- 900
- 55
Zillow last checked:
Listing updated:
Listed by:
Catherine Anderson 941-237-6792,
RE/MAX PALM REALTY 941-743-5525
Source: Stellar MLS,MLS#: C7527900 Originating MLS: Port Charlotte
Originating MLS: Port Charlotte
Facts & features
Interior
Bedrooms & bathrooms
- Bedrooms: 4
- Bathrooms: 2
- Full bathrooms: 2
Primary bedroom
- Features: Tub With Shower, Walk-In Closet(s)
- Level: First
Bedroom 2
- Features: Built-in Closet
- Level: First
Bedroom 3
- Features: Built-in Closet
- Level: First
Bedroom 4
- Features: Built-in Closet
- Level: First
Bonus room
- Features: No Closet
- Level: First
Dinette
- Level: First
Dining room
- Level: First
Kitchen
- Features: Breakfast Bar
- Level: First
Living room
- Level: First
Heating
- Central
Cooling
- Central Air
Appliances
- Included: Dishwasher, Disposal, Electric Water Heater, Microwave, Range, Refrigerator
- Laundry: Inside, Laundry Room
Features
- Ceiling Fan(s), Crown Molding, High Ceilings, Kitchen/Family Room Combo, Open Floorplan, Solid Wood Cabinets, Split Bedroom, Walk-In Closet(s)
- Flooring: Carpet, Ceramic Tile
- Windows: Window Treatments, Hurricane Shutters
- Has fireplace: No
Interior area
- Total structure area: 2,996
- Total interior livable area: 2,240 sqft
Video & virtual tour
Property
Parking
- Total spaces: 2
- Parking features: Driveway, Garage Door Opener
- Attached garage spaces: 2
- Has uncovered spaces: Yes
Features
- Levels: One
- Stories: 1
- Patio & porch: Covered, Patio, Rear Porch, Screened
- Exterior features: Rain Gutters
- Fencing: Fenced,Vinyl
Lot
- Size: 0.26 Acres
- Features: Corner Lot, Oversized Lot
Details
- Parcel number: 1005011601
- Zoning: RSF2
- Special conditions: None
Construction
Type & style
- Home type: SingleFamily
- Property subtype: Single Family Residence
Materials
- Block, Concrete, Stucco
- Foundation: Slab
- Roof: Shingle
Condition
- New construction: No
- Year built: 2016
Utilities & green energy
- Sewer: Septic Tank
- Water: Public
- Utilities for property: BB/HS Internet Available, Cable Available, Cable Connected, Electricity Connected, Phone Available
Community & HOA
Community
- Pet fee: $0 monthly
- Subdivision: PORT CHARLOTTE SUB 07
HOA
- Has HOA: No
Location
- Region: North Port
Financial & listing details
- Price per square foot: $127/sqft
- Tax assessed value: $325,100
- Annual tax amount: $4,152
- Date on market: 6/30/2026
- Cumulative days on market: 99 days
- Listing terms: Cash,Conventional,FHA,VA Loan
- Ownership: Fee Simple
- Total actual rent: 0
- Electric utility on property: Yes
- Road surface type: Paved
Foreclosure details
Estimated market value
$281,100
$267,000 - $295,000
$2,239/mo
Price history
| Date | Event | Price |
|---|---|---|
| 9/19/2026 | Price change | $284,000-3.4%$127/sqft |
Source:  Stellar MLS #C7527900 Report a problem Stellar MLS #C7527900 Report a problem | ||
| 6/30/2026 | Listed for sale | $294,000+11.8%$131/sqft |
Source: Stellar MLS #C7527900 Report a problem | ||
| 5/27/2020 | Sold | $262,900-2.3%$117/sqft |
Source: Public Record Report a problem | ||
| 3/30/2020 | Pending sale | $269,000$120/sqft |
Source: Coldwell Banker Sunstar Realty #C7425659 Report a problem | ||
| 2/14/2020 | Listed for sale | $269,000+1.5%$120/sqft |
Source: COLDWELL BANKER SUNSTAR REALTY #C7425659 Report a problem | ||
| 11/21/2018 | Listing removed | $264,900$118/sqft |
Source: Coldwell Banker Sunstar Realty #C7404636 Report a problem | ||
| 11/4/2018 | Price change | $264,900-1.9%$118/sqft |
Source: Coldwell Banker Sunstar Realty #C7404636 Report a problem | ||
| 10/17/2018 | Price change | $269,900-1.8%$120/sqft |
Source: Coldwell Banker Sunstar Realty #C7404636 Report a problem | ||
| 10/8/2018 | Price change | $274,900-1.8%$123/sqft |
Source: Coldwell Banker Sunstar Realty #C7404636 Report a problem | ||
| 8/20/2018 | Listed for sale | $279,900+45.1%$125/sqft |
Source: Coldwell Banker Sunstar Realty #C7404636 Report a problem | ||
| 1/26/2016 | Sold | $192,900+28.6%$86/sqft |
Source: Public Record Report a problem | ||
| 11/28/2005 | Sold | $150,000$67/sqft |
Source: Public Record Report a problem | ||
Public tax history
| Year | Property taxes | Tax assessment |
|---|---|---|
| 2025 | $4,149 +4.4% | $259,444 +2.9% |
| 2024 | $3,974 +34.5% | $252,132 +33.1% |
| 2023 | $2,954 -23.1% | $189,488 -20.8% |
| 2022 | $3,842 +2.2% | $239,269 +3% |
| 2021 | $3,760 -15.2% | $232,300 -0.6% |
| 2020 | $4,437 +78.4% | $233,800 +55.4% |
| 2019 | $2,488 | $150,424 +1.9% |
| 2018 | $2,488 +6% | $147,619 +2.1% |
| 2017 | $2,346 +560.6% | $144,583 +2791.7% |
| 2016 | $355 | $5,000 +31.6% |
| 2015 | $355 | $3,800 +11.4% |
| 2014 | $355 +3.5% | $3,410 |
| 2013 | $343 +38.3% | $3,410 +10% |
| 2012 | $248 -1.9% | $3,100 -16.2% |
| 2011 | $253 -3.9% | $3,700 -14% |
| 2010 | $263 -25.1% | $4,300 -40.3% |
| 2009 | $352 | $7,200 -18.2% |
| 2008 | $352 -42.6% | $8,800 -69.8% |
| 2007 | $612 | $29,100 -14.2% |
| 2006 | -- | $33,900 +15.3% |
| 2005 | -- | $29,400 +314.1% |
| 2004 | $214 +44.4% | $7,100 +102.9% |
| 2003 | $148 +0.2% | $3,500 |
| 2002 | $148 +3.9% | $3,500 |
| 2001 | $142 -0.4% | $3,500 |
| 2000 | $143 | $3,500 |
Find assessor info on the county website
Monthly payment
Est. payment
Payment breakdown
Explore the cost of this home by adjusting the details. Changes won't be saved.Climate risks
Neighborhood: 34286
Nearby schools
Schools provided by the listing agent
- Elementary: Atwater Bay Elementary
- Middle: Woodland Middle School
- High: North Port High
Source: Stellar MLS. This data may not be complete. We recommend contacting the local school district to confirm school assignments for this home.
Similar homes
- $295,0003 bd2 ba1.3k sqft2204 SPARKLE LANE, NORTH PORT, FL 34286For Sale

 MLS ID #A4695771, Dmytro Ivanov, PROJECT MANAGEMENT REALTY. Stellar MLS
 - $275,0003 bd2 ba1.2k sqft1835 Rival Ter, North Port, FL 34286For Sale By Owner

- $280,0003 bd2 ba1.2k sqft4943 BECKHAM COURT, NORTH PORT, FL 34288For Sale
 MLS ID #A4700587, Melvin Ortiz, LA ROSA REALTY LLC. Stellar MLS
 - $309,0003 bd2 ba1.4k sqft1759 HAINSWORTH AVENUE, NORTH PORT, FL 34288For Sale
 MLS ID #C7530438, Shayna Cunningham, KW PEACE RIVER PARTNERS. Stellar MLS
 - $273,0003 bd2 ba1.3k sqft6866 KAPPA PLACE, NORTH PORT, FL 34287For SaleMLS ID #C7529139, Carmelina Corris, ERA ADVANTAGE REALTY, INC.. Stellar MLS
- $357,0003 bd2 ba1.7k sqft2927 BELLEVILLE TERRACE, NORTH PORT, FL 34286For SaleMLS ID #C7527090, AL Boldu, ANYTIME REALTY LLC. Stellar MLS
- $259,0003 bd2 ba1.3k sqft5052 TREKELL STREET, NORTH PORT, FL 34287For SaleMLS ID #O6397297, Patty Perez Renteria, INVESTOR'S REAL ESTATE LLC. Stellar MLS
- $274,0003 bd2 ba1.1k sqft18870 ACKERMAN AVENUE, PORT CHARLOTTE, FL 33948For SaleMLS ID #N6145854, Leona Newell, LPT REALTY, LLC. Stellar MLS
- $235,0003 bd2 ba1.5k sqft5858 KENWOOD DRIVE, NORTH PORT, FL 34287For SaleMLS ID #A4707275, Scott Haddow, COLDWELL BANKER REALTY. Stellar MLS
- $425,0003 bd2 ba1.8k sqft4015 CLEARFIELD STREET, NORTH PORT, FL 34286For SaleMLS ID #D6147931, Kari Wilbanks, COOPERATIVE REALTY WELCOMEHOME. Stellar MLS
- $329,9003 bd2 ba1.2k sqft3824 HOLIN LANE, NORTH PORT, FL 34287For SaleMLS ID #A4701874, Yuniel Gomez Camejo, SRQ INTERNATIONAL REALTY LLC. Stellar MLS
- $282,0002 bd2 ba1.1k sqft582 AZALEA DRIVE NW, PORT CHARLOTTE, FL 33952For SaleMLS ID #C7531400, Diane DePaul, COLDWELL BANKER SUNSTAR REALTY. Stellar MLS
- $359,7003 bd2 ba1.9k sqft2536 MARTON OAK BOULEVARD, NORTH PORT, FL 34289For SaleMLS ID #C7531449, Rhonda Gustitus, KW PEACE RIVER PARTNERS. Stellar MLS
- $295,9003 bd2 ba1.4k sqft18663 MACGILL AVENUE, PORT CHARLOTTE, FL 33948For SaleMLS ID #O6446406, Damaris Foon, AXEN REALTY LLC. Stellar MLS
- $279,9003 bd2 ba1.9k sqft23076 AUGUST AVENUE, PORT CHARLOTTE, FL 33954For SaleMLS ID #P4938809, Cindy Lambert, HOT FLORIDA REAL ESTATE. Stellar MLS
- $275,0003 bd2 ba1.3k sqft14432 MC CLELLAN AVENUE, PORT CHARLOTTE, FL 33953For SaleMLS ID #A4690902, John Capua, XCELLENCE. Stellar MLS
- $259,9002 bd3 ba1.4k sqft4049 FAIRWAY DRIVE, NORTH PORT, FL 34287For SaleMLS ID #A4677926, David Eramo, PREFERRED SHORE LLC. Stellar MLS
- $350,0004 bd2 ba2.2k sqft41 Pelton Circle, Port Charlotte, FL 33954For Sale
 MLS ID #B26029535, Stevenson Delerme, Delerme Realty LLC. BeachesMLS
 - $284,9904 bd3 ba1.8k sqft11723 TEMPEST HARBOR LOOP, VENICE, FL 34292For SaleMLS ID #A4702854, Loukas Masouras, REALTY ONE GROUP MVP. Stellar MLS
- $275,0003 bd2 ba1.5k sqft1982 W PALMS DRIVE, PORT CHARLOTTE, FL 33953For SaleMLS ID #TB8509605, Camilo Perez, HOME SOLD REALTY LLC. Stellar MLS
