A scenic 70' lakeview w/gorgeous sunsets and variety of birds with room for a pool in this 3-4bd model condition home. 22 upgrades were invested in for extra storage, protection. Just added brand new laundry and kitchen appliances w/new screened in entryway. A newer roof, oversized 2 car garage w/workshop w/above storage and garden sink area are off the paver brick driveway.This friendly Cedar Grove community includes yard maintenance so you have time for the heated pool, cabana, bbq, bike racks and playground areas a minute walk away. This couple's dream home would also be perfect to raise a family w/great schools nearby including The IMAGINE Charter School for the gifted K-12. There are 9' ceilings, 8' closet doors for added storage. The upgrades list w/disclosures sit on the counter w/all home manuals for you to see. Split plan bedrooms w/carpet, fans, walk in closets and master w/view of the lake. The foyer, flex room, both bathrooms, kitchen, dining & living areas are ceramic tile. The living room opens to the partially covered lanai also w/lake view, the bbq area is screened but you can see the sky and get sun,.The gourmet kitchen w/brand new appliances is a masterpiece w/granite countertops, additional under cabinet lighting, a huge Island bar to eat on or have meals in the dining area or outside bbq areas. A short distance to shopping, Restaurants & SMH hospital. Located 10 min from I-75 & US 41. 20 min to Punta Gorda airport, Cool Today Waterpark, Braves spring training. The beautiful SW FL Sunset view beaches 30-40 min away LOCATION, LOCATION, LOCATION. Come see all the details the owner forfeits to move near family.
For sale
Price cut: $10K (7/3)
$399,900
2536 MARTON OAK BOULEVARD, NORTH PORT, FL 34289
3beds
1,955sqft
Single Family Residence
Built in 2018
7,475 Square Feet Lot
$-- Zestimate®
$205/sqft
$286/mo HOA
What's special
Huge island barRoom for a poolHeated poolGranite countertopsVariety of birdsBbq areaNewer roof
- 142 days |
- 59 |
- 3 |
Zillow last checked:
Listing updated:
Listed by:
Bettina Ettedgui 941-302-1379,
CAPITAL REAL ESTATE ENTERPRISE 941-921-1000
Source: Stellar MLS,MLS#: A4688300 Originating MLS: Sarasota - Manatee
Originating MLS: Sarasota - Manatee
Facts & features
Interior
Bedrooms & bathrooms
- Bedrooms: 3
- Bathrooms: 2
- Full bathrooms: 2
Rooms
- Room types: Bonus Room, Den/Library/Office, Great Room, Utility Room
Primary bedroom
- Features: Ceiling Fan(s), Walk-In Closet(s)
- Level: First
- Area: 151.2 Square Feet
- Dimensions: 12x12.6
Bedroom 2
- Features: Ceiling Fan(s), Built-in Closet
- Level: First
- Area: 123.2 Square Feet
- Dimensions: 11x11.2
Bedroom 3
- Features: Built-in Closet
- Level: First
- Area: 215.8 Square Feet
- Dimensions: 16.6x13
Balcony porch lanai
- Features: Ceiling Fan(s)
- Level: First
- Area: 260 Square Feet
- Dimensions: 26x10
Bonus room
- Features: Ceiling Fan(s), No Closet
- Level: First
- Area: 212.5 Square Feet
- Dimensions: 12.5x17
Dinette
- Level: First
- Area: 153.45 Square Feet
- Dimensions: 16.5x9.3
Great room
- Features: Ceiling Fan(s)
- Level: First
- Area: 270.58 Square Feet
- Dimensions: 16.6x16.3
Kitchen
- Features: Pantry, Built-in Closet
- Level: First
- Area: 215.8 Square Feet
- Dimensions: 16.6x13
Heating
- Central, Electric
Cooling
- Central Air
Appliances
- Included: Convection Oven, Dishwasher, Disposal, Dryer, Electric Water Heater, Ice Maker, Microwave, Range, Refrigerator, Washer
- Laundry: Electric Dryer Hookup, Inside
Features
- Ceiling Fan(s), Crown Molding, Eating Space In Kitchen, High Ceilings, In Wall Pest System, Kitchen/Family Room Combo, Living Room/Dining Room Combo, Open Floorplan, Primary Bedroom Main Floor, Solid Surface Counters, Solid Wood Cabinets, Thermostat, Tray Ceiling(s), Walk-In Closet(s)
- Flooring: Carpet, Ceramic Tile
- Doors: Sliding Doors
- Windows: Window Treatments, Hurricane Shutters
- Has fireplace: No
Interior area
- Total structure area: 2,568
- Total interior livable area: 1,955 sqft
Video & virtual tour
Property
Parking
- Total spaces: 2
- Parking features: Garage Door Opener, Off Street, Workshop in Garage
- Attached garage spaces: 2
Features
- Levels: One
- Stories: 1
- Patio & porch: Covered
- Exterior features: Irrigation System, Rain Gutters, Sidewalk
- Has view: Yes
- View description: Water
- Water view: Water
- Waterfront features: Lake Front, Lake Privileges
Lot
- Size: 7,475 Square Feet
- Features: Landscaped
Details
- Parcel number: 1114050059
- Zoning: PCDN
- Special conditions: None
Construction
Type & style
- Home type: SingleFamily
- Architectural style: Contemporary,Florida
- Property subtype: Single Family Residence
Materials
- Block
- Foundation: Slab
- Roof: Shingle
Condition
- New construction: No
- Year built: 2018
Utilities & green energy
- Sewer: Public Sewer
- Water: Canal/Lake For Irrigation
- Utilities for property: Cable Connected, Electricity Connected, Sewer Connected, Water Connected
Green energy
- Water conservation: Irrigation-Reclaimed Water
Community & HOA
Community
- Features: Clubhouse, Community Mailbox, Deed Restrictions, Golf Carts OK, Irrigation-Reclaimed Water, Playground, Pool, Sidewalks
- Pet fee: $0 monthly
- Subdivision: CEDAR GROVE PH 1B
HOA
- Has HOA: Yes
- Amenities included: Maintenance, Playground, Pool
- Services included: Common Area Taxes, Community Pool, Maintenance Grounds, Manager, Pool Maintenance
- HOA fee: $286 monthly
- HOA name: Access Management / Denise Hysmith
- HOA phone: 888-813-3435
- Second HOA name: Cedar Grove 1B of the Woodlands
Location
- Region: North Port
Financial & listing details
- Price per square foot: $205/sqft
- Tax assessed value: $330,600
- Annual tax amount: $3,193
- Date on market: 3/31/2026
- Cumulative days on market: 143 days
- Listing terms: Cash,Conventional
- Ownership: Fee Simple
- Total actual rent: 0
- Electric utility on property: Yes
- Road surface type: Asphalt
Estimated market value
Not available
Estimated sales range
Not available
Not available
Price history
| Date | Event | Price |
|---|---|---|
| 7/3/2026 | Price change | $399,900-2.4%$205/sqft |
Source:  Stellar MLS #A4688300 Report a problem Stellar MLS #A4688300 Report a problem | ||
| 6/4/2026 | Price change | $409,900-4.7%$210/sqft |
Source: Stellar MLS #A4688300 Report a problem | ||
| 4/22/2026 | Price change | $429,900-2.3%$220/sqft |
Source: Stellar MLS #A4688300 Report a problem | ||
| 3/31/2026 | Listed for sale | $439,900-1.3%$225/sqft |
Source: Stellar MLS #A4688300 Report a problem | ||
| 12/3/2025 | Listing removed | $445,900$228/sqft |
Source: Stellar MLS #A4636838 Report a problem | ||
| 5/21/2025 | Price change | $445,900-0.9%$228/sqft |
Source: Stellar MLS #A4636838 Report a problem | ||
| 4/7/2025 | Price change | $449,900-0.4%$230/sqft |
Source: Stellar MLS #A4636838 Report a problem | ||
| 3/18/2025 | Price change | $451,500-0.8%$231/sqft |
Source: Stellar MLS #A4636838 Report a problem | ||
| 2/1/2025 | Listed for sale | $455,000+77.6%$233/sqft |
Source: Stellar MLS #A4636838 Report a problem | ||
| 6/21/2018 | Sold | $256,200$131/sqft |
Source: Public Record Report a problem | ||
| 1/8/2018 | Listing removed | -- |
Source: Centex Homes Report a problem | ||
| 6/7/2017 | Listed for sale | -- |
Source: Centex Homes Report a problem | ||
Public tax history
| Year | Property taxes | Tax assessment |
|---|---|---|
| 2025 | $3,233 +1.2% | $158,023 +2.9% |
| 2024 | $3,194 +3.3% | $153,569 +3% |
| 2023 | $3,091 +0.6% | $149,096 +3% |
| 2022 | $3,074 +1% | $144,753 +3% |
| 2021 | $3,044 +0% | $140,537 +1.4% |
| 2020 | $3,044 +3.1% | $138,597 +2.3% |
| 2019 | $2,953 | $135,481 +289.3% |
| 2018 | $2,953 +74.4% | $34,800 +62.4% |
| 2017 | $1,693 -24.3% | $21,429 +6.1% |
| 2016 | $2,236 | $20,200 -50.9% |
| 2015 | $2,236 +10.4% | $41,100 +174% |
| 2014 | $2,025 +0.9% | $15,000 |
| 2013 | $2,007 +3.1% | $15,000 -5.7% |
| 2012 | $1,946 +458.7% | $15,900 -1.2% |
| 2011 | $348 -5.6% | $16,100 -6.4% |
| 2010 | $369 -48.3% | $17,200 -18.1% |
| 2009 | $714 | $21,000 -47.6% |
| 2008 | $714 -19.5% | $40,100 -16.8% |
| 2007 | $886 | $48,200 |
Find assessor info on the county website
Monthly payment
Est. payment
Payment breakdown
Explore the cost of this home by adjusting the details. Changes won't be saved.Climate risks
Neighborhood: 34289
Nearby schools
GreatSchools rating
- 8/10Toledo Blade Elementary SchoolGrades: PK-5Distance: 1.5 mi
- 6/10Woodland Middle SchoolGrades: 6-8Distance: 0.7 mi
- 3/10North Port High SchoolGrades: PK,9-12Distance: 5.9 mi
Schools provided by the listing agent
- Elementary: Toledo Blade Elementary
- Middle: Woodland Middle School
- High: North Port High
Source: Stellar MLS. This data may not be complete. We recommend contacting the local school district to confirm school assignments for this home.
- $406,6005 bd3 ba2.8k sqft2550 Marton Oak Blvd, North Port, FL 34289Off Market
- $399,8003 bd2 ba1.6k sqft2520 Marton Oak Blvd, North Port, FL 34289Off Market
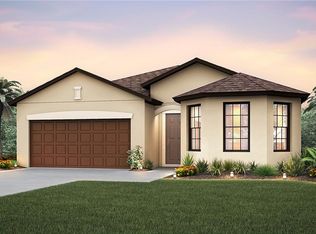
- $374,2003 bd2 ba1.6k sqft2504 Marton Oak Blvd, North Port, FL 34289Off Market
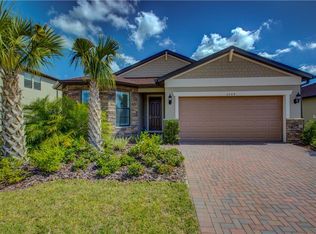
- $327,8003 bd2 ba1.9k sqft2574 Marton Oak Blvd, North Port, FL 34289Off Market
- $317,4003 bd2 ba1.6k sqft2535 Marton Oak Blvd, North Port, FL 34289Off Market
- $330,6003 bd2 ba1.9k sqft2551 Marton Oak Blvd, North Port, FL 34289Off Market
- $347,1003 bd2 ba1.9k sqft2551 Marton Oak Blvd, North Pt, FL 34289Off Market
- $550,0003 bd2 ba1.9k sqft2519 Marton Oak Blvd, North Port, FL 34289Sold
A local agent can set up tours, give advice and negotiate with sellers.
Similar homes
- $389,0003 bd2 ba1.7k sqft2927 BELLEVILLE TERRACE, NORTH PORT, FL 34286For Sale

 MLS ID #C7527090, AL Boldu, ANYTIME REALTY LLC. Stellar MLS
 - $375,0003 bd2 ba1.6k sqft6488 ANGLE PLACE, NORTH PORT, FL 34287For Sale
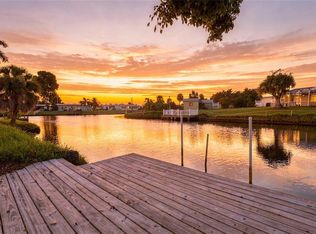 MLS ID #C7529699, Margaret Troup, TROUP REAL ESTATE LLC. Stellar MLS
 - $425,0003 bd2 ba1.7k sqft1259 KAAYAN STREET, NORTH PORT, FL 34288For Sale
 MLS ID #O6426938, Candace Garber, TRUDEALS REALTY CORP. Stellar MLS
 - $390,0003 bd2 ba2.1k sqft8357 DENARGO ROAD, NORTH PORT, FL 34287For Sale
 MLS ID #A4694578, Diane McDonald, BRIGHT REALTY. Stellar MLS
 - $249,9002 bd2 ba1.2k sqft2427 MAGNOLIA CIRCLE, NORTH PORT, FL 34289For SaleMLS ID #C7529351, John Rawlings, RE/MAX PALM REALTY OF VENICE. Stellar MLS
- $370,0004 bd2 ba2.2k sqft41 Pelton Circle, Port Charlotte, FL 33954For Sale
 MLS ID #B26029535, Stevenson Delerme, Delerme Realty LLC. BeachesMLS
 - $420,0003 bd2 ba1.6k sqft2111 Mossy Oak Dr, North Port, FL 34287For Sale By Owner
- $399,9003 bd3 ba1.7k sqft112 ANTILLA ROAD, NORTH PORT, FL 34287For SaleMLS ID #C7525972, Stacy Scraper, RE/MAX PALM REALTY. Stellar MLS
- $369,9003 bd3 ba2k sqft324 SANTURCE AVENUE, NORTH PORT, FL 34287For SaleMLS ID #A4701514, Victoria Shilenko, REALTY ONE GROUP MVP. Stellar MLS
- $388,0003 bd2 ba1.7k sqft12125 MADRID AVENUE, NORTH PORT, FL 34287For SaleMLS ID #TB8518039, Marat Bagaev, BEACHFRONT REALTY INC. Stellar MLS
- $339,9003 bd2 ba1.2k sqft3824 HOLIN LANE, NORTH PORT, FL 34287For SaleMLS ID #A4701874, Yuniel Gomez Camejo, SRQ INTERNATIONAL REALTY LLC. Stellar MLS
- $365,0003 bd2 ba1.6k sqft22450 PEACHLAND BOULEVARD, PORT CHARLOTTE, FL 33954For SaleMLS ID #A4683139, Sarah Woppman, TOWN & COUNTRY PROPERTIES OF FL. Stellar MLS
- $419,9003 bd2 ba1.9k sqft2137 APIAN WAY, PORT CHARLOTTE, FL 33953For SaleMLS ID #O6298180, Steven Koleno, BEYCOME OF FLORIDA LLC. Stellar MLS
- $375,0003 bd2 ba1.4k sqft6417 KLAUS COURT, PORT CHARLOTTE, FL 33981For SaleMLS ID #O6430473, Daniel Robinson, HOUWZER INC. Stellar MLS
- $295,0003 bd2 ba1.3k sqft2204 SPARKLE LANE, NORTH PORT, FL 34286For SaleMLS ID #A4695771, Dmytro Ivanov, PROJECT MANAGEMENT REALTY. Stellar MLS
- $365,0003 bd3 ba2.1k sqft24412 LAKEVIEW PLACE, PUNTA GORDA, FL 33980For SaleMLS ID #C7517986, Lisa Lombardo, CENTURY 21 SUNBELT REALTY. Stellar MLS
- $273,0003 bd2 ba1.3k sqft6866 KAPPA PLACE, NORTH PORT, FL 34287For SaleMLS ID #C7529139, Carmelina Corris, ERA ADVANTAGE REALTY, INC.. Stellar MLS
- $385,0004 bd3 ba2k sqft25336 DEEP CREEK BOULEVARD, PUNTA GORDA, FL 33983For SaleMLS ID #C7526430, Jaslynn Bavota, BARNES & PHILLIPS REAL ESTATE. Stellar MLS
- $409,0003 bd2 ba1.6k sqft123 KINGS DRIVE, ROTONDA WEST, FL 33947For SaleMLS ID #A4695190, Whitney Beale-Thompson, WHITE SANDS REALTY GROUP FL. Stellar MLS
- $390,0003 bd2 ba1.3k sqft7143 Sussex Ln, Englewood, FL 34224For Sale By Owner
