Under contract-accepting backup offers. FULLY FURNISHED, LAKEFRONT, AND MOVE-IN READY! This meticulously maintained Lakeside Plantation villa offers two bedrooms, two baths, a den/office, and a two-car garage. The bright, open, split-bedroom floor plan is tiled throughout. The updated kitchen features quartz countertops, abundant cabinetry, and a large breakfast bar. Enjoy beautiful lake views from the sunroom-style enclosed lanai, complete with windows and a built-in fireplace. This versatile space provides additional room for relaxing or entertaining. The association provides exterior maintenance, landscaping, lawn care, exterior painting, roof maintenance, and exterior building insurance. Community amenities include two pools-one exclusively for villa residents-a spa, clubhouse, fitness center, library, tennis, pickleball, basketball, bocce, a playground, and social activities. Conveniently located near shopping, dining, I-75, golf, and Gulf Coast beaches. Just bring your suitcase and start enjoying the Florida lifestyle!
Accepting backups
$249,900
2427 MAGNOLIA CIRCLE, NORTH PORT, FL 34289
2beds
1,254sqft
Villa
Built in 2004
3,517 Square Feet Lot
$243,700 Zestimate®
$199/sqft
$283/mo HOA
What's special
Fully furnishedTwo-car garageBeautiful lake viewsLarge breakfast barTwo bedroomsQuartz countertopsTwo baths
- 71 days
- 51
- 0
Likely to sell faster than
Zillow last checked:
Listing updated:
Listed by:
John Rawlings 941-391-4663,
RE/MAX PALM REALTY OF VENICE 941-451-2025
Source: Stellar MLS,MLS#: C7529351 Originating MLS: Venice
Facts & features
Interior
Bedrooms & bathrooms
- Bedrooms: 2
- Bathrooms: 2
- Full bathrooms: 2
Primary bedroom
- Features: Walk-In Closet(s)
- Level: First
- Area: 225 Square Feet
- Dimensions: 15x15
Bedroom 2
- Features: Built-in Closet
- Level: First
- Area: 132 Square Feet
- Dimensions: 12x11
Balcony porch lanai
- Features: No Closet
- Level: First
- Area: 117 Square Feet
- Dimensions: 13x9
Den
- Features: No Closet
- Level: First
- Area: 64 Square Feet
- Dimensions: 8x8
Dining room
- Features: No Closet
- Level: First
- Area: 91 Square Feet
- Dimensions: 13x7
Kitchen
- Features: No Closet
- Level: First
- Area: 144 Square Feet
- Dimensions: 12x12
Living room
- Features: No Closet
- Level: First
- Area: 195 Square Feet
- Dimensions: 15x13
Heating
- Central, Electric
Cooling
- Central Air
Appliances
- Included: Cooktop, Dishwasher, Disposal, Dryer, Electric Water Heater, Microwave, Range, Refrigerator, Washer
- Laundry: Electric Dryer Hookup, In Kitchen, Laundry Closet, Washer Hookup
Features
- Attic Fan, Ceiling Fan(s), Coffered Ceiling(s), Crown Molding, High Ceilings, Living Room/Dining Room Combo, Open Floorplan, Primary Bedroom Main Floor, Solid Surface Counters, Split Bedroom, Stone Counters, Walk-In Closet(s)
- Flooring: Ceramic Tile
- Doors: Sliding Doors
- Windows: Window Treatments
- Has fireplace: Yes
- Fireplace features: Electric, Other Room
- Furnished: Yes
Interior area
- Total structure area: 1,254
- Total interior livable area: 1,254 sqft
Video & virtual tour
Property
Parking
- Total spaces: 2
- Parking features: Driveway, Garage Door Opener
- Attached garage spaces: 2
- Has uncovered spaces: Yes
Accessibility
- Accessibility features: Accessible Entrance
Features
- Levels: One
- Stories: 1
- Patio & porch: Front Porch, Patio
- Exterior features: Basketball Court, Irrigation System, Playground, Sidewalk, Tennis Court(s)
- Has view: Yes
- View description: Pond
- Has water view: Yes
- Water view: Pond
Lot
- Size: 3,517 Square Feet
- Residential vegetation: Mature Landscaping, Trees/Landscaped
Details
- Parcel number: 1116010422
- Zoning: PCDN
- Special conditions: None
Construction
Type & style
- Home type: SingleFamily
- Property subtype: Villa
Materials
- Block
- Foundation: Block, Slab
- Roof: Shingle
Condition
- Completed
- New construction: No
- Year built: 2004
Utilities & green energy
- Sewer: Public Sewer
- Water: Public
- Utilities for property: BB/HS Internet Available, Cable Connected, Electricity Connected, Fiber Optics, Phone Available, Public, Sprinkler Recycled, Water Connected
Community & HOA
Community
- Features: Association Recreation - Owned, Buyer Approval Required, Clubhouse, Community Mailbox, Deed Restrictions, Fitness Center, Golf Carts OK, Irrigation-Reclaimed Water, Playground, Pool, Sidewalks, Special Community Restrictions, Tennis Court(s)
- Pet fee: $0 monthly
- Subdivision: LAKESIDE PLANTATION
HOA
- Has HOA: Yes
- Amenities included: Basketball Court, Clubhouse, Fitness Center, Maintenance, Pickleball Court(s), Playground, Pool, Recreation Facilities, Spa/Hot Tub, Tennis Court(s)
- Services included: Common Area Taxes, Community Pool, Reserve Fund, Insurance, Maintenance Structure, Maintenance Grounds, Manager, Pest Control, Pool Maintenance, Private Road, Recreational Facilities
- HOA fee: $283 monthly
- HOA name: Access Management
Location
- Region: North Port
Financial & listing details
- Price per square foot: $199/sqft
- Tax assessed value: $215,800
- Annual tax amount: $5,848
- Date on market: 8/14/2026
- Cumulative days on market: 30 days
- Listing terms: Cash,Conventional,FHA,VA Loan
- Ownership: Fee Simple
- Total actual rent: 0
- Electric utility on property: Yes
- Road surface type: Paved
Estimated market value
$243,700
$232,000 - $256,000
$1,690/mo
Price history
| Date | Event | Price |
|---|---|---|
| 8/15/2026 | Listed for sale | $249,900-10.7%$199/sqft |
Source:  Stellar MLS #C7529351 Report a problem | ||
| 7/20/2026 | Listing removed | -- |
Source: Owner Report a problem | ||
| 7/7/2026 | Listed for sale | $279,950+80.7%$223/sqft |
Source: Owner Report a problem | ||
| 2/10/2016 | Sold | $154,900$124/sqft |
Source: Stellar MLS #C7217432 Report a problem | ||
| 11/7/2015 | Listing removed | $154,900$124/sqft |
Source: RE/MAX ANCHOR REALTY #C7217432 Report a problem | ||
| 11/4/2015 | Listed for sale | $154,900+23.9%$124/sqft |
Source: RE/MAX ANCHOR REALTY #C7217432 Report a problem | ||
| 7/9/2012 | Sold | $125,000-23.3%$100/sqft |
Source: Public Record Report a problem | ||
| 11/19/2004 | Sold | $163,000$130/sqft |
Source: Public Record Report a problem | ||
Public tax history
| Year | Property taxes | Tax assessment |
|---|---|---|
| 2025 | $5,845 -0.7% | $215,369 +10% |
| 2024 | $5,887 +4.1% | $195,790 +10% |
| 2023 | $5,655 +15.1% | $177,991 +10% |
| 2022 | $4,914 +17.6% | $161,810 +10% |
| 2021 | $4,178 +6.2% | $147,100 +8.6% |
| 2020 | $3,933 -0.1% | $135,500 -0.2% |
| 2019 | $3,936 | $135,800 +4.3% |
| 2018 | $3,936 +6.1% | $130,200 |
| 2017 | $3,709 +42.1% | $130,200 +2.5% |
| 2016 | $2,609 | $127,000 +15.8% |
| 2015 | $2,609 | $109,700 +21.1% |
| 2014 | $2,609 +3.8% | $90,600 |
| 2013 | $2,514 +7.4% | $90,600 +8.8% |
| 2012 | $2,342 -1% | $83,300 -3.6% |
| 2011 | $2,366 -0.7% | $86,400 -0.3% |
| 2010 | $2,383 -12.5% | $86,700 -4.1% |
| 2009 | $2,723 | $90,400 -19.9% |
| 2008 | $2,723 -21.6% | $112,900 -24.5% |
| 2007 | $3,472 | $149,600 +2.5% |
| 2006 | -- | $145,951 +3% |
| 2005 | -- | $141,700 +476% |
| 2004 | $1,675 +27.8% | $24,600 +23% |
| 2003 | $1,311 +65.6% | $20,000 |
| 2002 | $792 +76.3% | $20,000 |
| 2001 | $449 | $20,000 |
Find assessor info on the county website
Monthly payment
Est. payment
Payment breakdown
Explore the cost of this home by adjusting the details. Changes won't be saved.Climate risks
Neighborhood: 34289
Nearby schools
Schools provided by the listing agent
- Elementary: Toledo Blade Elementary
- Middle: Woodland Middle School
- High: North Port High
Source: Stellar MLS. This data may not be complete. We recommend contacting the local school district to confirm school assignments for this home.

Similar homes
- $299,0002 bd2 ba1.4k sqft2484 MAGNOLIA CIRCLE, NORTH PORT, FL 34289For Sale
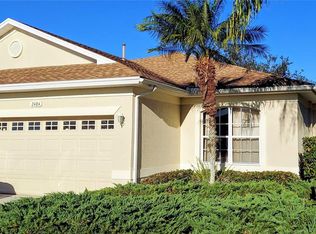
 MLS ID #N6145845, Buck Settles, SETTLES REAL ESTATE LLC. Stellar MLS
- $275,0003 bd2 ba1.2k sqft1835 Rival Ter, North Port, FL 34286For Sale By Owner
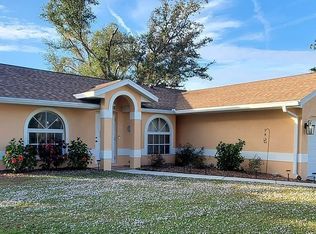
- $280,0003 bd2 ba1.2k sqft4943 BECKHAM COURT, NORTH PORT, FL 34288For Sale
 MLS ID #A4700587, Melvin Ortiz, LA ROSA REALTY LLC. Stellar MLS
- $259,9002 bd3 ba1.4k sqft4049 FAIRWAY DRIVE, NORTH PORT, FL 34287For Sale
 MLS ID #A4677926, David Eramo, PREFERRED SHORE LLC. Stellar MLS
- $309,0003 bd2 ba1.4k sqft1759 HAINSWORTH AVENUE, NORTH PORT, FL 34288For SaleMLS ID #C7530438, Shayna Cunningham, KW PEACE RIVER PARTNERS. Stellar MLS
- $315,0003 bd2 ba1.4k sqft4721 TURNBERRY CIRCLE, NORTH PORT, FL 34288For SaleMLS ID #A4709467, Barbara Hammons, PREFERRED SHORE LLC. Stellar MLS
- $295,0003 bd2 ba1.3k sqft2204 SPARKLE LANE, NORTH PORT, FL 34286For SaleMLS ID #A4695771, Dmytro Ivanov, PROJECT MANAGEMENT REALTY. Stellar MLS
- $339,9003 bd2 ba1.5k sqft2841 ALGARDI LANE, NORTH PORT, FL 34286For SaleMLS ID #D6149226, Steven Grebe, GULF REALTY & ASSOCIATES LLC. Stellar MLS
- $307,0004 bd2 ba1.5k sqft4060 CALATRAVA AVENUE, NORTH PORT, FL 34286For SaleMLS ID #A4698293, Cari Ralph, CARMEL PROPERTIES. Stellar MLS
- $265,0002 bd2 ba1.1k sqft1448 WINDING OAK DRIVE, PORT CHARLOTTE, FL 33948For SaleMLS ID #R4910656, Leonard Hughes, EASY REALTY. Stellar MLS
- $225,0002 bd2 ba910 sqft5480 BRASSY LOOP, NORTH PORT, FL 34287For SaleMLS ID #C7526291, Dick Erdmann, RE/MAX PALM REALTY. Stellar MLS
- $264,9003 bd2 ba1.1k sqft18870 ACKERMAN AVENUE, PORT CHARLOTTE, FL 33948For SaleMLS ID #N6145854, Leona Newell, LPT REALTY, LLC. Stellar MLS
- $218,0002 bd2 ba1.1k sqft5725 GREENWOOD AVENUE #5201, NORTH PORT, FL 34287For SaleMLS ID #TB8490480, John Makely, MAKELY REALTY. Stellar MLS
- $245,0002 bd2 ba1.1k sqft22522 RYE AVENUE, PORT CHARLOTTE, FL 33980For SaleMLS ID #C7531555, Quinton Hill, JR, REFINED REALTY LLC. Stellar MLS
- $235,0002 bd2 ba948 sqft18094 ACKERMAN AVENUE, PORT CHARLOTTE, FL 33948For SaleMLS ID #C7529958, Vicky Paradise, KW PEACE RIVER PARTNERS. Stellar MLS
- $210,0002 bd2 ba1.3k sqft5800 SABAL TRACE DRIVE #1201, NORTH PORT, FL 34287New ConstructionMLS ID #C7509701, Chris McMillan, MARINA PARK REALTY LLC. Stellar MLS
- $259,9002 bd2 ba1.2k sqft4485 COSTELLO STREET, PORT CHARLOTTE, FL 33948For SaleMLS ID #C7528666, Maryanna Zito, RE/MAX PALM REALTY. Stellar MLS
- $339,9003 bd2 ba1.5k sqft2885 JOLLIVETTE ROAD, NORTH PORT, FL 34288For SaleMLS ID #C7531207, Sherry Wizieck, COLDWELL BANKER SUNSTAR REALTY. Stellar MLS
- $239,0002 bd2 ba1.1k sqft2440 ELKCAM BOULEVARD, PORT CHARLOTTE, FL 33952For SaleMLS ID #A4698058, Bonnie Scates-Caudill, RE/MAX PALM REALTY. Stellar MLS
- $239,0003 bd2 ba1k sqft20367 ANDOVER AVENUE, PORT CHARLOTTE, FL 33954For SaleMLS ID #TB8515973, Jonas Bridges, VREELAND REAL ESTATE LLC. Stellar MLS
