2 bedroom 2 bathroom Ground floor unit with cover parking and extra storage closet and NEW AC in the Gated community of Link Side in Sable Trace. This unit is turn key and ready for you and your tooth brush. It is bright and airy and feel open and large. If living in Florida close to shopping, golf courses and the beach is what you are looking for than this is the place for you. The pool is just a few steps from you door and the Lanai is private and relaxing. this is a must see.
New construction
Price cut: $9K (6/11)
$210,000
5800 SABAL TRACE DRIVE #1201, NORTH PORT, FL 34287
2beds
1,313sqft
Condominium
Built in 2002
-- sqft lot
$199,100 Zestimate®
$160/sqft
$383/mo HOA
What's special
New acExtra storage closetBright and airy
- 461 days |
- 177 |
- 2 |
Zillow last checked:
Listing updated:
Listed by:
Chris McMillan 941-628-2602,
MARINA PARK REALTY LLC 941-205-0888
Source: Stellar MLS,MLS#: C7509701 Originating MLS: Port Charlotte
Originating MLS: Port Charlotte
Facts & features
Interior
Bedrooms & bathrooms
- Bedrooms: 2
- Bathrooms: 2
- Full bathrooms: 2
Primary bedroom
- Features: Walk-In Closet(s)
- Level: First
- Area: 2304 Square Feet
- Dimensions: 144x16
Bedroom 2
- Features: Built-in Closet
- Level: First
- Area: 168 Square Feet
- Dimensions: 12x14
Dining room
- Level: First
- Area: 252 Square Feet
- Dimensions: 14x18
Kitchen
- Level: First
- Area: 288 Square Feet
- Dimensions: 18x16
Living room
- Level: First
- Area: 150 Square Feet
- Dimensions: 15x10
Heating
- Central
Cooling
- Central Air
Appliances
- Included: Dishwasher, Disposal, Dryer, Range, Refrigerator, Washer
- Laundry: Inside
Features
- Cathedral Ceiling(s), Ceiling Fan(s), Eating Space In Kitchen, Living Room/Dining Room Combo, Open Floorplan, Primary Bedroom Main Floor, Split Bedroom, Vaulted Ceiling(s)
- Flooring: Carpet, Ceramic Tile, Laminate
- Doors: Sliding Doors
- Windows: Window Treatments
- Has fireplace: No
- Common walls with other units/homes: End Unit
Interior area
- Total structure area: 1,313
- Total interior livable area: 1,313 sqft
Video & virtual tour
Property
Parking
- Total spaces: 1
- Carport spaces: 1
Features
- Levels: One
- Stories: 1
- Exterior features: Storage
Lot
- Size: 7.43 Acres
- Features: Landscaped
Details
- Parcel number: 0999204069
- Zoning: RMF
- Special conditions: None
Construction
Type & style
- Home type: Condo
- Property subtype: Condominium
Materials
- Block, Stucco
- Foundation: Slab
- Roof: Slate
Condition
- Completed
- New construction: Yes
- Year built: 2002
Utilities & green energy
- Sewer: Public Sewer
- Water: Public
- Utilities for property: Electricity Connected, Public, Sewer Connected, Water Connected
Community & HOA
Community
- Features: Deed Restrictions, Gated Community - No Guard, Pool
- Pet fee: $0 monthly
- Subdivision: LINKSIDE
HOA
- Has HOA: Yes
- Services included: Community Pool, Reserve Fund, Maintenance Structure, Maintenance Grounds, Pest Control, Pool Maintenance, Trash
- HOA fee: $383 monthly
- HOA name: Gateway Management
- HOA phone: 941-629-8190
Location
- Region: North Pt
Financial & listing details
- Price per square foot: $160/sqft
- Annual tax amount: $3,307
- Date on market: 5/13/2025
- Cumulative days on market: 461 days
- Listing terms: Cash,Conventional,FHA,VA Loan
- Ownership: Fee Simple
- Total actual rent: 0
- Electric utility on property: Yes
- Road surface type: Paved
Estimated market value
$199,100
$189,000 - $209,000
$1,884/mo
Price history
| Date | Event | Price |
|---|---|---|
| 6/11/2026 | Price change | $210,000-4.1%$160/sqft |
Source:  Stellar MLS #C7509701 Report a problem Stellar MLS #C7509701 Report a problem | ||
| 4/22/2026 | Price change | $219,000-5.2%$167/sqft |
Source: Stellar MLS #C7509701 Report a problem | ||
| 2/9/2026 | Price change | $231,000-5.7%$176/sqft |
Source: Stellar MLS #C7509701 Report a problem | ||
| 5/13/2025 | Listed for sale | $245,000$187/sqft |
Source: Stellar MLS #C7509701 Report a problem | ||
Public tax history
Tax history is unavailable.
Monthly payment
Est. payment
Payment breakdown
Explore the cost of this home by adjusting the details. Changes won't be saved.Climate risks
Neighborhood: 34287
Nearby schools
GreatSchools rating
- 6/10Lamarque Elementary SchoolGrades: PK-5Distance: 4.5 mi
- 8/10Heron Creek Middle SchoolGrades: 6-8Distance: 1.8 mi
- 3/10North Port High SchoolGrades: PK,9-12Distance: 2 mi
Schools provided by the listing agent
- Elementary: Lamarque Elementary
- Middle: Heron Creek Middle
- High: North Port High
Source: Stellar MLS. This data may not be complete. We recommend contacting the local school district to confirm school assignments for this home.
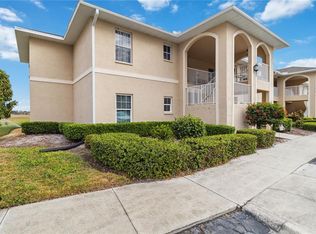
- $225,0002 bd2 ba1.3k sqft5800 Sabal Trace Dr APT 501, North Port, FL 34287Sold
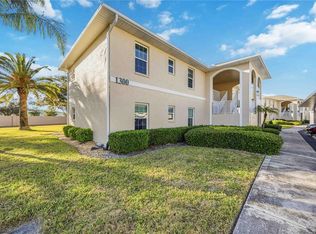
- $189,0002 bd2 ba1.3k sqft5800 Sabal Trace Dr APT 1302, North Port, FL 34287For Sale
- $245,0003 bd2 ba1.4k sqft5800 Sabal Trace Dr APT 1203, North Pt, FL 34287Sold
- $285,0003 bd2 ba1.4k sqft5800 Sabal Trace Dr APT 703, North Pt, FL 34287Sold

- $260,0003 bd2 ba1.4k sqft5800 Sabal Trace Dr APT 1104, North Pt, FL 34287Sold
- $206,4003 bd2 ba1.4k sqft5800 Sabal Trace Dr #201-2, North Port, FL 34287Off Market
- $201,9003 bd2 ba1.4k sqft5800 Sabal Trace Dr #202-2, North Port, FL 34287Off Market
- $210,0002 bd2 ba1.1k sqft5800 Sabal Trace Dr #203-2, North Port, FL 34287Sold
A local agent can set up tours, give advice and negotiate with sellers.
Similar homes
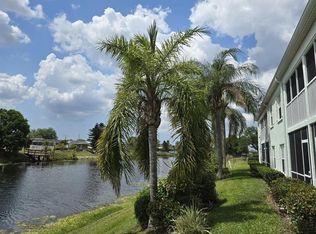
- $210,0002 bd2 ba1.1k sqft5725 GREENWOOD AVENUE #5201, NORTH PORT, FL 34287For Sale
 MLS ID #TB8490480, John Makely, MAKELY REALTY. Stellar MLS
 - $189,0002 bd2 ba1.1k sqft5725 GREENWOOD AVENUE #9103, NORTH PORT, FL 34287For Sale
 MLS ID #D6148263, Joanne Walters, PARADISE EXCLUSIVE REAL ESTATE. Stellar MLS
 - $225,0002 bd2 ba910 sqft5480 BRASSY LOOP, NORTH PORT, FL 34287For Sale
 MLS ID #C7526291, Dick Erdmann, RE/MAX PALM REALTY. Stellar MLS
 - $199,9002 bd2 ba1.2k sqft418 CERROMAR COURT #257, VENICE, FL 34293For Sale
 MLS ID #N6145254, Tree Marti, COLDWELL BANKER REALTY. Stellar MLS
 - $273,0003 bd2 ba1.3k sqft6866 KAPPA PLACE, NORTH PORT, FL 34287For SaleMLS ID #C7529139, Carmelina Corris, ERA ADVANTAGE REALTY, INC.. Stellar MLS
- $259,8503 bd2 ba1.4k sqft2755 GREENDALE ROAD, NORTH PORT, FL 34287For SaleMLS ID #C7528150, Carla Bruce, PREMIER PROPERTIES OF SRQ LLC. Stellar MLS
- $199,0002 bd2 ba1.3k sqft14016 WILLOW GLEN COURT #212, PORT CHARLOTTE, FL 33953For SaleMLS ID #D6146464, Diane Batista, TALL PINES REALTY. Stellar MLS
- $165,0002 bd2 ba1.2k sqft502 AMBERJACK DRIVE, NORTH PORT, FL 34287For SaleMLS ID #N6144386, Peter West, BISHOP WEST REAL ESTATE LLC. Stellar MLS
- $269,9002 bd3 ba1.4k sqft4049 FAIRWAY DRIVE, NORTH PORT, FL 34287For SaleMLS ID #A4677926, David Eramo, PREFERRED SHORE LLC. Stellar MLS
- $299,9002 bd2 ba1.1k sqft4410 WARREN AVENUE #108, PORT CHARLOTTE, FL 33953For SaleMLS ID #D6145928, Jessica Menzel, COCONUT BAY REALTY, LLC. Stellar MLS
- $269,0003 bd2 ba1.7k sqft8509 LA BOCA AVENUE, NORTH PORT, FL 34287For SaleMLS ID #A4688744, Oleg Shepherd, WE SELL BIZ LLC. Stellar MLS
- $120,0002 bd2 ba1k sqft701 RIVERVIEW CIRCLE, NORTH PORT, FL 34287For SaleMLS ID #N6143738, Tess Schofield, BISHOP WEST REAL ESTATE LLC. Stellar MLS
- $199,9002 bd2 ba1.4k sqft13412 SW PEMBROKE CIRCLE N, LAKE SUZY, FL 34269For SaleMLS ID #C7528538, Ginger Blomberg, GENERATION REALTY. Stellar MLS
- $235,0002 bd2 ba930 sqft18563 FORT SMITH CIRCLE, PORT CHARLOTTE, FL 33948For SaleMLS ID #A4702313, Dana Musco, EXIT KING REALTY. Stellar MLS
- $230,0003 bd2 ba1.5k sqft13476 ROMFORD AVENUE, PORT CHARLOTTE, FL 33981For SaleMLS ID #A4696753, Jordan Smith, PRECISION REALTY GROUP. Stellar MLS
- $246,0002 bd2 ba1.5k sqft12398 SW CRENSHAW AVENUE, ARCADIA, FL 34269For SaleMLS ID #C7527858, Tara Lawhorn, CENTURY 21 SUNBELT REALTY. Stellar MLS
- $295,0003 bd2 ba1.3k sqft2204 SPARKLE LANE, NORTH PORT, FL 34286For SaleMLS ID #A4695771, Dmytro Ivanov, PROJECT MANAGEMENT REALTY. Stellar MLS
- $289,9003 bd2 ba1.6k sqft3433 GRAND VISTA COURT #202, PORT CHARLOTTE, FL 33953For SaleMLS ID #C7521941, Susan Diasparra, NEWAGE HOME REALTY. Stellar MLS
- $175,0003 bd2 ba960 sqft1385 KISKADEE DRIVE, ENGLEWOOD, FL 34224For SaleMLS ID #A4702770, Lesha Shelton, CHARLES RUTENBERG REALTY INC. Stellar MLS
- $219,5002 bd2 ba1k sqft1001 W MARION AVENUE #8, PUNTA GORDA, FL 33950For SaleMLS ID #A4688723, Adrian Alanis Arredondo, THE ORANGE REAL ESTATE GROUP. Stellar MLS
