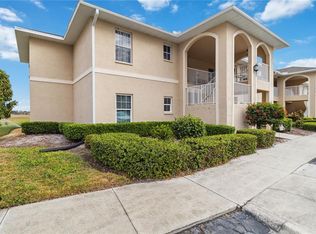
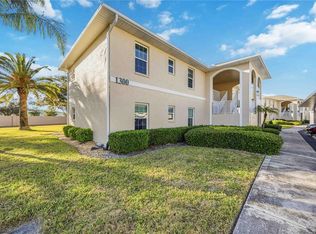
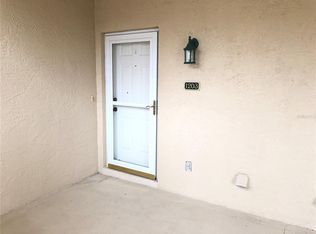
BETTER THAN NEW! Move right into this rare 3 Bedroom Condo located at Linkside on the first floor and in the Heart of North Port. The Kitchen is updated with Wood Cabinets, Glass Doors, Quartz Countertop, Tiled Backsplash, Ceiling Fan, Stainless Steel Appliances and a Counter Bar which Opens up this Floor Plan (Unique for this location). All High Impact Windows, Shutters for Sliders, New Hot Water Heater, Water Filtration System, LED Lights throughout, Nine ft Ceilings, Freshly Painted, Alarm System and much more. The floors in all three Bedrooms, Living Room and Dining Room have Premium, Water Proof Pergo Flooring with Pergo Gold Underlayment. The Main Bathroom is updated with new tile, Double Bowl Vanity with Quartz Top, and a Large Shower with a Bench Seat. The Main Bedroom has a large Designer Walk In Closet and an Extra Closet. There are Ceiling Fans (With Separate Switches) in all the Bedrooms, Kitchen and Living Room. You will enjoy relaxing on your enclosed Lanai with Tile Floors and Windows that slide to open or can be easily removed. Linkside has a Heated Pool, a Cabana and two Bathrooms. The entire Neighborhood is Gated, close to restaurants and Shopping. Do Not Miss Your Opportunity. Walking distance to the beautiful Myakkahatchee Creek Greenway Walking Trail and Preserve.
Sold for $285,000
$285,000
5800 SABAL TRACE DRIVE #703, NORTH PORT, FL 34287
3beds
1,489sqft
Condominium
Built in 1999
-- sqft lot
$216,500 Zestimate®
$191/sqft
$2,032 Estimated rent
Home value
$216,500
$195,000 - $240,000
$2,032/mo
Zestimate® history
Owner options
List your home for rent
$2,032/mo
Rent Zestimate®
Find your next renter with Zillow Rental Manager. Plus, with online applications, you can quickly screen prospective tenants – for free.
$2,032/mo
Rent Zestimate®
Refinance and save
$2,215/mo
Est. payment
Refinancing to a lower rate could help reduce your monthly payments and save thousands over the life of the loan.
$2,215/mo
Est. payment
Explore your selling options
Work with a Zillow partner agent
Leverage their expertise and Zillow's premium Showcase listings to get your home seen by more buyers.
Get startedList with your own agent
Get your home in front of millions of buyers by listing it on Zillow.
Learn how to do itSell it yourself
Take full control of how buyers see your home on Zillow by listing For Sale by Owner (FSBO).
List your homeWhat's special
Heated poolQuartz topCeiling fanNew tileCeiling fansClose to restaurantsTile floors
Zillow last checked:
Listing updated:
Listed by:
Kenneth Doran 239-470-5115,
EXIT GULF COAST REALTY 941-505-2950
Bought with:
Non-Member Agent
STELLAR NON-MEMBER OFFICE
Source: Stellar MLS,MLS#: C7484488 Originating MLS: Port Charlotte
Originating MLS: Port Charlotte
Facts & features
Interior
Bedrooms & bathrooms
- Bedrooms: 3
- Bathrooms: 2
- Full bathrooms: 2
Rooms
- Room types: Florida Room
Primary bedroom
- Features: Garden Bath, Walk-In Closet(s)
- Level: First
- Dimensions: 14x13
Bedroom 2
- Features: Ceiling Fan(s), Built-in Closet
- Level: First
- Dimensions: 13x10
Bedroom 3
- Features: Ceiling Fan(s), Built-in Closet
- Level: First
- Dimensions: 11x10
Primary bathroom
- Features: Built-In Shower Bench, Dual Sinks, En Suite Bathroom, Shower No Tub
- Level: First
- Dimensions: 10x8
Bathroom 2
- Features: Tub With Shower
- Level: First
- Dimensions: 7x5
Balcony porch lanai
- Level: First
- Dimensions: 10x13
Dining room
- Level: First
- Dimensions: 12x17
Great room
- Features: Ceiling Fan(s)
- Level: First
- Dimensions: 14x12
Kitchen
- Features: Ceiling Fan(s)
- Level: First
Laundry
- Level: First
- Dimensions: 7x8
Heating
- Electric
Cooling
- Central Air
Appliances
- Included: Oven, Cooktop, Dishwasher, Dryer, Electric Water Heater, Microwave, Refrigerator, Washer
Features
- Ceiling Fan(s), Primary Bedroom Main Floor, Split Bedroom, Walk-In Closet(s)
- Flooring: Ceramic Tile, Other
- Doors: Sliding Doors
- Windows: Storm Window(s), Window Treatments
- Has fireplace: No
Interior area
- Total structure area: 1,619
- Total interior livable area: 1,489 sqft
Property
Parking
- Total spaces: 1
- Parking features: Carport
- Carport spaces: 1
Features
- Levels: One
- Stories: 1
- Exterior features: Storage
Details
- Parcel number: 0999204051
- Zoning: RMF
- Special conditions: None
Construction
Type & style
- Home type: Condo
- Property subtype: Condominium
Materials
- Block
- Foundation: Slab
- Roof: Shingle
Condition
- New construction: No
- Year built: 1999
Utilities & green energy
- Sewer: Public Sewer
- Water: Public
- Utilities for property: Cable Available
Community & HOA
Community
- Features: Community Mailbox, Gated Community - No Guard, Pool, Sidewalks
- Pet fee: $0 monthly
- Subdivision: LINKSIDE
HOA
- Has HOA: Yes
- Services included: Cable TV
- HOA fee: $367 monthly
- HOA name: Gateway
- HOA phone: 941-629-8190
Location
- Region: North Pt
Financial & listing details
- Price per square foot: $191/sqft
- Annual tax amount: $2,001
- Date on market: 12/4/2023
- Cumulative days on market: 96 days
- Listing terms: Cash
- Ownership: Fee Simple
- Total actual rent: 0
- Road surface type: Asphalt
Price history
| Date | Event | Price |
|---|---|---|
| 3/29/2024 | Sold | $285,000-10.7%$191/sqft |
Source:  Stellar MLS #C7484488 Report a problem Stellar MLS #C7484488 Report a problem | ||
| 3/9/2024 | Pending sale | $319,000$214/sqft |
Source: Stellar MLS #C7484488 Report a problem | ||
| 2/7/2024 | Price change | $319,000-3%$214/sqft |
Source: Stellar MLS #C7484488 Report a problem | ||
| 1/6/2024 | Price change | $329,000-2.9%$221/sqft |
Source: Stellar MLS #C7484488 Report a problem | ||
| 12/4/2023 | Listed for sale | $339,000+177.9%$228/sqft |
Source: Stellar MLS #C7484488 Report a problem | ||
| 3/23/2009 | Sold | $122,000$82/sqft |
Source: Stellar MLS #D5771865 Report a problem | ||
Public tax history
Tax history is unavailable.
Neighborhood: 34287
Nearby homes
- $225,0002 bd2 ba1.3k sqft5800 Sabal Trace Dr APT 501, North Port, FL 34287Sold
- $189,0002 bd2 ba1.3k sqft5800 Sabal Trace Dr APT 1302, North Port, FL 34287For Sale
- $245,0003 bd2 ba1.4k sqft5800 Sabal Trace Dr APT 1203, North Pt, FL 34287Sold
- $260,0003 bd2 ba1.4k sqft5800 Sabal Trace Dr APT 1104, North Pt, FL 34287Sold

- $206,4003 bd2 ba1.4k sqft5800 Sabal Trace Dr #201-2, North Port, FL 34287Off Market
- $201,9003 bd2 ba1.4k sqft5800 Sabal Trace Dr #202-2, North Port, FL 34287Off Market
- $210,0002 bd2 ba1.1k sqft5800 Sabal Trace Dr #203-2, North Port, FL 34287Sold
- $164,3002 bd2 ba1.1k sqft5800 Sabal Trace Dr #204-2, North Port, FL 34287Off Market
Nearby schools
GreatSchools rating
- 6/10Lamarque Elementary SchoolGrades: PK-5Distance: 4.4 mi
- 8/10Heron Creek Middle SchoolGrades: 6-8Distance: 1.8 mi
- 3/10North Port High SchoolGrades: PK,9-12Distance: 2 mi
Get a cash offer in 3 minutes
Find out how much your home could sell for in as little as 3 minutes with a no-obligation cash offer.
Estimated market value
$216,500
Get a cash offer in 3 minutes
Find out how much your home could sell for in as little as 3 minutes with a no-obligation cash offer.
Estimated market value
$216,500
- Florida
- Sarasota County
- North Port
- 34287
- 5800 SABAL TRACE DRIVE Unit 703
Nearby cities
Nearby neighborhoods
Nearby zip codes
Other North Port Topics
