Well-maintained and updated first floor THREE BEDROOM two bath condo in GATED Linkside Condos at 5800 Sable Trace Dr. This unit has a spacious floor plan (Floor Plan Attached) with Great Room - kitchen and large dining/living rooms combination. Kitchen cabinet doors and hardware have been replaced. All carpets and tiles and grout have been cleaned after owners moved. There is upgraded tiles, Pergo flooring in primary bedroom suite, stainless steel refrigerator and tankless, on demand water heater inside the laundry room. Washer/dryer and all appliances are included. Included also are inside and outside storage closets. Assigned carport parking space in front of unit and extra parking available. Community pool and cabana. Close to restaurants, shopping, medical facilities, fire station, Atlanta Braves Spring Training facility and parks. Easy drive to golf beaches. Association replaced all soffits, facias and gutters in November, 2024. New screens and door on lanai, Dec 2024. Buildings are looking sharp! See new photos of these maintenance items, last 8 photos. Easy and convenient to show. Take a look today!
Sold for $245,000
$245,000
5800 SABAL TRACE DRIVE #1203, NORTH PORT, FL 34287
3beds
1,489sqft
Condominium
Built in 2002
-- sqft lot
$229,400 Zestimate®
$165/sqft
$2,044 Estimated rent
Home value
$229,400
$206,000 - $255,000
$2,044/mo
Zestimate® history
Owner options
List your home for rent
$2,044/mo
Rent Zestimate®
Find your next renter with Zillow Rental Manager. Plus, with online applications, you can quickly screen prospective tenants – for free.
$2,044/mo
Rent Zestimate®
Refinance and save
$2,030/mo
Est. payment
Refinancing to a lower rate could help reduce your monthly payments and save thousands over the life of the loan.
$2,030/mo
Est. payment
Explore your selling options
Work with a Zillow partner agent
Leverage their expertise and Zillow's premium Showcase listings to get your home seen by more buyers.
Get startedList with your own agent
Get your home in front of millions of buyers by listing it on Zillow.
Learn how to do itSell it yourself
Take full control of how buyers see your home on Zillow by listing For Sale by Owner (FSBO).
List your homeWhat's special
Zillow last checked:
Listing updated:
Listed by:
James Mulligan 941-235-7474,
SUNCOASTEAM REALTY LLC 941-235-7474,
Greg Boland 941-979-0482,
SUNCOASTEAM REALTY LLC
Bought with:
Brad Grubenhoff, 3454595
MEDWAY REALTY
Source: Stellar MLS,MLS#: C7500079 Originating MLS: Port Charlotte
Originating MLS: Port Charlotte
Facts & features
Interior
Bedrooms & bathrooms
- Bedrooms: 3
- Bathrooms: 2
- Full bathrooms: 2
Rooms
- Room types: Great Room, Utility Room, Storage Rooms
Primary bedroom
- Features: Walk-In Closet(s)
- Level: First
- Dimensions: 14x16
Bedroom 2
- Features: Walk-In Closet(s)
- Level: First
- Dimensions: 11x14
Bedroom 3
- Features: Walk-In Closet(s)
- Level: First
- Dimensions: 11x14
Primary bathroom
- Features: Dual Sinks, En Suite Bathroom, Walk-In Closet(s)
- Level: First
Dining room
- Level: First
- Dimensions: 18x13
Kitchen
- Level: First
- Dimensions: 13x13
Living room
- Level: First
- Dimensions: 14x16
Heating
- Central, Electric
Cooling
- Central Air
Appliances
- Included: Dishwasher, Disposal, Dryer, Electric Water Heater, Exhaust Fan, Freezer, Ice Maker, Microwave, Range, Refrigerator, Tankless Water Heater, Washer
- Laundry: Inside, Laundry Room
Features
- Ceiling Fan(s), Eating Space In Kitchen, High Ceilings, Living Room/Dining Room Combo, Open Floorplan, Primary Bedroom Main Floor, Split Bedroom, Walk-In Closet(s)
- Flooring: Carpet, Ceramic Tile, Laminate
- Doors: Outdoor Grill, Sliding Doors
- Windows: Blinds, Window Treatments
- Has fireplace: No
- Common walls with other units/homes: End Unit
Interior area
- Total structure area: 1,792
- Total interior livable area: 1,489 sqft
Property
Parking
- Total spaces: 1
- Parking features: None
- Carport spaces: 1
Features
- Levels: One
- Stories: 1
- Patio & porch: Deck, Enclosed, Patio, Porch, Rear Porch, Screened
- Exterior features: Lighting, Outdoor Grill, Rain Gutters, Sidewalk, Storage
- Has view: Yes
- View description: Garden
Lot
- Features: City Lot, Sidewalk, Street Dead-End, Above Flood Plain
- Residential vegetation: Trees/Landscaped
Details
- Additional structures: Storage
- Parcel number: 0999204071
- Zoning: RMF
- Special conditions: None
Construction
Type & style
- Home type: Condo
- Architectural style: Contemporary,Florida
- Property subtype: Condominium
Materials
- Block, Stucco
- Foundation: Slab
- Roof: Shingle
Condition
- New construction: No
- Year built: 2002
Utilities & green energy
- Sewer: Public Sewer
- Water: Public
- Utilities for property: BB/HS Internet Available, Cable Available, Electricity Connected, Phone Available, Public, Sewer Connected, Underground Utilities, Water Connected
Community & HOA
Community
- Features: Buyer Approval Required, Pool
- Security: Gated Community, Smoke Detector(s)
- Pet fee: $0 monthly
- Subdivision: LINKSIDE
HOA
- Has HOA: Yes
- Amenities included: Gated, Storage
- Services included: Community Pool, Insurance, Maintenance Structure, Maintenance Grounds, Manager, Pest Control, Pool Maintenance, Recreational Facilities, Trash
- HOA fee: $383 monthly
- HOA name: Gateway Management
- HOA phone: 941-629-8190
Location
- Region: North Pt
Financial & listing details
- Price per square foot: $165/sqft
- Annual tax amount: $3,591
- Date on market: 11/8/2024
- Cumulative days on market: 109 days
- Listing terms: Cash,Conventional
- Ownership: Condominium
- Total actual rent: 0
- Electric utility on property: Yes
- Road surface type: Paved, Asphalt
Price history
| Date | Event | Price |
|---|---|---|
| 3/25/2025 | Sold | $245,000-1.9%$165/sqft |
Source:  Stellar MLS #C7500079 Report a problem Stellar MLS #C7500079 Report a problem | ||
| 2/25/2025 | Pending sale | $249,750$168/sqft |
Source: Stellar MLS #C7500079 Report a problem | ||
| 2/15/2025 | Price change | $249,750-9.2%$168/sqft |
Source: Stellar MLS #C7500079 Report a problem | ||
| 1/22/2025 | Price change | $275,000-1.8%$185/sqft |
Source: Stellar MLS #C7500079 Report a problem | ||
| 11/19/2024 | Price change | $280,000-5.1%$188/sqft |
Source: Stellar MLS #C7500079 Report a problem | ||
| 11/8/2024 | Listed for sale | $295,000+73.5%$198/sqft |
Source: Stellar MLS #C7500079 Report a problem | ||
| 5/8/2018 | Sold | $170,000$114/sqft |
Source: Stellar MLS #A4199308 Report a problem | ||
Public tax history
Tax history is unavailable.
Neighborhood: 34287
Nearby homes
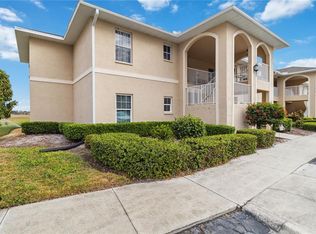
- $225,0002 bd2 ba1.3k sqft5800 Sabal Trace Dr APT 501, North Port, FL 34287Sold
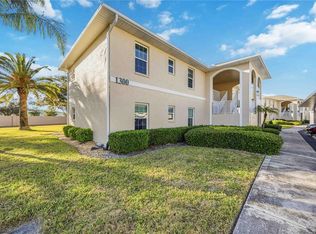
- $189,0002 bd2 ba1.3k sqft5800 Sabal Trace Dr APT 1302, North Port, FL 34287For Sale
- $285,0003 bd2 ba1.4k sqft5800 Sabal Trace Dr APT 703, North Pt, FL 34287Sold

- $260,0003 bd2 ba1.4k sqft5800 Sabal Trace Dr APT 1104, North Pt, FL 34287Sold

- $205,4003 bd2 ba1.4k sqft5800 Sabal Trace Dr #201-2, North Port, FL 34287Off Market
- $201,9003 bd2 ba1.4k sqft5800 Sabal Trace Dr #202-2, North Port, FL 34287Off Market
- $210,0002 bd2 ba1.1k sqft5800 Sabal Trace Dr #203-2, North Port, FL 34287Sold
- $164,3002 bd2 ba1.1k sqft5800 Sabal Trace Dr #204-2, North Port, FL 34287Off Market
Nearby schools
GreatSchools rating
- 6/10Lamarque Elementary SchoolGrades: PK-5Distance: 4.4 mi
- 8/10Heron Creek Middle SchoolGrades: 6-8Distance: 1.8 mi
- 3/10North Port High SchoolGrades: PK,9-12Distance: 2 mi
Get a cash offer in 3 minutes
Find out how much your home could sell for in as little as 3 minutes with a no-obligation cash offer.
Estimated market value
$229,400
Get a cash offer in 3 minutes
Find out how much your home could sell for in as little as 3 minutes with a no-obligation cash offer.
Estimated market value
$229,400
- Florida
- Sarasota County
- North Port
- 34287
- 5800 SABAL TRACE DRIVE Unit 1203
Nearby cities
Nearby neighborhoods
Nearby zip codes
Other North Port Topics
