Beautifully Renovated Ground-Floor End Unit in Sabal Trace at Linkside. Welcome to this stunning 2-bedroom, 2-bath condo offering over 1,300 sq. ft. of thoughtfully designed, open-concept living space. Nestled in a desirable non-flood zone with low HOA fees, this ground-floor end unit provides both privacy and convenience. The completely remodeled kitchen shines with brand-new cabinetry, quartz countertops and backsplashes, upgraded faucets, sleek lighting, and stainless steel appliances. Both bathrooms have been tastefully updated with modern vanities, quartz surfaces, contemporary fixtures, and stylish sinks. Gorgeous tile flooring flows throughout the main living areas, complemented by a soft, neutral color palette. Relax and unwind on the newly screened lanai, where tranquil lake views and a new screen door create a peaceful retreat. Impact windows have been installed for added comfort and security. The spacious primary suite features a luxurious ensuite bath, complete with a frameless glass walk-in shower, dual sinks, and premium finishes. Additional highlights include a laundry room with extra storage and the advantages of an end-unit location—more natural light, enhanced privacy, and a serene atmosphere. A covered carport and ample guest parking add ease to daily living. Residents enjoy access to the community pool and lounge areas—ideal for relaxing or connecting with neighbors. Due for completion by the end of 2025: new roofs, exteriors painting of all buildings, replace landscaping in entire complex, new carports w/ lockable storage unit for each unit. All of this, just minutes from dining, shopping, beaches, boating, and parks. Don’t miss the chance to own this beautifully updated condo at an exceptional value!
Sold for $225,000
$225,000
5800 SABAL TRACE DRIVE #501, NORTH PORT, FL 34287
2beds
1,313sqft
Condominium
Built in 2001
-- sqft lot
$219,900 Zestimate®
$171/sqft
$1,806 Estimated rent
Home value
$219,900
$200,000 - $242,000
$1,806/mo
Zestimate® history
Owner options
List your home for rent
$1,806/mo
Rent Zestimate®
Find your next renter with Zillow Rental Manager. Plus, with online applications, you can quickly screen prospective tenants – for free.
$1,806/mo
Rent Zestimate®
Refinance and save
$1,907/mo
Est. payment
Refinancing to a lower rate could help reduce your monthly payments and save thousands over the life of the loan.
$1,907/mo
Est. payment
Explore your selling options
Work with a Zillow partner agent
Leverage their expertise and Zillow's premium Showcase listings to get your home seen by more buyers.
Get startedList with your own agent
Get your home in front of millions of buyers by listing it on Zillow.
Learn how to do itSell it yourself
Take full control of how buyers see your home on Zillow by listing For Sale by Owner (FSBO).
List your homeWhat's special
Modern light fixturesSerene lake viewAbundant natural lightQuartz countertopsAmple guest parkingNewly screened lanaiEnd-unit location
Zillow last checked:
Listing updated:
Listed by:
Ronald Smith 941-281-8899,
KELLER WILLIAMS ISLAND LIFE REAL ESTATE 941-254-6467
Bought with:
Christopher Grant, 3238094
GRANT TEAM REAL ESTATE, LLC
Source: Stellar MLS,MLS#: N6136549 Originating MLS: Venice
Originating MLS: Venice
Facts & features
Interior
Bedrooms & bathrooms
- Bedrooms: 2
- Bathrooms: 2
- Full bathrooms: 2
Primary bedroom
- Features: Ceiling Fan(s), En Suite Bathroom, Dual Closets
- Level: First
- Area: 224 Square Feet
- Dimensions: 16x14
Bedroom 2
- Features: Ceiling Fan(s), Built-in Closet
- Level: First
Primary bathroom
- Features: Dual Sinks, Granite Counters, Shower No Tub, Linen Closet
- Level: First
Bathroom 2
- Features: Tub With Shower, Linen Closet
- Level: First
- Area: 154 Square Feet
- Dimensions: 14x11
Balcony porch lanai
- Features: Ceiling Fan(s), No Closet
- Level: First
- Area: 132 Square Feet
- Dimensions: 12x11
Dining room
- Features: No Closet
- Level: First
- Area: 234 Square Feet
- Dimensions: 13x18
Kitchen
- Features: Breakfast Bar, Granite Counters, No Closet
- Level: First
- Area: 169 Square Feet
- Dimensions: 13x13
Living room
- Features: Ceiling Fan(s), No Closet
- Level: First
- Area: 224 Square Feet
- Dimensions: 16x14
Heating
- Central, Electric
Cooling
- Central Air
Appliances
- Included: Dishwasher, Disposal, Dryer, Electric Water Heater, Microwave, Range, Refrigerator, Washer
- Laundry: Inside
Features
- Ceiling Fan(s), Crown Molding, Eating Space In Kitchen, Living Room/Dining Room Combo, Open Floorplan, Primary Bedroom Main Floor, Solid Surface Counters, Split Bedroom, Stone Counters, Thermostat, Walk-In Closet(s)
- Flooring: Ceramic Tile, Laminate
- Windows: Window Treatments
- Has fireplace: No
Interior area
- Total structure area: 1,460
- Total interior livable area: 1,313 sqft
Property
Parking
- Total spaces: 1
- Parking features: Reserved
- Carport spaces: 1
Features
- Levels: One
- Stories: 1
- Patio & porch: Patio, Screened
- Exterior features: Irrigation System, Rain Gutters, Storage
- Has view: Yes
- View description: Water, Pond
- Has water view: Yes
- Water view: Water,Pond
Lot
- Size: 7.43 Acres
- Features: Cleared, Level, Sidewalk
- Residential vegetation: Mature Landscaping
Details
- Parcel number: 0999204033
- Zoning: RMF
- Special conditions: None
Construction
Type & style
- Home type: Condo
- Property subtype: Condominium
Materials
- Block, Stucco
- Foundation: Slab
- Roof: Shingle
Condition
- New construction: No
- Year built: 2001
Utilities & green energy
- Sewer: Public Sewer
- Water: Public
- Utilities for property: BB/HS Internet Available, Cable Available, Electricity Connected, Phone Available, Street Lights, Underground Utilities, Water Connected
Community & HOA
Community
- Features: Clubhouse, Pool
- Pet fee: $0 monthly
- Subdivision: LINKSIDE
HOA
- Has HOA: Yes
- Services included: Community Pool, Maintenance Structure, Maintenance Repairs, Pool Maintenance
- HOA fee: $383 monthly
- HOA name: Gateway Management
- HOA phone: 941-629-8190
Location
- Region: North Port
Financial & listing details
- Price per square foot: $171/sqft
- Tax assessed value: $187,400
- Annual tax amount: $3,548
- Date on market: 1/30/2025
- Cumulative days on market: 242 days
- Listing terms: Cash,Conventional
- Ownership: Fee Simple
- Total actual rent: 0
- Electric utility on property: Yes
- Road surface type: Asphalt
Price history
| Date | Event | Price |
|---|---|---|
| 10/29/2025 | Sold | $225,000$171/sqft |
Source:  Stellar MLS #N6136549 Report a problem Stellar MLS #N6136549 Report a problem | ||
| 10/1/2025 | Pending sale | $225,000$171/sqft |
Source: Stellar MLS #N6136549 Report a problem | ||
| 8/20/2025 | Price change | $225,000-6.2%$171/sqft |
Source: Stellar MLS #N6136549 Report a problem | ||
| 3/29/2025 | Price change | $239,900-2.1%$183/sqft |
Source: Stellar MLS #N6136549 Report a problem | ||
| 2/16/2025 | Price change | $245,000-5.8%$187/sqft |
Source: Stellar MLS #N6136549 Report a problem | ||
| 1/30/2025 | Listed for sale | $260,000+45.3%$198/sqft |
Source: Stellar MLS #N6136549 Report a problem | ||
| 5/24/2021 | Sold | $179,000-10.5%$136/sqft |
Source: Public Record Report a problem | ||
| 10/11/2005 | Sold | $200,000$152/sqft |
Source: Public Record Report a problem | ||
Public tax history
| Year | Property taxes | Tax assessment |
|---|---|---|
| 2025 | -- | $187,400 +1.3% |
| 2024 | $3,549 -4.1% | $185,000 -6.7% |
| 2023 | $3,700 +13.3% | $198,230 +14.4% |
| 2022 | $3,267 +23.2% | $173,300 +34.9% |
| 2021 | $2,651 +6.3% | $128,500 +9% |
| 2020 | $2,494 -1.4% | $117,900 -1.1% |
| 2019 | $2,530 | $119,200 +0.8% |
| 2018 | $2,530 +5.9% | $118,300 +5.2% |
| 2017 | $2,389 +11.9% | $112,400 -5.5% |
| 2016 | $2,134 | $118,900 +24.2% |
| 2015 | $2,134 +5.3% | $95,700 +11.1% |
| 2014 | $2,027 +3% | $86,100 |
| 2013 | $1,969 +9.2% | $86,100 +5.3% |
| 2012 | $1,802 -2% | $81,800 -4.8% |
| 2011 | $1,838 +6.6% | $85,965 +10% |
| 2010 | $1,725 -24.8% | $78,150 -19.9% |
| 2009 | $2,294 | $97,600 -15.4% |
| 2008 | $2,294 -25% | $115,400 -31.8% |
| 2007 | $3,060 | $169,300 -3.7% |
| 2006 | -- | $175,800 +38.4% |
| 2005 | -- | $127,068 +19.1% |
| 2004 | $2,364 +5.6% | $106,700 +10% |
| 2003 | $2,238 +10.3% | $97,000 +10.7% |
| 2002 | $2,028 | $87,600 |
Find assessor info on the county website
Neighborhood: 34287
Nearby homes
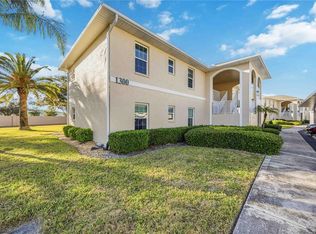
- $189,0002 bd2 ba1.3k sqft5800 Sabal Trace Dr APT 1302, North Port, FL 34287For Sale
- $245,0003 bd2 ba1.4k sqft5800 Sabal Trace Dr APT 1203, North Pt, FL 34287Sold
- $285,0003 bd2 ba1.4k sqft5800 Sabal Trace Dr APT 703, North Pt, FL 34287Sold

- $260,0003 bd2 ba1.4k sqft5800 Sabal Trace Dr APT 1104, North Pt, FL 34287Sold

- $208,0003 bd2 ba1.4k sqft5800 Sabal Trace Dr #201-2, North Port, FL 34287Off Market
- $201,9003 bd2 ba1.4k sqft5800 Sabal Trace Dr #202-2, North Port, FL 34287Off Market
- $210,0002 bd2 ba1.1k sqft5800 Sabal Trace Dr #203-2, North Port, FL 34287Sold
- $164,5002 bd2 ba1.1k sqft5800 Sabal Trace Dr #204-2, North Port, FL 34287Off Market
Nearby schools
GreatSchools rating
- 6/10Lamarque Elementary SchoolGrades: PK-5Distance: 4.4 mi
- 8/10Heron Creek Middle SchoolGrades: 6-8Distance: 1.8 mi
- 3/10North Port High SchoolGrades: PK,9-12Distance: 2 mi
Schools provided by the listing agent
- Elementary: Lamarque Elementary
- Middle: Heron Creek Middle
- High: North Port High
Source: Stellar MLS. This data may not be complete. We recommend contacting the local school district to confirm school assignments for this home.
Get a cash offer in 3 minutes
Find out how much your home could sell for in as little as 3 minutes with a no-obligation cash offer.
Estimated market value
$219,900
Get a cash offer in 3 minutes
Find out how much your home could sell for in as little as 3 minutes with a no-obligation cash offer.
Estimated market value
$219,900
- Florida
- Sarasota County
- North Port
- 34287
- 5800 SABAL TRACE DRIVE Unit 501
Nearby cities
Nearby neighborhoods
Nearby zip codes
Other North Port Topics
