Great Opportunity!!! Seller is Motivated and Open to Negotiation! Your next chapter starts here! This amazing turnkey home is priced to sell and ready for its next owner! Welcome to 701 Riverview Circle in the highly desirable boating community of Harbor Cove, a vibrant 55+ community offering the Florida lifestyle you've been dreaming about. This beautifully maintained 2-bedroom, 2-bath home welcomes you with a stunning fixed bay window that creates the perfect breakfast nook, filling the space with natural light. The bright, open kitchen flows seamlessly into the spacious dining area, making entertaining family and friends effortless. The generous primary suite features a large bedroom and ensuite bath, while the enclosed sunroom provides the perfect place to enjoy your morning coffee, unwind with a good book, or host guests year-round. The incredible Harbor Cove community offers resort-style amenities, including: Newly remodeled clubhouse and marina, Two sparkling swimming pools, Fitness center and library, Tennis, pickleball, and bocce courts, Multiple craft rooms, Woodworking shop, A full calendar of community activities, Conveniently located near shopping, dining, entertainment, golf courses, sports venues, and Southwest Florida's world-famous beaches, you'll have everything you need just minutes away. Don't miss this exciting opportunity! With its new price and unbeatable location, this home won't last long. Schedule your private showing today and come see why Harbor Cove is one of Southwest Florida's most sought-after communities!
For sale
$120,000
701 RIVERVIEW CIRCLE, NORTH PORT, FL 34287
2beds
1,006sqft
Manufactured Home, Single Family Residence
Built in 1989
4,433 Square Feet Lot
$-- Zestimate®
$119/sqft
$175/mo HOA
What's special
Stunning fixed bay windowLarge bedroomEnclosed sunroomEnsuite bathGenerous primary suiteBright open kitchenSpacious dining area
- 193 days
- 133
- 6
Zillow last checked:
Listing updated:
Listed by:
Tess Schofield 941-661-5702,
BISHOP WEST REAL ESTATE LLC 941-315-7766
Source: Stellar MLS,MLS#: N6143738 Originating MLS: Venice
Originating MLS: Venice
Facts & features
Interior
Bedrooms & bathrooms
- Bedrooms: 2
- Bathrooms: 2
- Full bathrooms: 2
Primary bedroom
- Features: Walk-In Closet(s)
- Level: First
- Area: 173.05 Square Feet
- Dimensions: 13.2x13.11
Primary bathroom
- Level: First
- Area: 39.36 Square Feet
- Dimensions: 9.6x4.1
Bathroom 2
- Features: Built-in Closet
- Level: First
- Area: 125.35 Square Feet
- Dimensions: 11.5x10.9
Bathroom 2
- Level: First
- Area: 34.32 Square Feet
- Dimensions: 7.8x4.4
Balcony porch lanai
- Level: First
- Area: 131.67 Square Feet
- Dimensions: 13.3x9.9
Dinette
- Level: First
- Area: 63.51 Square Feet
- Dimensions: 8.7x7.3
Dining room
- Features: Built-In Shelving
- Level: First
- Area: 48.5 Square Feet
- Dimensions: 9.7x5
Kitchen
- Level: First
- Area: 88 Square Feet
- Dimensions: 11x8
Living room
- Level: First
- Area: 202.8 Square Feet
- Dimensions: 13x15.6
Heating
- Central
Cooling
- Central Air
Appliances
- Included: Microwave, Range, Refrigerator, Washer
- Laundry: Other
Features
- Eating Space In Kitchen
- Flooring: Laminate, Linoleum
- Has fireplace: No
- Furnished: Yes
Interior area
- Total structure area: 1,676
- Total interior livable area: 1,006 sqft
Video & virtual tour
Property
Parking
- Total spaces: 2
- Parking features: Carport
- Carport spaces: 2
Features
- Levels: One
- Stories: 1
- Exterior features: Private Entrance, Tennis Court(s)
- Waterfront features: Lake Privileges, Marina Access
Lot
- Size: 4,433 Square Feet
Details
- Parcel number: 0790013701
- Special conditions: None
Construction
Type & style
- Home type: MobileManufactured
- Property subtype: Manufactured Home, Single Family Residence
Materials
- Vinyl Siding
- Foundation: Stem Wall
- Roof: Membrane
Condition
- Completed
- New construction: No
- Year built: 1989
Utilities & green energy
- Sewer: Public Sewer
- Water: None
- Utilities for property: Cable Connected, Electricity Connected, Sewer Connected, Water Connected
Community & HOA
Community
- Features: Marina, Association Recreation - Owned, Buyer Approval Required, Clubhouse, Deed Restrictions, Fitness Center, Golf Carts OK, Pool, Tennis Court(s)
- Pet fee: $0 monthly
- Senior community: Yes
- Subdivision: HARBOR COVE
HOA
- Has HOA: Yes
- Amenities included: Clubhouse, Fitness Center, Pickleball Court(s), Pool, Recreation Facilities, Shuffleboard Court, Tennis Court(s)
- Services included: Community Pool, Manager, Recreational Facilities
- HOA fee: $175 monthly
- HOA name: Wayne Schofield
- HOA phone: 941-426-2499
Location
- Region: North Port
Financial & listing details
- Price per square foot: $119/sqft
- Tax assessed value: $74,700
- Annual tax amount: $1,362
- Date on market: 4/3/2026
- Cumulative days on market: 187 days
- Listing terms: Cash,Conventional
- Ownership: Co-op
- Total actual rent: 0
- Electric utility on property: Yes
- Road surface type: Asphalt
- Body type: Double Wide
Estimated market value
Not available
Estimated sales range
Not available
Not available
Price history
| Date | Event | Price |
|---|---|---|
| 7/4/2026 | Price change | $120,000-11%$119/sqft |
Source:  Stellar MLS #N6143738 Report a problem Stellar MLS #N6143738 Report a problem | ||
| 6/16/2026 | Listed for sale | $134,900$134/sqft |
Source: Stellar MLS #N6143738 Report a problem | ||
| 6/14/2026 | Pending sale | $134,900$134/sqft |
Source: Stellar MLS #N6143738 Report a problem | ||
| 4/3/2026 | Listed for sale | $134,900+307.6%$134/sqft |
Source: Stellar MLS #N6143738 Report a problem | ||
| 11/21/2003 | Sold | $33,100$33/sqft |
Source: Public Record Report a problem | ||
Public tax history
| Year | Property taxes | Tax assessment |
|---|---|---|
| 2025 | $1,419 -15.4% | $74,700 -25.8% |
| 2024 | $1,678 +3.8% | $100,700 -1.2% |
| 2023 | $1,616 -0.2% | $101,882 +10% |
| 2022 | $1,620 +19.7% | $92,620 +10% |
| 2021 | $1,353 +3.3% | $84,200 +5.1% |
| 2020 | $1,310 +0.5% | $80,100 +2.6% |
| 2019 | $1,304 | $78,036 -2.1% |
| 2018 | $1,304 +8.3% | $79,700 +23.6% |
| 2017 | $1,203 +25.7% | $64,493 -1.8% |
| 2016 | $957 -9.7% | $65,700 +23.3% |
| 2015 | $1,060 +13% | $53,300 +11% |
| 2014 | $938 +4.2% | $48,000 |
| 2013 | $900 +5.7% | $48,000 +6.9% |
| 2012 | $851 -7.3% | $44,900 -11.6% |
| 2011 | $919 -5.2% | $50,800 -4.2% |
| 2010 | $969 -4.9% | $53,000 +5.2% |
| 2009 | $1,019 | $50,400 -17.6% |
| 2008 | $1,019 -19.6% | $61,200 -24% |
| 2007 | $1,268 | $80,500 -23% |
| 2006 | -- | $104,500 +45.5% |
| 2005 | -- | $71,800 +104.6% |
| 2004 | $720 +9.1% | $35,100 +17% |
| 2003 | $660 +8.8% | $30,000 +20% |
| 2002 | $607 +4.5% | $25,000 |
| 2001 | $580 -2.2% | $25,000 |
| 2000 | $593 | $25,000 |
Find assessor info on the county website
Monthly payment
Climate risks
Neighborhood: Warm Mineral Springs

Similar homes
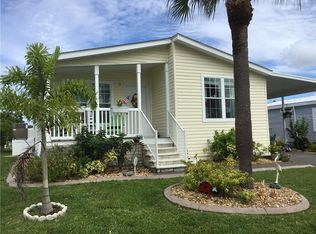
- $129,5002 bd2 ba1.1k sqft424 TARDE LOGO CIRCLE, NORTH PORT, FL 34287For Sale
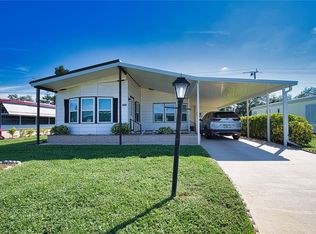
 MLS ID #TB8492886, Tammie Schroder, LA CASA REAL ESTATE INC.. Stellar MLS
 - $129,9002 bd2 ba1.4k sqft151 LAZY RIVER ROAD, NORTH PORT, FL 34287For Sale
 MLS ID #C7528441, Sherrie Cremen, COLDWELL BANKER SUNSTAR REALTY. Stellar MLS
 - $99,0002 bd2 ba1k sqft449 LANDSEDGE DRIVE, NORTH PORT, FL 34287For Sale
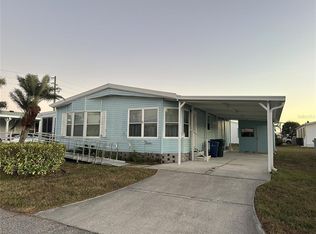 MLS ID #N6142449, Peter West, BISHOP WEST REAL ESTATE LLC. Stellar MLS
 - $104,5002 bd2 ba672 sqft527 BLACKBURN BOULEVARD, NORTH PORT, FL 34287For Sale
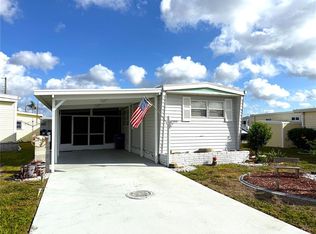 MLS ID #D6147240, Elizabeth Gerber, PARADISE EXCLUSIVE REAL ESTATE. Stellar MLS
 - $112,5003 bd2 ba924 sqft6420 HAELE COURT, NORTH PORT, FL 34287For SaleMLS ID #C7524548, Kathy Stetina, COLDWELL BANKER SUNSTAR REALTY. Stellar MLS
- $154,9002 bd2 ba1.2k sqft502 AMBERJACK DRIVE, NORTH PORT, FL 34287For SaleMLS ID #N6144386, Peter West, BISHOP WEST REAL ESTATE LLC. Stellar MLS
- $135,0002 bd2 ba1.2k sqft6432 KEENA COURT, NORTH PORT, FL 34287For SaleMLS ID #C7529649, Kathy Stetina, COLDWELL BANKER SUNSTAR REALTY. Stellar MLS
- $100,0002 bd2 ba960 sqft705 Blackburn BLVD, NORTH PORT, FL 34287For Sale
 MLS ID #225029999, Joseph Zingales, Epique Realty, INC. SWFLMLS
 - $80,0002 bd2 ba1.2k sqft6363 KILEPA COURT, NORTH PORT, FL 34287For SaleMLS ID #A4686995, Justin Willis Chavez, COLDWELL BANKER SUNSTAR REALTY. Stellar MLS
- $90,0002 bd2 ba672 sqft6444 HAELE COURT, NORTH PORT, FL 34287For SaleMLS ID #C7517978, Sherrie Cremen, COLDWELL BANKER SUNSTAR REALTY. Stellar MLS
- $132,9002 bd2 ba959 sqft2224 CA D ORO DRIVE, SARASOTA, FL 34238For SaleMLS ID #TB8486717, Katie Strand, EXP REALTY LLC. Stellar MLS
- $69,5002 bd2 ba732 sqft6452 FLEETWOOD COURT, NORTH PORT, FL 34287For SaleMLS ID #C7520412, Sharon Huck, FIVE STAR REALTY OF CHARLOTTE. Stellar MLS
- $120,0002 bd2 ba864 sqft206 ROMA ROAD, VENICE, FL 34285For SaleMLS ID #N6143787, Neville Demo, VENICE ISLE REAL ESTATE SALES. Stellar MLS
- $150,0003 bd2 ba1.1k sqft6129 FREEMONT STREET, NORTH PORT, FL 34287For SaleMLS ID #C7518607, Rhonda Gustitus, KW PEACE RIVER PARTNERS. Stellar MLS
- $118,0002 bd2 ba671 sqft731 CAMELLIA DRIVE, VENICE, FL 34293For SaleMLS ID #N6143633, Kelly Rockafellow, JAPANESE GARDENS REALTY. Stellar MLS
- $119,9002 bd2 ba960 sqft205 VIA VENETO, VENICE, FL 34285For SaleMLS ID #N6144126, Kari Battaglia, PA, NEXTHOME SUNCOAST. Stellar MLS
- $133,9002 bd2 ba1.1k sqft6198 ORIOLE BOULEVARD, ENGLEWOOD, FL 34224For SaleMLS ID #O6407349, Juan Ballesteros, FLORIDA HOMES REALTY & MORTGAG. Stellar MLS
- $123,0002 bd2 ba912 sqft873 BAVENO DRIVE, VENICE, FL 34285For SaleMLS ID #N6143157, Neville Demo, VENICE ISLE REAL ESTATE SALES. Stellar MLS
- $115,0002 bd2 ba884 sqft26485 RAMPART BOULEVARD #E24, PUNTA GORDA, FL 33983For SaleMLS ID #C7531260, Scott Hughes, COLDWELL BANKER REALTY. Stellar MLS
