WELCOME TO 6420 Haele Court which is a 14 foot singlewide mobile located in the 55+ Community of Holiday Park. This is a move in ready spacious 3 bedroom 2 bath, furnished home. This home is a very well maintained and updated 1988 beauty!! Pride of ownership shows up in all the attention to details. Strong 1/2" sheathing wrapped in vinyl siding, hurricane windows, new architectural shingle roof in 2022, flooring not only has newer waterproof laminate throughout the home but the majority of the home also has been updated to a 3/4" plywood sub-flooring plus new insulation and also a sub-floor vapor barrier was installed in 2026 in the majority of the home. Both bathrooms have had a makeover with new shower stalls, sink and cabinetry. Stunning kitchen was remodeled in 2022 with stainless appliances, lovely cabinetry and fabulous farm sink! In Holiday Park you own the land with a deed and the $195 monthly maintenance ($2340 a year) is included in your taxes. The community features 2 clubhouses, 2 swimming pools, a library, a fitness room, tennis courts, & pickleball, to name a few. You are close to shopping, dining, entertainment, numerous golf courses, sport facilities and SW Florida's renowned beaches. Come take a look!
For sale
$112,500
6420 HAELE COURT, NORTH PORT, FL 34287
3beds
924sqft
Manufactured Home, Single Family Residence
Built in 1988
4,422 Square Feet Lot
$-- Zestimate®
$122/sqft
$-- HOA
What's special
New insulationHurricane windowsLovely cabinetryFabulous farm sink
- 192 days
- 122
- 7
Zillow last checked:
Listing updated:
Listed by:
Kathy Stetina 941-456-8884,
COLDWELL BANKER SUNSTAR REALTY 941-627-3321
Source: Stellar MLS,MLS#: C7524548 Originating MLS: Port Charlotte
Facts & features
Interior
Bedrooms & bathrooms
- Bedrooms: 3
- Bathrooms: 2
- Full bathrooms: 2
Primary bedroom
- Features: Ceiling Fan(s), Built-in Closet
- Level: First
- Area: 130 Square Feet
- Dimensions: 10x13
Bedroom 2
- Features: Built-in Closet
- Level: First
- Area: 80 Square Feet
- Dimensions: 8x10
Bedroom 3
- Features: Built-in Closet
- Level: First
- Area: 117 Square Feet
- Dimensions: 9x13
Primary bathroom
- Features: Tub With Shower, Built-in Closet
- Level: First
- Area: 50 Square Feet
- Dimensions: 5x10
Bathroom 2
- Features: Shower No Tub
- Level: First
- Area: 30 Square Feet
- Dimensions: 5x6
Balcony porch lanai
- Level: First
- Area: 165 Square Feet
- Dimensions: 11x15
Kitchen
- Level: First
- Area: 168 Square Feet
- Dimensions: 12x14
Living room
- Features: Ceiling Fan(s)
- Level: First
- Area: 168 Square Feet
- Dimensions: 12x14
Heating
- Central
Cooling
- Central Air
Appliances
- Included: Dishwasher, Dryer, Electric Water Heater, Microwave, Range, Refrigerator, Washer
- Laundry: Electric Dryer Hookup, Outside, Washer Hookup
Features
- Ceiling Fan(s), Kitchen/Family Room Combo, Open Floorplan, Solid Surface Counters, Split Bedroom, Vaulted Ceiling(s)
- Flooring: Laminate
- Doors: Sliding Doors
- Windows: Window Treatments
- Has fireplace: No
- Furnished: Yes
Interior area
- Total structure area: 1,628
- Total interior livable area: 924 sqft
Video & virtual tour
Property
Parking
- Total spaces: 2
- Parking features: Carport
- Carport spaces: 2
Features
- Levels: One
- Stories: 1
- Patio & porch: Covered, Enclosed, Screened, Side Porch
- Exterior features: Private Mailbox
- Pool features: Gunite, Heated, In Ground
- Has view: Yes
- View description: City
Lot
- Size: 4,422 Square Feet
- Features: Cleared
- Residential vegetation: Mature Landscaping
Details
- Additional structures: Shed(s)
- Parcel number: 1000040121
- Zoning: RMH
- Special conditions: None
Construction
Type & style
- Home type: MobileManufactured
- Property subtype: Manufactured Home, Single Family Residence
Materials
- Vinyl Siding
- Foundation: Other
- Roof: Shingle
Condition
- Completed
- New construction: No
- Year built: 1988
Utilities & green energy
- Sewer: Public Sewer
- Water: Public
- Utilities for property: BB/HS Internet Available, Cable Available, Electricity Connected, Public, Sewer Connected, Water Connected
Community & HOA
Community
- Features: Buyer Approval Required, Deed Restrictions, Gated Community - No Guard, Golf Carts OK, Pool, Tennis Court(s)
- Pet fee: $0 monthly
- Senior community: Yes
- Subdivision: HOLIDAY PARK
HOA
- Has HOA: Yes
- Amenities included: Fitness Center, Gated, Laundry, Pickleball Court(s), Pool, Recreation Facilities, Shuffleboard Court, Tennis Court(s)
- Services included: Community Pool, Reserve Fund, Maintenance Grounds, Manager, Pool Maintenance, Private Road, Recreational Facilities
- HOA fee: $0 monthly
- HOA name: Vicki Lawrence
- HOA phone: 941-426-1585
Location
- Region: North Port
Financial & listing details
- Price per square foot: $122/sqft
- Tax assessed value: $123,700
- Annual tax amount: $4,035
- Date on market: 4/9/2026
- Cumulative days on market: 166 days
- Listing terms: Cash
- Ownership: Fee Simple
- Total actual rent: 0
- Electric utility on property: Yes
- Road surface type: Paved
- Body type: Single Wide
Estimated market value
Not available
Estimated sales range
Not available
Not available
Price history
| Date | Event | Price |
|---|---|---|
| 5/30/2026 | Price change | $112,500-6.2%$122/sqft |
Source:  Stellar MLS #C7524548 Report a problem | ||
| 4/28/2026 | Price change | $119,900-5.5%$130/sqft |
Source: Stellar MLS #C7524548 Report a problem | ||
| 4/9/2026 | Listed for sale | $126,900+29.6%$137/sqft |
Source: Stellar MLS #C7524548 Report a problem | ||
| 9/8/2024 | Listing removed | $97,900+8.9%$106/sqft |
Source: Stellar MLS #C7439584 Report a problem | ||
| 9/8/2023 | Listing removed | -- |
Source: Stellar MLS #C7439584 Report a problem | ||
| 9/9/2021 | Sold | $89,900-8.2%$97/sqft |
Source: Public Record Report a problem | ||
| 7/22/2021 | Listed for sale | $97,900$106/sqft |
Source: Stellar MLS #C7439584 Report a problem | ||
| 6/20/2021 | Pending sale | $97,900$106/sqft |
Source: Stellar MLS #C7439584 Report a problem | ||
| 6/13/2021 | Listed for sale | $97,900+11.4%$106/sqft |
Source: Stellar MLS #C7439584 Report a problem | ||
| 5/18/2021 | Listing removed | -- |
Source: Stellar MLS #C7439584 Report a problem | ||
| 4/10/2021 | Price change | $87,900-9.4%$95/sqft |
Source: Stellar MLS #C7439584 Report a problem | ||
| 4/7/2021 | Listed for sale | $97,000$105/sqft |
Source: Stellar MLS #C7439584 Report a problem | ||
| 3/17/2021 | Pending sale | $97,000$105/sqft |
Source: Stellar MLS #C7439584 Report a problem | ||
| 3/6/2021 | Listed for sale | $97,000+43.7%$105/sqft |
Source: Stellar MLS #C7439584 Report a problem | ||
| 11/17/2017 | Sold | $67,500-15.5%$73/sqft |
Source: Public Record Report a problem | ||
| 7/19/2017 | Listing removed | $79,900$86/sqft |
Source: Coldwell Banker Sunstar Realty #C7222177 Report a problem | ||
| 7/13/2017 | Pending sale | $79,900$86/sqft |
Source: Coldwell Banker Sunstar Realty #C7222177 Report a problem | ||
| 6/9/2017 | Listed for sale | $79,900-20%$86/sqft |
Source: Coldwell Banker Sunstar Realty #C7222177 Report a problem | ||
| 3/2/2016 | Listed for sale | $99,900$108/sqft |
Source: CENTURY 21 Aaward Associates #C7222177 Report a problem | ||
Public tax history
| Year | Property taxes | Tax assessment |
|---|---|---|
| 2025 | $4,033 +6.2% | $100,215 +11.8% |
| 2024 | $3,796 +30.7% | $89,646 +3% |
| 2023 | $2,904 +3.3% | $87,035 -5.2% |
| 2022 | $2,812 +16% | $91,800 +64.5% |
| 2021 | $2,424 +5.9% | $55,808 +1.4% |
| 2020 | $2,289 +0.1% | $55,037 +2.3% |
| 2019 | $2,288 | $53,800 -1.3% |
| 2018 | $2,288 +3.6% | $54,500 +21.1% |
| 2017 | $2,207 -3.2% | $44,991 -0.7% |
| 2016 | $2,279 | $45,300 +16.8% |
| 2015 | $2,279 | $38,800 +36.1% |
| 2014 | $2,279 +7.3% | $28,500 |
| 2013 | $2,123 +2.6% | $28,500 +0.7% |
| 2012 | $2,069 +0.3% | $28,300 -2.4% |
| 2011 | $2,062 -6.3% | $29,000 -22% |
| 2010 | $2,200 -0.8% | $37,200 -4.9% |
| 2009 | $2,218 | $39,100 -15.9% |
| 2008 | $2,218 -10.1% | $46,500 -26.5% |
| 2007 | $2,466 | $63,300 -14.8% |
| 2006 | -- | $74,300 +35.1% |
| 2005 | -- | $55,000 +40.9% |
| 2004 | $1,570 +0.4% | $39,028 +1.9% |
| 2003 | $1,564 -23.2% | $38,300 +8.5% |
| 2002 | $2,037 +5.1% | $35,300 +3.8% |
| 2001 | $1,939 +3.5% | $34,000 +1.8% |
| 2000 | $1,873 | $33,400 |
Find assessor info on the county website
Monthly payment
Climate risks
Neighborhood: 34287
Similar homes
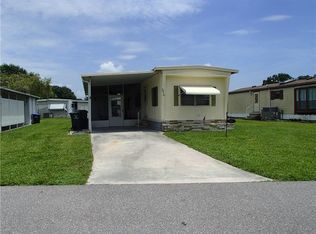
- $115,0002 bd2 ba960 sqft5004 PALENA BOULEVARD, NORTH PORT, FL 34287For Sale
 MLS ID #C7523891, Kathy Stetina, COLDWELL BANKER SUNSTAR REALTY. Stellar MLS
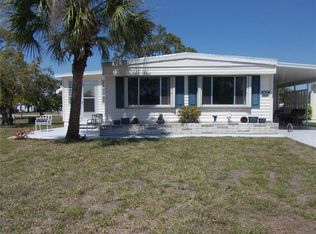
- $95,0002 bd2 ba920 sqft6872 HAAWI COURT, NORTH PORT, FL 34287For Sale
 MLS ID #C7528069, Kathy Stetina, COLDWELL BANKER SUNSTAR REALTY. Stellar MLS
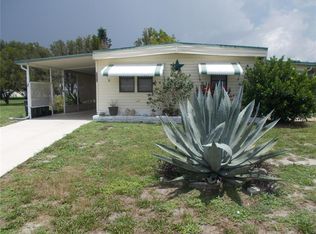
- $95,0003 bd2 ba919 sqft6821 OCEAN COURT, NORTH PORT, FL 34287For Sale
 MLS ID #C7524291, Kathy Stetina, COLDWELL BANKER SUNSTAR REALTY. Stellar MLS
- $135,0002 bd2 ba1.2k sqft6432 KEENA COURT, NORTH PORT, FL 34287For Sale
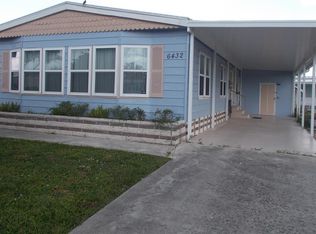 MLS ID #C7529649, Kathy Stetina, COLDWELL BANKER SUNSTAR REALTY. Stellar MLS
- $120,0002 bd2 ba1k sqft701 RIVERVIEW CIRCLE, NORTH PORT, FL 34287For SaleMLS ID #N6143738, Tess Schofield, BISHOP WEST REAL ESTATE LLC. Stellar MLS
- $95,0002 bd2 ba931 sqft5755 HOLIDAY PARK BOULEVARD, NORTH PORT, FL 34287For SaleMLS ID #C7484478, Kathy Stetina, COLDWELL BANKER SUNSTAR REALTY. Stellar MLS
- $90,0002 bd2 ba672 sqft6444 HAELE COURT, NORTH PORT, FL 34287For SaleMLS ID #C7517978, Sherrie Cremen, COLDWELL BANKER SUNSTAR REALTY. Stellar MLS
- $79,9002 bd2 ba744 sqft5039 PALENA BOULEVARD, NORTH PORT, FL 34287For SaleMLS ID #C7524155, Kathy Stetina, COLDWELL BANKER SUNSTAR REALTY. Stellar MLS
- $104,5002 bd2 ba672 sqft527 BLACKBURN BOULEVARD, NORTH PORT, FL 34287For SaleMLS ID #D6147240, Elizabeth Gerber, PARADISE EXCLUSIVE REAL ESTATE. Stellar MLS
- $99,0002 bd2 ba1k sqft449 LANDSEDGE DRIVE, NORTH PORT, FL 34287For SaleMLS ID #N6142449, Peter West, BISHOP WEST REAL ESTATE LLC. Stellar MLS
- $79,5002 bd1 ba672 sqft5154 PALENA BOULEVARD, NORTH PORT, FL 34287For SaleMLS ID #C7525981, Kathy Stetina, COLDWELL BANKER SUNSTAR REALTY. Stellar MLS
- $79,9002 bd1 ba672 sqft6427 FLEETWOOD COURT, NORTH PORT, FL 34287For SaleMLS ID #C7528642, Kathy Stetina, COLDWELL BANKER SUNSTAR REALTY. Stellar MLS
- $135,0002 bd2 ba1k sqft653 LOS ALTOS, NORTH PORT, FL 34287For SaleMLS ID #TB8536056, Tammie Schroder, LA CASA REAL ESTATE INC.. Stellar MLS
- $69,5002 bd2 ba732 sqft6452 FLEETWOOD COURT, NORTH PORT, FL 34287For SaleMLS ID #C7520412, Sharon Huck, FIVE STAR REALTY OF CHARLOTTE. Stellar MLS
- $100,0002 bd2 ba960 sqft705 Blackburn BLVD, NORTH PORT, FL 34287For Sale
 MLS ID #225029999, Joseph Zingales, Epique Realty, INC. SWFLMLS
- $154,9002 bd2 ba1.2k sqft502 AMBERJACK DRIVE, NORTH PORT, FL 34287For SaleMLS ID #N6144386, Peter West, BISHOP WEST REAL ESTATE LLC. Stellar MLS
- $115,0002 bd2 ba884 sqft26485 RAMPART BOULEVARD #E24, PUNTA GORDA, FL 33983For SaleMLS ID #C7531260, Scott Hughes, COLDWELL BANKER REALTY. Stellar MLS
- $115,0002 bd2 ba1k sqft1999 KINGS HIGHWAY #16B, PORT CHARLOTTE, FL 33980For SaleMLS ID #C7531717, Christopher Grant, GRANT TEAM REAL ESTATE, LLC. Stellar MLS
- $119,0002 bd2 ba1k sqft157 N FIJI CIRCLE, ENGLEWOOD, FL 34223For SaleMLS ID #A4688132, Michele Vena, DOUGLAS ELLIMAN. Stellar MLS
