Welcome to 5154 Palena Blvd. This is a 2-bedroom, 1 bath home single wide furnished home located in the 55+ Gated Community of Holiday Park and in the PET SECTION. Your living room is in the front of the home, and the Primary Bedroom is in the back. There is eating space in the kitchen and plenty of cabinets and a pantry. The bathroom has a shower. This home has laminate flooring throughout except the bathroom which has ceramic tile. The membrane roof and carport and shed were replaced in 2022 as well as new ceiling tiles and flooring. New AC in 2023. Re-piping and water heater was done in 2020 and 2018. You also have a 10X13 shed which houses your washer and dryer. In Holiday Park you own the land with a deed and your $195.00 monthly maintenance fee ($2340.00 a year) is included in your taxes. The community features 2 clubhouses, 2 swimming pools, a library, a fitness room, tennis courts, pickleball & bocce courts, to name a few. You are close to shopping, dining, entertainment, numerous golf courses, sports facilities, and SW Florida's renowned beaches. Come take a look!
For sale
$79,500
5154 PALENA BOULEVARD, NORTH PORT, FL 34287
2beds
672sqft
Mobile Home
Built in 1973
4,259 Square Feet Lot
$-- Zestimate®
$118/sqft
$-- HOA
What's special
New ceiling tilesLaminate flooring throughout
- 112 days
- 86
- 2
Zillow last checked:
Listing updated:
Listed by:
Kathy Stetina 941-456-8884,
COLDWELL BANKER SUNSTAR REALTY 941-627-3321
Source: Stellar MLS,MLS#: C7525981 Originating MLS: Port Charlotte
Originating MLS: Port Charlotte
Facts & features
Interior
Bedrooms & bathrooms
- Bedrooms: 2
- Bathrooms: 1
- Full bathrooms: 1
Primary bedroom
- Features: Ceiling Fan(s), Built-in Closet
- Level: First
- Area: 108 Square Feet
- Dimensions: 9x12
Bedroom 2
- Features: Built-in Closet
- Level: First
- Area: 54 Square Feet
- Dimensions: 6x9
Bathroom 1
- Features: Shower No Tub, Linen Closet
- Level: First
- Area: 42 Square Feet
- Dimensions: 6x7
Kitchen
- Features: Pantry
- Level: First
- Area: 132 Square Feet
- Dimensions: 11x12
Living room
- Features: Ceiling Fan(s)
- Level: First
- Area: 165 Square Feet
- Dimensions: 11x15
Heating
- Central
Cooling
- Central Air
Appliances
- Included: Dryer, Microwave, Range, Refrigerator, Washer
- Laundry: Outside
Features
- Ceiling Fan(s), Eating Space In Kitchen, Primary Bedroom Main Floor
- Flooring: Laminate, Tile
- Doors: Sliding Doors
- Has fireplace: No
- Furnished: Yes
Interior area
- Total structure area: 1,169
- Total interior livable area: 672 sqft
Video & virtual tour
Property
Parking
- Total spaces: 1
- Parking features: Carport
- Carport spaces: 1
Features
- Levels: One
- Stories: 1
- Exterior features: Private Mailbox
- Pool features: Gunite, Heated, In Ground
Lot
- Size: 4,259 Square Feet
- Features: City Lot
Details
- Parcel number: 1000040292
- Zoning: RMH
- Special conditions: None
Construction
Type & style
- Home type: MobileManufactured
- Property subtype: Mobile Home
Materials
- Vinyl Siding
- Foundation: Crawlspace
- Roof: Membrane
Condition
- Completed
- New construction: No
- Year built: 1973
Utilities & green energy
- Sewer: Public Sewer
- Water: Public
- Utilities for property: Cable Available, Electricity Connected, Sewer Connected, Street Lights, Water Connected
Community & HOA
Community
- Features: Association Recreation - Owned, Buyer Approval Required, Deed Restrictions, Fitness Center, Gated Community - No Guard, Golf Carts OK, Pool, Tennis Court(s)
- Pet fee: $0 monthly
- Senior community: Yes
- Subdivision: HOLIDAY PARK
HOA
- Has HOA: Yes
- Amenities included: Fitness Center, Gated, Laundry, Pickleball Court(s), Pool, Recreation Facilities, Security, Shuffleboard Court, Tennis Court(s)
- Services included: Maintenance Grounds, Manager, Pool Maintenance, Private Road, Recreational Facilities, Security
- HOA fee: $0 monthly
- HOA name: Vicky Lawrence
- HOA phone: 941-426-1585
Location
- Region: North Port
Financial & listing details
- Price per square foot: $118/sqft
- Tax assessed value: $51,900
- Annual tax amount: $3,161
- Date on market: 5/18/2026
- Cumulative days on market: 32 days
- Listing terms: Cash
- Ownership: Fee Simple
- Total actual rent: 0
- Electric utility on property: Yes
- Road surface type: Paved
- Body type: Single Wide
Estimated market value
Not available
Estimated sales range
Not available
Not available
Price history
| Date | Event | Price |
|---|---|---|
| 5/18/2026 | Listed for sale | $79,500+218%$118/sqft |
Source:  Stellar MLS #C7525981 Report a problem Stellar MLS #C7525981 Report a problem | ||
| 9/19/2014 | Sold | $25,000-54.5%$37/sqft |
Source: Public Record Report a problem | ||
| 6/23/2006 | Sold | $55,000+29.4%$82/sqft |
Source: Public Record Report a problem | ||
| 1/2/2004 | Sold | $42,500+136.1%$63/sqft |
Source: Public Record Report a problem | ||
| 2/11/2002 | Sold | $18,000$27/sqft |
Source: Public Record Report a problem | ||
Public tax history
| Year | Property taxes | Tax assessment |
|---|---|---|
| 2025 | $3,160 +4.5% | $31,024 +29.9% |
| 2024 | $3,024 +39% | $23,890 +3% |
| 2023 | $2,176 +6.8% | $23,194 -18.4% |
| 2022 | $2,037 +1.6% | $28,418 +3% |
| 2021 | $2,006 +6.4% | $27,590 +1.4% |
| 2020 | $1,886 +0.4% | $27,209 +2.3% |
| 2019 | $1,879 | $26,597 +1.9% |
| 2018 | $1,879 +4.5% | $26,101 +2.1% |
| 2017 | $1,799 +8.4% | $25,564 -38.5% |
| 2016 | $1,660 | $41,600 +60% |
| 2015 | $1,660 -20.3% | $26,000 +6.6% |
| 2014 | $2,082 +1.5% | $24,400 |
| 2013 | $2,052 +3% | $24,400 -4.3% |
| 2012 | $1,991 0% | $25,500 -3.4% |
| 2011 | $1,992 -3.4% | $26,400 -13.4% |
| 2010 | $2,063 +2.6% | $30,500 -5.6% |
| 2009 | $2,010 | $32,300 -2.1% |
| 2008 | $2,010 -5% | $33,000 -18.7% |
| 2007 | $2,117 | $40,600 -24% |
| 2006 | -- | $53,400 +40.9% |
| 2005 | -- | $37,904 +3% |
| 2004 | $1,537 -16.4% | $36,800 +36.3% |
| 2003 | $1,839 +1.6% | $27,000 +14.4% |
| 2002 | $1,811 +4.2% | $23,600 +1.7% |
| 2001 | $1,738 +39.4% | $23,200 +5.9% |
| 2000 | $1,246 | $21,915 |
Find assessor info on the county website
Monthly payment
Climate risks
Neighborhood: 34287


Similar homes
- $79,9002 bd1 ba672 sqft6427 FLEETWOOD COURT, NORTH PORT, FL 34287For Sale
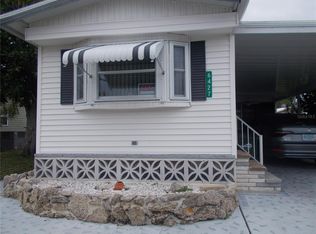
 MLS ID #C7528642, Kathy Stetina, COLDWELL BANKER SUNSTAR REALTY. Stellar MLS
 - $84,9002 bd2 ba744 sqft5039 PALENA BOULEVARD, NORTH PORT, FL 34287For Sale
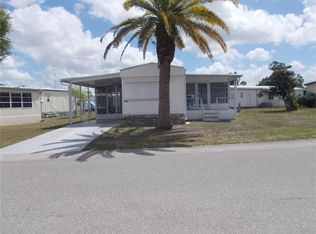 MLS ID #C7524155, Kathy Stetina, COLDWELL BANKER SUNSTAR REALTY. Stellar MLS
 - $95,0002 bd2 ba920 sqft6872 HAAWI COURT, NORTH PORT, FL 34287For Sale
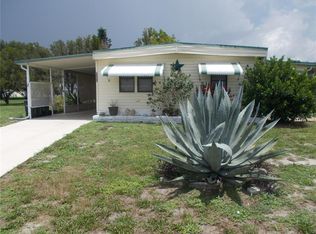 MLS ID #C7528069, Kathy Stetina, COLDWELL BANKER SUNSTAR REALTY. Stellar MLS
 - $90,0002 bd2 ba672 sqft6444 HAELE COURT, NORTH PORT, FL 34287For Sale
 MLS ID #C7517978, Sherrie Cremen, COLDWELL BANKER SUNSTAR REALTY. Stellar MLS
 - $74,9002 bd1 ba660 sqft5559 HOLIDAY PARK BOULEVARD, NORTH PORT, FL 34287For SaleMLS ID #N6141112, Crystal Schwartz, BETTER HOMES AND GARDENS REAL ESTATE ATCHLEY PROPE. Stellar MLS
- $118,8002 bd3 ba788 sqft6704 HOEMI COURT, NORTH PORT, FL 34287For SaleMLS ID #C7530277, Rhonda Gustitus, KW PEACE RIVER PARTNERS. Stellar MLS
- $69,5002 bd2 ba732 sqft6452 FLEETWOOD COURT, NORTH PORT, FL 34287For SaleMLS ID #C7520412, Sharon Huck, FIVE STAR REALTY OF CHARLOTTE. Stellar MLS
- $69,0002 bd1 ba672 sqft5409 HOLIDAY PARK BOULEVARD, NORTH PORT, FL 34287For SaleMLS ID #C7519853, Nancy Davis, ANDERSON DAVIS REAL ESTATE INC. Stellar MLS
- $65,0002 bd2 ba960 sqft6881 HOLO COURT, NORTH PORT, FL 34287For SaleMLS ID #A4682136, Jan Hlywa, LLC, COLDWELL BANKER REALTY. Stellar MLS
- $95,0003 bd2 ba919 sqft6821 OCEAN COURT, NORTH PORT, FL 34287For SaleMLS ID #C7524291, Kathy Stetina, COLDWELL BANKER SUNSTAR REALTY. Stellar MLS
- $99,9992 bd2 ba671 sqft6442 HIKINA DRIVE, NORTH PORT, FL 34287For SaleMLS ID #C7524468, Jessica Perez, REMAX LANDMARK. Stellar MLS
- $110,0002 bd2 ba931 sqft5755 HOLIDAY PARK BOULEVARD, NORTH PORT, FL 34287For SaleMLS ID #C7484478, Kathy Stetina, COLDWELL BANKER SUNSTAR REALTY. Stellar MLS
- $119,0002 bd2 ba960 sqft5004 PALENA BOULEVARD, NORTH PORT, FL 34287For SaleMLS ID #C7523891, Kathy Stetina, COLDWELL BANKER SUNSTAR REALTY. Stellar MLS
- $114,5002 bd2 ba672 sqft527 BLACKBURN BOULEVARD, NORTH PORT, FL 34287For SaleMLS ID #D6147240, Elizabeth Gerber, PARADISE EXCLUSIVE REAL ESTATE. Stellar MLS
- $111,0002 bd2 ba936 sqft553 FLEETWOOD STREET, NORTH PORT, FL 34287For SaleMLS ID #C7524336, Dena Sternquist PA, REALTY ONE GROUP MVP. Stellar MLS
- $100,0002 bd2 ba960 sqft705 Blackburn BLVD, NORTH PORT, FL 34287For Sale
 MLS ID #225029999, Joseph Zingales, Epique Realty, INC. SWFLMLS
 - $78,0002 bd2 ba919 sqft21320 BRINSON AVENUE #105, PORT CHARLOTTE, FL 33952For SaleMLS ID #C7527861, Regina Sedar, REALTY ONE GROUP MVP. Stellar MLS
- $95,0002 bd1 ba624 sqft7459 DANVERS CIRCLE, PORT CHARLOTTE, FL 33981For SaleMLS ID #C7527963, Christine Connolly, RE/MAX ALLIANCE GROUP. Stellar MLS
- $95,0002 bd1 ba624 sqft7514 SILAGE CIRCLE, PORT CHARLOTTE, FL 33981For SaleMLS ID #C7527579, Christine Connolly, RE/MAX ALLIANCE GROUP. Stellar MLS
