Welcome to this charming 2-bedroom, 1-bath home located in the highly desirable waterfront community of Village of Holiday Lake! This property features new subfloors and laminate top floors. The home boasts an inviting eat-in kitchen, a spacious lanai, and a separate laundry room.. An addition to the second bedroom has transformed it into a generously sized primary bedroom measuring approximately 8' x 15'. The lanai also includes a dedicated utility room with a washer and sink, providing excellent potential for the addition of a second bathroom. Need extra storage or workspace? You'll love the attached 100-square-foot workshop/shed, perfect for hobbies, projects, or additional storage. Step outside to enjoy the private backyard patio overlooking a peaceful greenbelt and wooded area, creating a serene setting for relaxing or entertaining. At Village of Holiday Lake, you OWN YOUR LAND —LOW HOA FEES ONLY $150 PER MONTH! Residents enjoy an exceptional lifestyle with access to 25+ boat slips offering direct access to Charlotte Harbor and the Gulf. Amenities include TWO POOLS, BBQ area, a large recreation hall with a full kitchen, FITNESS CENTER, library, craft room, woodworking shop, pool tables, PICKLEBALL, tennis courts, shuffleboard, laundry facilities, and more. Conveniently located near shopping, restaurants, grocery stores, gyms, nightlife, bike trails, and beautiful Gulf Coast beaches, this community truly has it all. Experience the relaxed Florida lifestyle in one of Port Charlotte's most sought-after neighborhoods, where GOLF CARTS are the preferred mode of transportation. Don't miss your opportunity to own this adorable home—schedule your private showing today before it's gone!
For sale
$95,000
7514 SILAGE CIRCLE, PORT CHARLOTTE, FL 33981
2beds
624sqft
Manufactured Home, Single Family Residence
Built in 1982
5,863 Square Feet Lot
$-- Zestimate®
$152/sqft
$150/mo HOA
What's special
Separate laundry roomSpacious lanaiAdorable homeInviting eat-in kitchen
- 121 days
- 69
- 3
Zillow last checked:
Listing updated:
Listed by:
Christine Connolly 941-214-0736,
RE/MAX ALLIANCE GROUP 941-429-3506
Source: Stellar MLS,MLS#: C7527579 Originating MLS: Port Charlotte
Originating MLS: Port Charlotte
Facts & features
Interior
Bedrooms & bathrooms
- Bedrooms: 2
- Bathrooms: 1
- Full bathrooms: 1
Primary bedroom
- Features: Built-in Closet
- Level: First
- Area: 120 Square Feet
- Dimensions: 15x8
Bedroom 2
- Features: Built-in Closet
- Level: First
- Area: 120 Square Feet
- Dimensions: 12x10
Bathroom 1
- Features: Tub With Shower
- Level: First
- Area: 64 Square Feet
- Dimensions: 8x8
Kitchen
- Level: First
- Area: 132 Square Feet
- Dimensions: 12x11
Living room
- Level: First
- Area: 168 Square Feet
- Dimensions: 12x14
Heating
- Central
Cooling
- Central Air
Appliances
- Included: Electric Water Heater, Microwave, Range, Washer
- Laundry: Outside
Features
- Ceiling Fan(s), Eating Space In Kitchen, Kitchen/Family Room Combo, Primary Bedroom Main Floor, Solid Surface Counters, Thermostat
- Flooring: Laminate
- Doors: Sliding Doors
- Has fireplace: No
- Furnished: Yes
Interior area
- Total structure area: 1,251
- Total interior livable area: 624 sqft
Video & virtual tour
Property
Parking
- Parking features: Driveway
- Has uncovered spaces: Yes
Features
- Levels: One
- Stories: 1
- Patio & porch: Enclosed
- Exterior features: Awning(s), Rain Gutters, Storage
- Pool features: Gunite, Heated, Lighting, Outside Bath Access
- Has view: Yes
- View description: Park/Greenbelt, Trees/Woods
- Waterfront features: Waterfront, Bay/Harbor Access, Brackish Water Access, Brackish Canal Access, Gulf/Ocean Access, Intracoastal Waterway Access, River Access, Boat Ramp - Private, Bridges - No Fixed Bridges, Fishing Pier, Lock, Minimum Wake Zone, Riprap, Sailboat Water
- Body of water: BUTTERFORD WATERWAY
Lot
- Size: 5,863 Square Feet
- Residential vegetation: Mature Landscaping
Details
- Parcel number: 412109411007
- Zoning: MHC
- Special conditions: None
Construction
Type & style
- Home type: MobileManufactured
- Architectural style: Florida,Other
- Property subtype: Manufactured Home, Single Family Residence
Materials
- Wood Frame
- Foundation: Crawlspace
- Roof: Roof Over
Condition
- New construction: No
- Year built: 1982
Utilities & green energy
- Sewer: Public Sewer
- Water: Public
- Utilities for property: Public
Community & HOA
Community
- Features: Boat Slip, Community Boat Ramp, Dock, Fishing, Private Boat Ramp, Public Boat Ramp, Water Access, Waterfront, Association Recreation - Owned, Deed Restrictions, Fitness Center, Golf Carts OK, Handicap Modified, Pool, Tennis Court(s), Wheelchair Access
- Pet fee: $0 monthly
- Subdivision: VILLAGE HOLIDAY LAKE
HOA
- Has HOA: Yes
- Amenities included: Basketball Court, Clubhouse, Fence Restrictions, Fitness Center, Handicap Modified, Laundry, Maintenance, Optional Additional Fees, Pickleball Court(s), Pool, Recreation Facilities, Shuffleboard Court, Storage, Tennis Court(s), Wheelchair Access
- Services included: Common Area Taxes, Community Pool, Reserve Fund, Maintenance Grounds, Manager, Pool Maintenance, Private Road, Recreational Facilities
- HOA fee: $150 monthly
- HOA name: Lisa Anderson
- HOA phone: 941-697-3434
Location
- Region: Pt Charlotte
Financial & listing details
- Price per square foot: $152/sqft
- Tax assessed value: $83,345
- Annual tax amount: $1,863
- Date on market: 6/20/2026
- Cumulative days on market: 82 days
- Listing terms: Cash
- Ownership: Fee Simple
- Total actual rent: 0
- Road surface type: Paved
- Body type: Single Wide
Estimated market value
Not available
Estimated sales range
Not available
Not available
Price history
| Date | Event | Price |
|---|---|---|
| 6/20/2026 | Listed for sale | $95,000-26.9%$152/sqft |
Source:  Stellar MLS #C7527579 Report a problem Stellar MLS #C7527579 Report a problem | ||
| 2/27/2024 | Listing removed | $129,900+3.9%$208/sqft |
Source: Stellar MLS #C7450469 Report a problem | ||
| 12/29/2021 | Sold | $125,000-3.8%$200/sqft |
Source: Public Record Report a problem | ||
| 10/24/2021 | Pending sale | $129,900$208/sqft |
Source: Stellar MLS #C7450469 Report a problem | ||
| 10/22/2021 | Listed for sale | $129,900+116.5%$208/sqft |
Source: Stellar MLS #C7450469 Report a problem | ||
| 4/13/2010 | Sold | $60,000-26.8%$96/sqft |
Source: Public Record Report a problem | ||
| 2/22/2006 | Sold | $82,000+8.6%$131/sqft |
Source: Public Record Report a problem | ||
| 5/24/2004 | Sold | $75,500+164.9%$121/sqft |
Source: Public Record Report a problem | ||
| 2/2/2000 | Sold | $28,500$46/sqft |
Source: Public Record Report a problem | ||
Public tax history
| Year | Property taxes | Tax assessment |
|---|---|---|
| 2025 | $1,941 -8.6% | $83,345 -13.5% |
| 2024 | $2,123 +4.2% | $96,364 +7.4% |
| 2023 | $2,037 +1.3% | $89,683 -1% |
| 2022 | $2,011 +15.9% | $90,562 +36.4% |
| 2021 | $1,736 +10.9% | $66,388 +10% |
| 2020 | $1,566 +7.7% | $60,353 +10% |
| 2019 | $1,453 +14.5% | $54,866 +10% |
| 2018 | $1,269 | $49,878 +1.8% |
| 2017 | $1,269 +11.2% | $48,973 +18.8% |
| 2016 | $1,141 +8% | $41,222 +1.3% |
| 2015 | $1,057 +2% | $40,676 -0.4% |
| 2014 | $1,036 +59.2% | $40,856 +3.3% |
| 2013 | $651 -4.2% | $39,532 -5.9% |
| 2012 | $680 -5.1% | $42,020 |
| 2011 | $716 +4.1% | $42,020 +9.1% |
| 2010 | $688 +21.6% | $38,530 +10% |
| 2009 | $565 | $35,027 -43.2% |
| 2007 | -- | $61,672 |
Find assessor info on the county website
Monthly payment
Climate risks
Neighborhood: 33981

Similar homes
- $95,0002 bd1 ba624 sqft7459 DANVERS CIRCLE, PORT CHARLOTTE, FL 33981For Sale
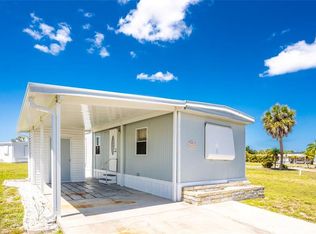
 MLS ID #C7527963, Christine Connolly, RE/MAX ALLIANCE GROUP. Stellar MLS
 - $99,9002 bd2 ba624 sqft7436 ARBELA STREET, PORT CHARLOTTE, FL 33981For Sale
 MLS ID #C7491819, Christine Connolly, RE/MAX ALLIANCE GROUP. Stellar MLS
 - $111,0002 bd1 ba624 sqft7526 SILAGE CIRCLE, PORT CHARLOTTE, FL 33981For Sale
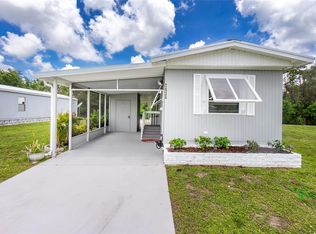 MLS ID #C7527514, Christine Connolly, RE/MAX ALLIANCE GROUP. Stellar MLS
 - $83,0002 bd1 ba624 sqft7412 BECKLEY STREET, PORT CHARLOTTE, FL 33981For Sale
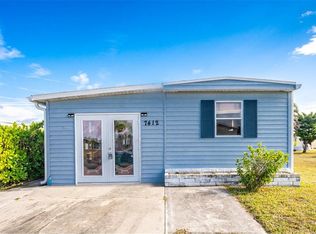 MLS ID #C7519040, Christine Connolly, RE/MAX ALLIANCE GROUP. Stellar MLS
 - $139,0002 bd2 ba896 sqft7337 HEDWIG COURT, PORT CHARLOTTE, FL 33981For SaleMLS ID #C7531611, Christine Connolly, RE/MAX ALLIANCE GROUP. Stellar MLS
- $139,0002 bd2 ba924 sqft7364 TISA AVENUE, PORT CHARLOTTE, FL 33981For SaleMLS ID #C7508382, Christine Connolly, RE/MAX ALLIANCE GROUP. Stellar MLS
- $94,9502 bd1 ba672 sqft6835 ANAPA COURT, NORTH PORT, FL 34287For SaleMLS ID #C7526263, Jessica Perez, REMAX LANDMARK. Stellar MLS
- $94,9502 bd2 ba671 sqft6442 HIKINA DRIVE, NORTH PORT, FL 34287For SaleMLS ID #C7524468, Jessica Perez, REMAX LANDMARK. Stellar MLS
- $100,0002 bd2 ba784 sqft6619 ORANGE BLOSSOM LANE, PUNTA GORDA, FL 33982For SaleMLS ID #D6148895, Jayson Burtch, CENTURY 21 SUNBELT REALTY. Stellar MLS
- $114,0002 bd2 ba783 sqft3006 CARING WAY #431, PORT CHARLOTTE, FL 33952For SaleMLS ID #S5159719, Julia Quezada, RENAISSANCE REALTY & RELOCATION SERVICES. Stellar MLS
- $90,0002 bd2 ba672 sqft6444 HAELE COURT, NORTH PORT, FL 34287For SaleMLS ID #C7517978, Sherrie Cremen, COLDWELL BANKER SUNSTAR REALTY. Stellar MLS
- $89,9002 bd1 ba776 sqft1800 ENGLEWOOD ROAD #88, ENGLEWOOD, FL 34223For SaleMLS ID #D6148995, Sondra Isgrig, TALL PINES REALTY. Stellar MLS
- $86,9002 bd2 ba864 sqft2100 KINGS HIGHWAY #539, PORT CHARLOTTE, FL 33980For SaleMLS ID #C7522874, Joel Thomasma, COLDWELL BANKER SUNSTAR REALTY. Stellar MLS
- $95,0002 bd2 ba919 sqft4158 TAMIAMI TRAIL #P4, PORT CHARLOTTE, FL 33952For SaleMLS ID #C7531487, Cary Stewart, CALENDA REAL ESTATE GROUP,INC.. Stellar MLS
- $110,0002 bd2 ba864 sqft2100 KINGS HIGHWAY #522, PORT CHARLOTTE, FL 33980For SaleMLS ID #C7528818, Shauna Platt, RE/MAX PALM REALTY. Stellar MLS
- $104,5002 bd2 ba672 sqft527 BLACKBURN BOULEVARD, NORTH PORT, FL 34287For SaleMLS ID #D6147240, Elizabeth Gerber, PARADISE EXCLUSIVE REAL ESTATE. Stellar MLS
- $115,8002 bd2 ba788 sqft6704 HOEMI COURT, NORTH PORT, FL 34287For SaleMLS ID #C7530277, Rhonda Gustitus, KW PEACE RIVER PARTNERS. Stellar MLS
- $98,0002 bd2 ba852 sqft10100 BURNT STORE ROAD #118, PUNTA GORDA, FL 33950For SaleMLS ID #C7523948, Laura Frantz, COLDWELL BANKER SUNSTAR REALTY. Stellar MLS
- $125,0002 bd2 ba728 sqft3160 10TH STREET, ENGLEWOOD, FL 34224For SaleMLS ID #C7528496, Christopher Grant, GRANT TEAM REAL ESTATE, LLC. Stellar MLS
- $99,9002 bd2 ba805 sqft8320 RIVERSIDE DRIVE #51B, PUNTA GORDA, FL 33982For SaleMLS ID #N6145321, Sherry Carreau, COLDWELL BANKER REALTY. Stellar MLS
