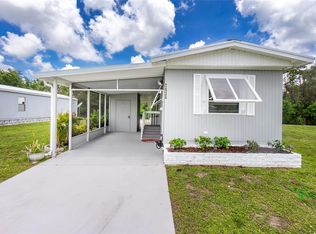
Welcome to the welcoming Village of Holiday Lake community — where you OWN YOUR LAND AND ALL AGES WELCOME! This beautifully updated home has been thoughtfully modified to include a second full bathroom, offering added comfort and convenience. The OVERSIZED FLORIDA ROOM has been smartly DESIGNED WITH A BEDROOM and laundry area on one side and a cozy sitting area on the other, creating FLEXIBLE LIVING SPACE TO SUIT YOUR NEEDS. The main living area has been remodeled to feature a popular open-concept floor plan with an island kitchen, perfect for entertaining. The updated kitchen boasts double sinks, a dishwasher, abundant cabinetry, a breakfast bar, and plenty of windows that fill the space with natural light. Down the hallway, you’ll find two full-size bathrooms and the primary bedroom. One bathroom has been tastefully updated with a comfort-height toilet and step-up tiled shower. This home also features a bonus room with a laundry hookup that can serve as a den, office, or second bedroom, along with an attached utility room for additional storage. RECENT IMPROVEMENTS INCLUDE A NEW ROOF-OVER, AND RECENTLY SERVICED A/C. A partially fenced concrete patio off the back of the home provides a private and peaceful space to relax and unwind. The community offers an impressive array of amenities including 25+ BOAT SLIPS, community docks and a boat ramp, a beautiful pool area with TWO POOLS and a BBQ area, and a large recreation hall with a full kitchen. Residents enjoy access to a craft room, FITNESS CENTER, laundry facility, woodworking area, tennis, PICKLEBALL, shuffleboard, and more — and GOLF CARTS ARE WELCOME. Outdoor enthusiasts will love the easy access to boating and fishing, along with five nearby golf courses and stunning Gulf Coast beaches. Enjoy local dining favorites such as Gerry’s Tiki Hut, Farlow’s on the Water, and Sandbar Tiki & Grille. Whether you’re searching for a full-time residence or the perfect winter getaway, this home offers the ideal opportunity to experience the very best of Florida’s Gulf Coast lifestyle.
For sale
$99,900
7436 ARBELA STREET, PORT CHARLOTTE, FL 33981
2beds
624sqft
Manufactured Home, Single Family Residence
Built in 1980
5,000 Square Feet Lot
$131,500 Zestimate®
$160/sqft
$150/mo HOA
What's special
Island kitchenBreakfast barNew roofBonus roomPlenty of windowsFlorida roomOpen floor plan
- 864 days
- 226
- 15
Zillow last checked:
Listing updated:
Listed by:
Christine Connolly 941-214-0736,
RE/MAX ALLIANCE GROUP 941-429-3506
Source: Stellar MLS,MLS#: C7491819 Originating MLS: Port Charlotte
Originating MLS: Port Charlotte
Facts & features
Interior
Bedrooms & bathrooms
- Bedrooms: 2
- Bathrooms: 2
- Full bathrooms: 2
Rooms
- Room types: Florida Room
Primary bedroom
- Features: Built-in Closet
- Level: First
- Area: 80 Square Feet
- Dimensions: 10x8
Florida room
- Level: First
- Area: 150 Square Feet
- Dimensions: 15x10
Kitchen
- Level: First
- Area: 144 Square Feet
- Dimensions: 12x12
Living room
- Level: First
- Area: 168 Square Feet
- Dimensions: 14x12
Heating
- Central, Electric
Cooling
- Central Air, Humidity Control
Appliances
- Included: Dishwasher, Electric Water Heater, Range, Refrigerator, Washer
- Laundry: Inside, Other
Features
- Ceiling Fan(s), Eating Space In Kitchen, Open Floorplan
- Flooring: Other, Tile
- Windows: Hurricane Shutters, Hurricane Shutters/Windows
- Has fireplace: No
Interior area
- Total structure area: 976
- Total interior livable area: 624 sqft
Video & virtual tour
Property
Parking
- Parking features: Driveway, Golf Cart Parking, Oversized
- Has uncovered spaces: Yes
Features
- Levels: One
- Stories: 1
- Patio & porch: Covered, Enclosed, Patio
- Exterior features: Rain Gutters, Storage
- Pool features: Gunite, Heated, In Ground, Lighting, Outside Bath Access
- On waterfront: Yes
- Waterfront features: Canal Front, Waterfront, Bay/Harbor Access, Brackish Canal Access, Freshwater Canal Access, Saltwater Canal Access, Gulf/Ocean Access, Gulf/Ocean to Bay Access, Intracoastal Waterway Access, River Access, Boat Ramp - Private, Bridges - No Fixed Bridges
- Body of water: BUTTERFORD WATERWAY
Lot
- Size: 5,000 Square Feet
- Dimensions: 50 x 103 x 47 x 103
Details
- Parcel number: 412109306003
- Zoning: MHC
- Special conditions: None
Construction
Type & style
- Home type: MobileManufactured
- Property subtype: Manufactured Home, Single Family Residence
Materials
- Vinyl Siding
- Foundation: Crawlspace
- Roof: Roof Over
Condition
- New construction: No
- Year built: 1980
Utilities & green energy
- Sewer: Public Sewer
- Water: Public
- Utilities for property: BB/HS Internet Available, Cable Available, Electricity Connected, Public
Community & HOA
Community
- Features: Boat Slip, Canal Front, Community Boat Ramp, Dock, Fishing, Private Boat Ramp, Water Access, Waterfront, Association Recreation - Owned, Buyer Approval Required, Clubhouse, Deed Restrictions, Fitness Center, Golf Carts OK, Handicap Modified, Pool, Tennis Court(s), Wheelchair Access
- Pet fee: $0 monthly
- Subdivision: VILLAGE HOLIDAY LAKE
HOA
- Has HOA: Yes
- Amenities included: Fitness Center, Handicap Modified, Laundry, Pickleball Court(s), Shuffleboard Court, Tennis Court(s), Wheelchair Access
- Services included: Common Area Taxes, Community Pool, Reserve Fund, Maintenance Grounds, Manager, Pool Maintenance, Private Road, Recreational Facilities
- HOA fee: $150 monthly
- HOA name: Lisa Anderson
- HOA phone: 941-697-3434
Location
- Region: Pt Charlotte
Financial & listing details
- Price per square foot: $160/sqft
- Tax assessed value: $90,702
- Annual tax amount: $1,943
- Date on market: 4/26/2024
- Cumulative days on market: 794 days
- Listing terms: Cash
- Ownership: Fee Simple
- Total actual rent: 0
- Electric utility on property: Yes
- Road surface type: Paved
- Body type: Single Wide
Estimated market value
$131,500
$124,000 - $141,000
Not available
Price history
| Date | Event | Price |
|---|---|---|
| 2/17/2026 | Price change | $99,900-12%$160/sqft |
Source:  Stellar MLS #C7491819 Report a problem Stellar MLS #C7491819 Report a problem | ||
| 12/10/2025 | Price change | $113,500-12.6%$182/sqft |
Source: Stellar MLS #C7491819 Report a problem | ||
| 5/12/2025 | Price change | $129,900-11%$208/sqft |
Source: Stellar MLS #C7491819 Report a problem | ||
| 4/26/2024 | Listed for sale | $146,000+105.6%$234/sqft |
Source: Stellar MLS #C7491819 Report a problem | ||
| 2/26/2020 | Sold | $71,000-10.1%$114/sqft |
Source: Public Record Report a problem | ||
| 1/27/2020 | Pending sale | $79,000$127/sqft |
Source: RE/MAX Anchor Realty #C7423815 Report a problem | ||
| 12/30/2019 | Listed for sale | $79,000+38.6%$127/sqft |
Source: RE/MAX ANCHOR OF MARINA PARK #C7423815 Report a problem | ||
| 3/14/2016 | Sold | $57,000-12.3%$91/sqft |
Source: Public Record Report a problem | ||
| 4/19/2005 | Sold | $65,000+91.2%$104/sqft |
Source: Public Record Report a problem | ||
| 6/4/2001 | Sold | $34,000-1.7%$54/sqft |
Source: Public Record Report a problem | ||
| 10/17/2000 | Sold | $34,600$55/sqft |
Source: Public Record Report a problem | ||
Public tax history
| Year | Property taxes | Tax assessment |
|---|---|---|
| 2025 | $2,051 -7% | $90,702 -10% |
| 2024 | $2,206 +8.9% | $100,806 +13.2% |
| 2023 | $2,025 +2.6% | $89,065 +3.4% |
| 2022 | $1,974 +6.5% | $86,115 +10% |
| 2021 | $1,853 +12.4% | $78,286 +13.5% |
| 2020 | $1,648 +1.2% | $68,955 +2.5% |
| 2019 | $1,628 +12.6% | $67,302 +10% |
| 2018 | $1,445 | $61,184 +10% |
| 2017 | $1,445 +12.4% | $55,622 +36.9% |
| 2016 | $1,286 +23% | $40,617 +2.3% |
| 2015 | $1,046 +2.7% | $39,708 -2.2% |
| 2014 | $1,018 +57.4% | $40,613 +3.4% |
| 2013 | $647 -4.2% | $39,289 -5.6% |
| 2012 | $675 -4.8% | $41,610 |
| 2011 | $709 +0.6% | $41,610 +5.5% |
| 2010 | $705 +21.7% | $39,453 +10% |
| 2009 | $579 | $35,866 -13.7% |
| 2005 | -- | $41,559 +20.1% |
| 2004 | -- | $34,614 |
| 2003 | -- | $34,614 +5.4% |
| 2002 | $792 +12.9% | $32,841 +18.4% |
| 2001 | $701 | $27,726 |
Find assessor info on the county website
Monthly payment
Climate risks
Neighborhood: 33981


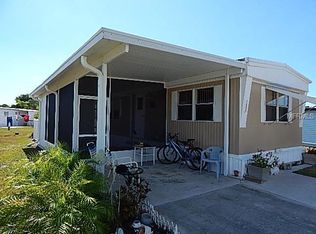
Similar homes
- $95,0002 bd1 ba624 sqft7459 DANVERS CIRCLE, PORT CHARLOTTE, FL 33981For Sale
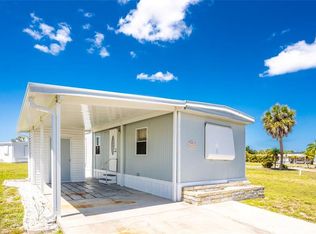
 MLS ID #C7527963, Christine Connolly, RE/MAX ALLIANCE GROUP. Stellar MLS
 - $99,0002 bd1 ba624 sqft7412 BECKLEY STREET, PORT CHARLOTTE, FL 33981For Sale
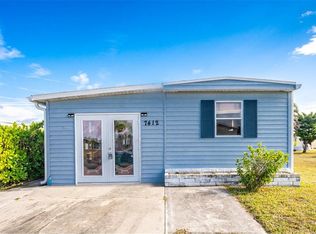 MLS ID #C7519040, Christine Connolly, RE/MAX ALLIANCE GROUP. Stellar MLS
 - $95,0002 bd1 ba624 sqft7514 SILAGE CIRCLE, PORT CHARLOTTE, FL 33981For Sale
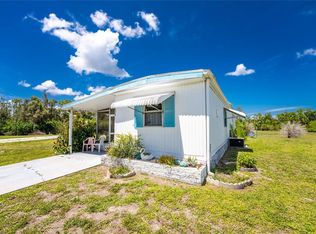 MLS ID #C7527579, Christine Connolly, RE/MAX ALLIANCE GROUP. Stellar MLS
 - $113,5002 bd1 ba624 sqft7526 SILAGE CIRCLE, PORT CHARLOTTE, FL 33981For Sale
 MLS ID #C7527514, Christine Connolly, RE/MAX ALLIANCE GROUP. Stellar MLS
 - $139,0002 bd2 ba924 sqft7364 TISA AVENUE, PORT CHARLOTTE, FL 33981For SaleMLS ID #C7508382, Christine Connolly, RE/MAX ALLIANCE GROUP. Stellar MLS
- $95,0002 bd2 ba672 sqft1407 SEAGULL DRIVE, ENGLEWOOD, FL 34224For SaleMLS ID #D6141326, Jayson Burtch, CENTURY 21 SUNBELT REALTY. Stellar MLS
- $99,9992 bd2 ba671 sqft6442 HIKINA DRIVE, NORTH PORT, FL 34287For SaleMLS ID #C7524468, Jessica Perez, REMAX LANDMARK. Stellar MLS
- $98,9992 bd1 ba672 sqft6835 ANAPA COURT, NORTH PORT, FL 34287For SaleMLS ID #C7526263, Jessica Perez, REMAX LANDMARK. Stellar MLS
- $95,0002 bd2 ba588 sqft1475 FLAMINGO DRIVE #128, ENGLEWOOD, FL 34224For SaleMLS ID #C7525346, Tawnya Hile, PARADISE EXCLUSIVE REAL ESTATE. Stellar MLS
- $93,9002 bd2 ba864 sqft2100 KINGS HIGHWAY #539, PORT CHARLOTTE, FL 33980For SaleMLS ID #C7522874, Joel Thomasma, COLDWELL BANKER SUNSTAR REALTY. Stellar MLS
- $110,0002 bd2 ba864 sqft2100 KINGS HIGHWAY #522, PORT CHARLOTTE, FL 33980For SaleMLS ID #C7528818, Shauna Platt, RE/MAX PALM REALTY. Stellar MLS
- $129,0002 bd2 ba864 sqft2100 KINGS HIGHWAY #305, PUNTA GORDA, FL 33980For SaleMLS ID #C7529646, Robyn Thomas, COLDWELL BANKER SUNSTAR REALTY. Stellar MLS
- $100,0002 bd2 ba719 sqft5690 FORSYTHIA ROAD, VENICE, FL 34293For SaleMLS ID #TB8536300, Conner McBride, EXP REALTY LLC. Stellar MLS
- $87,0002 bd2 ba919 sqft21260 BRINSON AVENUE #110, PORT CHARLOTTE, FL 33952For SaleMLS ID #C7530162, Priscilla Perez-McGuire, RE/MAX PALM REALTY. Stellar MLS
- $99,9002 bd2 ba805 sqft8320 RIVERSIDE DRIVE #51B, PUNTA GORDA, FL 33982For SaleMLS ID #N6145321, Sherry Carreau, COLDWELL BANKER REALTY. Stellar MLS
- $99,9992 bd1 ba672 sqft3300 COQUINA ESPLANADE, PUNTA GORDA, FL 33982For SaleMLS ID #A4687615, Billy Bergh, ALIGN RIGHT REALTY SRQ OPULENCE. Stellar MLS
- $98,0002 bd2 ba852 sqft10100 BURNT STORE ROAD #118, PUNTA GORDA, FL 33950For SaleMLS ID #C7523948, Laura Frantz, COLDWELL BANKER SUNSTAR REALTY. Stellar MLS
- $115,0002 bd2 ba899 sqft87 BOUNDARY BOULEVARD #7, ROTONDA WEST, FL 33947For SaleMLS ID #D6148494, Jenn Clifford, KELLER WILLIAMS ISLAND LIFE REAL ESTATE. Stellar MLS
- $119,0002 bd2 ba720 sqft6741 LAUREL COURT, NORTH PORT, FL 34287For SaleMLS ID #N6145256, Leslie Pavlich, EXIT KING REALTY. Stellar MLS
- $132,5002 bd2 ba728 sqft3160 10TH STREET, ENGLEWOOD, FL 34224For SaleMLS ID #C7528496, Christopher Grant, GRANT TEAM REAL ESTATE, LLC. Stellar MLS
