Welcome to the friendly WATERFRONT COMMUNITY, the Village of Holiday Lake. This 2 bedroom / 2 bath, SPLIT FLOOR PLAN with CATHEDRAL CEILS is just waiting for it’s new owner. The kitchen offers plenty of cabinets and counterspace, a breakfast bar and is open to the living room. The SPACIOUS MASTER SUITE offers a large closet and bathroom. Step out to the lanai and you will get that feeling that it is the perfect place for enjoying morning coffee or afternoon cocktails. This home is light and bright inside and comes PARTIALLLY FURNISHED! In addition to the carport this home has TWO DRIVEWAYS. ALL AGES WELCOME, OWN YOUR LAND, GOLF CART FRIENDLY The Village of Holiday Lake boasts 25+ boat slips providing water access to the Gulf, beautiful pool area with 2 POOLS and BBQ area. There is always something going on at the large recreation hall with full kitchen, craft room, FITNESS CENTER, laundry facility along with areas for woodworking, tennis, PICKLEBALL, shuffleboard and more. GOLF CARTS WELCOME. The outdoor enthusiast in you will love the closeness of boating and fishing from the community docks and boat ramp. You will also find several Gulf Shore Beaches close by. The foodie in you will love the local delights like Gerry’s Tiki Hut, TT’s Tiki on the Water and the Sandbar Tiki & Grill all of which can be accessed by boat or by car. The Village is perfect for year round living or a winter get away spot.
For sale
$139,000
7364 TISA AVENUE, PORT CHARLOTTE, FL 33981
2beds
924sqft
Manufactured Home, Single Family Residence
Built in 2005
5,405 Square Feet Lot
$-- Zestimate®
$150/sqft
$140/mo HOA
What's special
Breakfast barSpacious master suiteLight and bright insideSplit floor planTwo drivewaysLarge closet
- 515 days
- 149
- 12
Zillow last checked:
Listing updated:
Listed by:
Christine Connolly 941-214-0736,
RE/MAX ALLIANCE GROUP 941-429-3506
Source: Stellar MLS,MLS#: C7508382 Originating MLS: Port Charlotte
Originating MLS: Port Charlotte
Facts & features
Interior
Bedrooms & bathrooms
- Bedrooms: 2
- Bathrooms: 2
- Full bathrooms: 2
Primary bedroom
- Features: Built-in Closet
- Level: First
Bedroom 2
- Features: Built-in Closet
- Level: First
Bathroom 1
- Level: First
Bathroom 2
- Level: First
Dinette
- Level: First
Kitchen
- Level: First
Laundry
- Level: First
Living room
- Level: First
Heating
- Central, Electric
Cooling
- Central Air
Appliances
- Included: Electric Water Heater, Microwave, Range, Refrigerator, Washer
- Laundry: Inside
Features
- Ceiling Fan(s), Kitchen/Family Room Combo, Living Room/Dining Room Combo
- Flooring: Carpet, Laminate
- Basement: Crawl Space
- Has fireplace: No
- Furnished: Yes
Interior area
- Total structure area: 1,092
- Total interior livable area: 924 sqft
Video & virtual tour
Property
Parking
- Total spaces: 1
- Parking features: Carport
- Carport spaces: 1
Features
- Levels: One
- Stories: 1
- Patio & porch: Screened, Side Porch
- Exterior features: Private Mailbox
- Pool features: Gunite, Heated, In Ground, Lighting, Outside Bath Access
- Waterfront features: Brackish Canal Access, Intracoastal Waterway Access, Boat Ramp - Private
Lot
- Size: 5,405 Square Feet
- Dimensions: 50 x 103
- Features: Corner Lot
Details
- Parcel number: 412109402016
- Zoning: MHC
- Special conditions: None
Construction
Type & style
- Home type: MobileManufactured
- Property subtype: Manufactured Home, Single Family Residence
Materials
- Vinyl Siding, Wood Frame
- Foundation: Crawlspace
- Roof: Membrane
Condition
- New construction: No
- Year built: 2005
Utilities & green energy
- Sewer: Public Sewer
- Water: Public
- Utilities for property: Cable Available, Electricity Connected, Phone Available, Sewer Connected
Community & HOA
Community
- Features: Boat Slip, Community Boat Ramp, Dock, Fishing, Intracoastal Waterway, Private Boat Ramp, Public Boat Ramp
- Pet fee: $0 monthly
- Subdivision: VILLAGE HOLIDAY LAKE
HOA
- Has HOA: Yes
- Amenities included: Clubhouse, Fitness Center, Laundry, Maintenance, Pool, Shuffleboard Court, Storage, Tennis Court(s)
- Services included: Common Area Taxes, Community Pool, Reserve Fund, Insurance, Maintenance Structure, Maintenance Grounds, Maintenance Repairs, Manager
- HOA fee: $140 monthly
- HOA name: Lisa Anderson
- HOA phone: 941-697-3434
Location
- Region: Pt Charlotte
Financial & listing details
- Price per square foot: $150/sqft
- Tax assessed value: $113,902
- Annual tax amount: $2,425
- Date on market: 4/10/2025
- Cumulative days on market: 463 days
- Listing terms: Cash
- Ownership: Fee Simple
- Total actual rent: 0
- Electric utility on property: Yes
- Road surface type: Paved, Asphalt
- Body type: Single Wide
Estimated market value
Not available
Estimated sales range
Not available
Not available
Price history
| Date | Event | Price |
|---|---|---|
| 2/11/2026 | Price change | $139,000-6.7%$150/sqft |
Source:  Stellar MLS #C7508382 Report a problem Stellar MLS #C7508382 Report a problem | ||
| 6/3/2025 | Price change | $149,000-9.6%$161/sqft |
Source: Stellar MLS #C7508382 Report a problem | ||
| 4/10/2025 | Listed for sale | $164,900+9.9%$178/sqft |
Source: Stellar MLS #C7508382 Report a problem | ||
| 8/23/2024 | Sold | $150,000-9.1%$162/sqft |
Source: Stellar MLS #N6131771 Report a problem | ||
| 7/31/2024 | Pending sale | $165,000$179/sqft |
Source: Stellar MLS #N6131771 Report a problem | ||
| 3/26/2024 | Price change | $165,000-5.7%$179/sqft |
Source: Stellar MLS #N6131771 Report a problem | ||
| 3/12/2024 | Listed for sale | $175,000+133.3%$189/sqft |
Source: Stellar MLS #N6131771 Report a problem | ||
| 9/5/2008 | Sold | $75,000-6.1%$81/sqft |
Source: Public Record Report a problem | ||
| 6/7/2008 | Listed for sale | $79,900$86/sqft |
Source: Century 21 #C698154 Report a problem | ||
Public tax history
| Year | Property taxes | Tax assessment |
|---|---|---|
| 2025 | $2,405 -4.3% | $113,902 -6.6% |
| 2024 | $2,513 +3.6% | $121,910 +6.8% |
| 2023 | $2,425 +2.3% | $114,151 +3.9% |
| 2022 | $2,371 +7.1% | $109,903 +10% |
| 2021 | $2,215 +2.8% | $99,912 +0.9% |
| 2020 | $2,155 +4.7% | $99,035 +3.3% |
| 2019 | $2,059 +3.2% | $95,901 -3.5% |
| 2018 | $1,995 | $99,355 +8.3% |
| 2017 | $1,995 +6.7% | $91,712 +11.7% |
| 2016 | $1,869 +2.8% | $82,112 +10% |
| 2015 | $1,819 +12.4% | $74,647 -0.1% |
| 2014 | $1,619 +17.1% | $74,690 -6.8% |
| 2013 | $1,383 +0.4% | $80,138 +6.1% |
| 2012 | $1,378 +7% | $75,511 |
| 2011 | $1,287 -13.7% | $75,511 -12.3% |
| 2010 | $1,492 +11.5% | $86,138 +3.9% |
| 2009 | $1,339 | $82,942 -14.7% |
| 2006 | -- | $97,276 +148% |
| 2005 | -- | $39,224 +24.8% |
| 2004 | -- | $31,417 |
| 2003 | -- | $31,417 |
Find assessor info on the county website
Monthly payment
Climate risks
Neighborhood: 33981

Similar homes
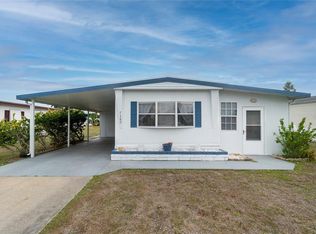
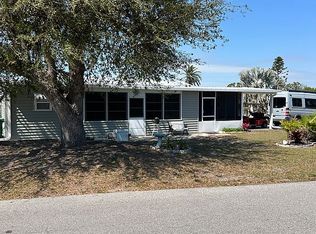
- $149,0002 bd2 ba966 sqft7474 FULMAR AVENUE, PORT CHARLOTTE, FL 33981For Sale
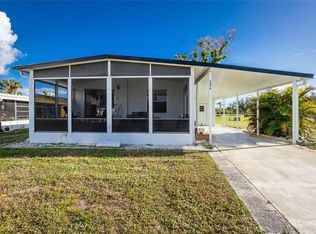
 MLS ID #C7502086, Christine Connolly, RE/MAX ALLIANCE GROUP. Stellar MLS
 - $155,0002 bd2 ba920 sqft7598 RATAN CIRCLE, PORT CHARLOTTE, FL 33981For Sale
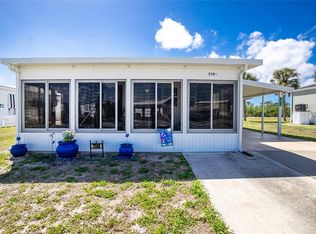 MLS ID #C7508153, Christine Connolly, RE/MAX ALLIANCE GROUP. Stellar MLS
 - $164,9003 bd2 ba903 sqft7324 CANDACE LANE, PORT CHARLOTTE, FL 33981For Sale
 MLS ID #D6144179, Karen Rand, PARADISE EXCLUSIVE REAL ESTATE. Stellar MLS
 - $175,0002 bd2 ba864 sqft7464 DANVERS CIRCLE, PORT CHARLOTTE, FL 33981For Sale
 MLS ID #C7528945, Christine Connolly, RE/MAX ALLIANCE GROUP. Stellar MLS
 - $168,0003 bd2 ba840 sqft7424 WIDNESS LANE, PORT CHARLOTTE, FL 33981For SaleMLS ID #D6148186, Laura Donohoo, PLUM TREE REALTY. Stellar MLS
- $113,5002 bd1 ba624 sqft7526 SILAGE CIRCLE, PORT CHARLOTTE, FL 33981For SaleMLS ID #C7527514, Christine Connolly, RE/MAX ALLIANCE GROUP. Stellar MLS
- $187,0003 bd2 ba1.1k sqft7494 DANVERS CIRCLE, PORT CHARLOTTE, FL 33981For SaleMLS ID #C7526830, Christine Connolly, RE/MAX ALLIANCE GROUP. Stellar MLS
- $95,0002 bd1 ba624 sqft7514 SILAGE CIRCLE, PORT CHARLOTTE, FL 33981For SaleMLS ID #C7527579, Christine Connolly, RE/MAX ALLIANCE GROUP. Stellar MLS
- $99,9002 bd2 ba624 sqft7436 ARBELA STREET, PORT CHARLOTTE, FL 33981For SaleMLS ID #C7491819, Christine Connolly, RE/MAX ALLIANCE GROUP. Stellar MLS
- $95,0002 bd1 ba624 sqft7459 DANVERS CIRCLE, PORT CHARLOTTE, FL 33981For SaleMLS ID #C7527963, Christine Connolly, RE/MAX ALLIANCE GROUP. Stellar MLS
- $99,0002 bd1 ba624 sqft7412 BECKLEY STREET, PORT CHARLOTTE, FL 33981For SaleMLS ID #C7519040, Christine Connolly, RE/MAX ALLIANCE GROUP. Stellar MLS
- $129,0002 bd2 ba864 sqft2100 KINGS HIGHWAY #305, PUNTA GORDA, FL 33980For SaleMLS ID #C7529646, Robyn Thomas, COLDWELL BANKER SUNSTAR REALTY. Stellar MLS
- $139,9002 bd2 ba1.1k sqft1349 SEAGULL DRIVE, ENGLEWOOD, FL 34224For SaleMLS ID #N6143569, Janice Ward, COLDWELL BANKER REALTY. Stellar MLS
- $132,5002 bd2 ba728 sqft3160 10TH STREET, ENGLEWOOD, FL 34224For SaleMLS ID #C7528496, Christopher Grant, GRANT TEAM REAL ESTATE, LLC. Stellar MLS
- $139,0002 bd2 ba1.3k sqft2100 KINGS HIGHWAY #27, PORT CHARLOTTE, FL 33980For SaleMLS ID #C7529738, Robyn Thomas, COLDWELL BANKER SUNSTAR REALTY. Stellar MLS
- $135,8002 bd2 ba1.1k sqft6639 VISTA LANE, NORTH PORT, FL 34287For SaleMLS ID #N6144767, Paula Spitler, COLDWELL BANKER REALTY. Stellar MLS
- $132,0002 bd2 ba1k sqft2100 KINGS HIGHWAY #840, PORT CHARLOTTE, FL 33980For SaleMLS ID #C7529470, Shauna Platt, RE/MAX PALM REALTY. Stellar MLS
- $139,0002 bd2 ba960 sqft2100 KINGS HIGHWAY #835, PORT CHARLOTTE, FL 33980For SaleMLS ID #C7526809, Shauna Platt, RE/MAX PALM REALTY. Stellar MLS
- $169,9002 bd2 ba1k sqft2100 KINGS HIGHWAY #137, PORT CHARLOTTE, FL 33980For SaleMLS ID #D6148621, Jan Fanstill, CENTURY 21 TROPICAL BREEZE. Stellar MLS
- $125,0002 bd2 ba1k sqft5058 PALENA BOULEVARD, NORTH PORT, FL 34287For SaleMLS ID #C7528744, April Emil, KW PEACE RIVER PARTNERS. Stellar MLS
