Looking for your Florida getaway! Look no further this 2 bedroom, 2 bath DOUBLEWIDE located in the desirable WATERFRONT COMMUNITY, Village of Holiday Lake comes FURNISHED/TURNKEY. You won’t have to go far to join in all the fun because this home is across the street from all the amenities. UPDATES INCLUDE: subfloors, vapor barrier, duct work and roof was coated in 2023, Lanai rescreened and new carport in 2023. OWN YOUR LAND! ALL AGES WELCOME! GOLF CART AVAILABLE FOR PURCHASE! The Village of Holiday Lake boasts 25+ BOAT SLIPS. Beautiful pool area with 2 POOLS and BBQ area. There is always something going on for everyone at the large recreation hall with full kitchen, craft room, laundry facility along with areas for woodworking, tennis, PICKLEBALL, shuffleboard and more. GOLF CARTS WELCOME. The outdoor enthusiast in you will love the closeness of boating and fishing from the community docks and boat ramp. You will also find 5 golf courses and several Gulf Shore Beaches close by. The foodie in you will love the local delights like Gerry’s Tiki Hut, Farlow’s on the Water and the Sandbar Tiki & Grill to name a few. Would make a great winter get away spot. Come experience the Gulf Coast of Florida at its finest.
For sale
$149,000
7474 FULMAR AVENUE, PORT CHARLOTTE, FL 33981
2beds
966sqft
Manufactured Home, Single Family Residence
Built in 1979
5,714 Square Feet Lot
$-- Zestimate®
$154/sqft
$140/mo HOA
What's special
Waterfront communityBoat rampBbq area
- 625 days
- 98
- 6
Zillow last checked:
Listing updated:
Listed by:
Christine Connolly 941-214-0736,
RE/MAX ALLIANCE GROUP 941-429-3506
Source: Stellar MLS,MLS#: C7502086 Originating MLS: Port Charlotte
Originating MLS: Port Charlotte
Facts & features
Interior
Bedrooms & bathrooms
- Bedrooms: 2
- Bathrooms: 2
- Full bathrooms: 2
Primary bedroom
- Features: Built-in Closet
- Level: First
Bedroom 2
- Features: Built-in Closet
- Level: First
Dining room
- Level: First
Kitchen
- Level: First
Living room
- Level: First
Heating
- Electric
Cooling
- Central Air
Appliances
- Included: Dishwasher, Microwave, Range, Refrigerator
- Laundry: Outside
Features
- Ceiling Fan(s), Eating Space In Kitchen, Primary Bedroom Main Floor
- Flooring: Laminate
- Doors: Sliding Doors
- Has fireplace: No
- Furnished: Yes
Interior area
- Total structure area: 966
- Total interior livable area: 966 sqft
Video & virtual tour
Property
Parking
- Total spaces: 1
- Parking features: Carport
- Carport spaces: 1
Features
- Levels: One
- Stories: 1
- Patio & porch: Screened
- Exterior features: Private Mailbox, Rain Gutters
- Pool features: Gunite, Heated, In Ground, Lighting, Outside Bath Access
- Has view: Yes
- View description: Park/Greenbelt
- Waterfront features: Canal Front, Waterfront, Bay/Harbor Access, Brackish Canal Access, Freshwater Canal Access, Saltwater Canal Access, Gulf/Ocean Access, Gulf/Ocean to Bay Access, Intracoastal Waterway Access, Lagoon Access, River Access, Boat Ramp - Private, Bridges - No Fixed Bridges, Fishing Pier, Riprap, Sailboat Water
- Body of water: BUTTERFORD WATERWAY
Lot
- Size: 5,714 Square Feet
Details
- Parcel number: 412109355001
- Zoning: MHC
- Special conditions: None
Construction
Type & style
- Home type: MobileManufactured
- Property subtype: Manufactured Home, Single Family Residence
Materials
- Metal Frame
- Foundation: Crawlspace
- Roof: Other
Condition
- New construction: No
- Year built: 1979
Utilities & green energy
- Sewer: Public Sewer
- Water: Public
- Utilities for property: Public
Community & HOA
Community
- Features: Boat Slip, Canal Front, Community Boat Ramp, Dock, Fishing, Water Access, Waterfront, Buyer Approval Required, Clubhouse, Deed Restrictions, Fitness Center, Golf Carts OK, Handicap Modified, Pool, Tennis Court(s), Wheelchair Access
- Pet fee: $0 monthly
- Subdivision: VILLAGE HOLIDAY LAKE
HOA
- Has HOA: Yes
- Amenities included: Clubhouse, Fitness Center, Handicap Modified, Laundry, Pickleball Court(s), Pool, Recreation Facilities, Shuffleboard Court, Storage, Tennis Court(s), Wheelchair Access
- Services included: Common Area Taxes, Community Pool, Reserve Fund, Maintenance Grounds, Manager, Pool Maintenance, Private Road, Recreational Facilities
- HOA fee: $140 monthly
- HOA name: Lisa Anderson
- HOA phone: 941-697-3434
Location
- Region: Pt Charlotte
Financial & listing details
- Price per square foot: $154/sqft
- Tax assessed value: $99,502
- Annual tax amount: $2,360
- Date on market: 12/21/2024
- Cumulative days on market: 502 days
- Listing terms: Cash,Conventional
- Ownership: Fee Simple
- Total actual rent: 0
- Road surface type: Paved
- Body type: Double Wide
Estimated market value
Not available
Estimated sales range
Not available
Not available
Price history
| Date | Event | Price |
|---|---|---|
| 3/5/2026 | Price change | $149,000-6.9%$154/sqft |
Source:  Stellar MLS #C7502086 Report a problem Stellar MLS #C7502086 Report a problem | ||
| 9/22/2025 | Price change | $160,000-5.3%$166/sqft |
Source: Stellar MLS #C7502086 Report a problem | ||
| 12/21/2024 | Listed for sale | $169,000+275.6%$175/sqft |
Source: Stellar MLS #C7502086 Report a problem | ||
| 10/28/1999 | Sold | $45,000$47/sqft |
Source: Public Record Report a problem | ||
Public tax history
| Year | Property taxes | Tax assessment |
|---|---|---|
| 2025 | $2,188 -12.7% | $99,502 -16.8% |
| 2024 | $2,506 +6.2% | $119,643 +14% |
| 2023 | $2,360 +1.3% | $104,962 +6.2% |
| 2022 | $2,329 +6.6% | $98,879 +10% |
| 2021 | $2,185 +8.2% | $89,890 +10% |
| 2020 | $2,018 +16.1% | $81,718 +10% |
| 2019 | $1,738 +12.6% | $74,289 +10% |
| 2018 | $1,544 | $67,535 +6.1% |
| 2017 | $1,544 +10.5% | $63,638 +14% |
| 2016 | $1,398 +7.2% | $55,814 +4.3% |
| 2015 | $1,304 +1.8% | $53,492 +10% |
| 2014 | $1,281 +65.3% | $48,629 +3.9% |
| 2013 | $775 -3.7% | $46,817 -7.2% |
| 2012 | $805 -6.4% | $50,462 |
| 2011 | $860 -1.7% | $50,462 +1.2% |
| 2010 | $874 +19.5% | $49,864 +10% |
| 2009 | $732 | $45,331 |
Find assessor info on the county website
Monthly payment
Climate risks
Neighborhood: 33981


Similar homes
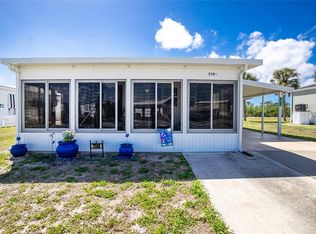
- $155,0002 bd2 ba920 sqft7598 RATAN CIRCLE, PORT CHARLOTTE, FL 33981For Sale
 MLS ID #C7508153, Christine Connolly, RE/MAX ALLIANCE GROUP. Stellar MLS
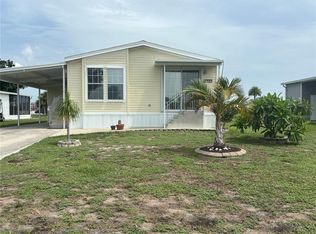
 - $175,0002 bd2 ba864 sqft7464 DANVERS CIRCLE, PORT CHARLOTTE, FL 33981For Sale
 MLS ID #C7528945, Christine Connolly, RE/MAX ALLIANCE GROUP. Stellar MLS
 - $187,0003 bd2 ba1.1k sqft7494 DANVERS CIRCLE, PORT CHARLOTTE, FL 33981For Sale
 MLS ID #C7526830, Christine Connolly, RE/MAX ALLIANCE GROUP. Stellar MLS
 - $99,9002 bd2 ba624 sqft7436 ARBELA STREET, PORT CHARLOTTE, FL 33981For Sale
 MLS ID #C7491819, Christine Connolly, RE/MAX ALLIANCE GROUP. Stellar MLS
 - $95,0002 bd1 ba624 sqft7459 DANVERS CIRCLE, PORT CHARLOTTE, FL 33981For SaleMLS ID #C7527963, Christine Connolly, RE/MAX ALLIANCE GROUP. Stellar MLS
- $95,0002 bd1 ba624 sqft7514 SILAGE CIRCLE, PORT CHARLOTTE, FL 33981For SaleMLS ID #C7527579, Christine Connolly, RE/MAX ALLIANCE GROUP. Stellar MLS
- $129,0002 bd2 ba864 sqft2100 KINGS HIGHWAY #305, PUNTA GORDA, FL 33980For SaleMLS ID #C7529646, Robyn Thomas, COLDWELL BANKER SUNSTAR REALTY. Stellar MLS
- $149,9002 bd2 ba864 sqft700 FAIRMOUNT DRIVE, NORTH PORT, FL 34287For SaleMLS ID #A4704057, Kimberly McGrath, COLDWELL BANKER SARASOTA CENT.. Stellar MLS
- $155,0002 bd2 ba936 sqft6167 ORIOLE BOULEVARD, ENGLEWOOD, FL 34224For SaleMLS ID #D6147248, Kathleen Godlewsky, PARADISE EXCLUSIVE REAL ESTATE. Stellar MLS
- $169,9002 bd2 ba1k sqft2100 KINGS HIGHWAY #137, PORT CHARLOTTE, FL 33980For SaleMLS ID #D6148621, Jan Fanstill, CENTURY 21 TROPICAL BREEZE. Stellar MLS
- $139,9002 bd2 ba1.1k sqft1349 SEAGULL DRIVE, ENGLEWOOD, FL 34224For SaleMLS ID #N6143569, Janice Ward, COLDWELL BANKER REALTY. Stellar MLS
- $149,0002 bd2 ba864 sqft2100 KINGS HIGHWAY #870, PORT CHARLOTTE, FL 33980For SaleMLS ID #C7526832, Robyn Thomas, COLDWELL BANKER SUNSTAR REALTY. Stellar MLS
- $149,9002 bd2 ba1k sqft2100 KINGS HIGHWAY #653, PORT CHARLOTTE, FL 33980For SaleMLS ID #C7524046, Paulette Brinkman, COLDWELL BANKER SUNSTAR REALTY. Stellar MLS
- $149,0003 bd3 ba1.3k sqft658 VIA CALA, ENGLEWOOD, FL 34224For SaleMLS ID #D6147976, Jayson Burtch, CENTURY 21 SUNBELT REALTY. Stellar MLS
- $139,0002 bd2 ba1.3k sqft2100 KINGS HIGHWAY #27, PORT CHARLOTTE, FL 33980For SaleMLS ID #C7529738, Robyn Thomas, COLDWELL BANKER SUNSTAR REALTY. Stellar MLS
- $149,0002 bd2 ba864 sqft632 LA JOLLA CIRCLE, NORTH PORT, FL 34287For SaleMLS ID #TB8512783, Tammie Schroder, LA CASA REAL ESTATE INC.. Stellar MLS
- $169,9992 bd2 ba960 sqft1520 BLUE HERON DRIVE, ENGLEWOOD, FL 34224For SaleMLS ID #C7500560, Christine Connolly, RE/MAX ALLIANCE GROUP. Stellar MLS
- $132,5002 bd2 ba728 sqft3160 10TH STREET, ENGLEWOOD, FL 34224For SaleMLS ID #C7528496, Christopher Grant, GRANT TEAM REAL ESTATE, LLC. Stellar MLS
- $159,0002 bd2 ba1.1k sqft2100 KINGS HIGHWAY #744, PORT CHARLOTTE, FL 33980For SaleMLS ID #C7525383, Vickie Teel, RE/MAX PALM REALTY. Stellar MLS
- $132,0002 bd2 ba1k sqft2100 KINGS HIGHWAY #840, PORT CHARLOTTE, FL 33980For SaleMLS ID #C7529470, Shauna Platt, RE/MAX PALM REALTY. Stellar MLS
