Under contract-accepting backup offers. Don’t miss this incredible opportunity to sneak out of the cold winter months at an affordable price! This 2005 manufactured home has high ceilings and is 16 Feet wide! It is located in the desired WATERFRONT COMMUNITY Village of Holiday Lake. Here you will find a 2 bedroom/2 bath home with 2 LANAI areas, a workshop and separate shed and many UPDATES INCLUDING TIN ROOF and SIDING. The LANAI has a NEW ROOF, NEW DOORS and 8 NEW WINDOWS. This home is well appointed with an INSIDE LAUNDRY, CROWN MOLDING and an EAT IN KITCHEN offering an abundance of cabinets and counterspace. The master suite has oversized closets and ensuite bathroom and the spacious guest bedroom and bath are sure to please visiting friends and family. Step out to your extended lanai with your morning coffee or afternoon cocktail after a day or fishing or round of golf and enjoy your own private oasis. Golf Cart is not included. Most furniture stays. OWN YOUR OWN LAND, ALL AGES WELCOME The Village of Holiday Lake boasts 25+ boat slips providing water access to the Gulf, beautiful pool area with 2 POOLS and BBQ area. There is always something going on at the large recreation hall with full kitchen, craft room, FITNESS CENTER, laundry facility along with areas for woodworking, tennis, PICKLEBALL+, shuffleboard and more. The outdoor enthusiast in you will love the closeness of boating and fishing from the community docks and boat ramp. Close proximity to the areas pristine Gulf of Mexico beaches, including under 15 minutes away from Boca Grande/Gasparilla Island. If you like golfing several of the areas finest golf course are within a few miles. The foodie in you will love the local delights like Jerry’s Tiki Hut, TT’s Tiki on the Water and the Sandbar Tiki & Grill all of which can be accessed by boat or by car.
Under contract
$149,900
7348 Swinton Ave, Pt Charlotte, FL 33981
2beds
960sqft
Manufactured Home, Single Family Residence
Built in 2005
5,356 Square Feet Lot
$139,100 Zestimate®
$156/sqft
$235/mo HOA
What's special
Extended lanaiPrivate oasisHigh ceilingsWorkshop and separate shedInside laundryCrown molding
- 228 days |
- 9 |
- 0 |
Zillow last checked:
Listing updated:
Listed by:
Christine Connolly 941-214-0736,
RE/MAX ALLIANCE GROUP 941-429-3506
Source: Stellar MLS,MLS#: C7518748 Originating MLS: Port Charlotte
Originating MLS: Port Charlotte
Facts & features
Interior
Bedrooms & bathrooms
- Bedrooms: 2
- Bathrooms: 2
- Full bathrooms: 2
Rooms
- Room types: Utility Room
Primary bedroom
- Features: Built-in Closet
- Level: First
- Area: 121 Square Feet
- Dimensions: 11x11
Bedroom 2
- Features: Built-in Closet
- Level: First
- Area: 72 Square Feet
- Dimensions: 8x9
Primary bathroom
- Features: Shower No Tub
- Level: First
Kitchen
- Features: Pantry
- Level: First
- Area: 143 Square Feet
- Dimensions: 11x13
Living room
- Level: First
- Area: 182 Square Feet
- Dimensions: 13x14
Heating
- Central, Electric
Cooling
- Central Air
Appliances
- Included: Dishwasher, Disposal, Dryer, Microwave, Range, Range Hood, Refrigerator, Washer
- Laundry: Inside, Laundry Closet
Features
- Ceiling Fan(s), Eating Space In Kitchen
- Flooring: Carpet, Vinyl
- Doors: Sliding Doors
- Windows: Window Treatments
- Has fireplace: No
- Furnished: Yes
Interior area
- Total structure area: 1,477
- Total interior livable area: 960 sqft
Video & virtual tour
Property
Features
- Levels: One
- Stories: 1
- Patio & porch: Deck, Patio, Porch, Screened
- Exterior features: Private Mailbox, Rain Gutters
- Pool features: Gunite, Heated, In Ground, Lighting, Outside Bath Access
- Waterfront features: Bay/Harbor Access, Brackish Canal Access, Freshwater Canal Access, Saltwater Canal Access, Gulf/Ocean Access, Gulf/Ocean to Bay Access, Intracoastal Waterway Access, Lagoon Access, River Access, Boat Ramp - Private, Fishing Pier, Lock, Riprap, Sailboat Water
- Body of water: BUTTERFORD WATERWAY
Lot
- Size: 5,356 Square Feet
- Dimensions: 52 x 103
- Features: FloodZone
Details
- Additional structures: Shed(s)
- Parcel number: 412109303005
- Zoning: MHS
- Special conditions: None
Construction
Type & style
- Home type: MobileManufactured
- Property subtype: Manufactured Home, Single Family Residence
Materials
- Vinyl Siding
- Foundation: Crawlspace
- Roof: Other
Condition
- New construction: No
- Year built: 2005
Utilities & green energy
- Sewer: Public Sewer
- Water: Public
- Utilities for property: Street Lights, Underground Utilities
Community & HOA
Community
- Features: Boat Slip, Community Boat Ramp, Dock, Fishing, Private Boat Ramp, Water Access, Buyer Approval Required, Clubhouse, Deed Restrictions, Fitness Center, Golf Carts OK, Handicap Modified, Pool, Tennis Court(s), Wheelchair Access
- Security: Smoke Detector(s)
- Pet fee: $0 monthly
- Subdivision: VILLAGE OF HOLIDAY LAKE
HOA
- Has HOA: Yes
- Amenities included: Clubhouse, Fence Restrictions, Fitness Center, Handicap Modified, Laundry, Optional Additional Fees, Pickleball Court(s), Pool, Recreation Facilities, Shuffleboard Court, Storage, Tennis Court(s), Wheelchair Access
- Services included: Common Area Taxes, Community Pool, Reserve Fund, Maintenance Grounds, Manager, Pool Maintenance, Private Road, Recreational Facilities
- HOA fee: $235 monthly
- HOA name: Lisa Anderson
- HOA phone: 941-697-3434
Location
- Region: Pt Charlotte
Financial & listing details
- Price per square foot: $156/sqft
- Tax assessed value: $126,104
- Annual tax amount: $2,558
- Date on market: 12/6/2025
- Cumulative days on market: 101 days
- Listing terms: Cash,Conventional,FHA,VA Loan
- Ownership: Fee Simple
- Total actual rent: 0
- Road surface type: Paved
- Body type: Single Wide

Christine Connolly
(941) 214-0736
By pressing Contact Agent, you agree that the real estate professional identified above may call/text you about your search, which may involve use of automated means and pre-recorded/artificial voices. You don't need to consent as a condition of buying any property, goods, or services. Message/data rates may apply. You also agree to our Terms of Use. Zillow does not endorse any real estate professionals. We may share information about your recent and future site activity with your agent to help them understand what you're looking for in a home.
Estimated market value
$139,100
$132,000 - $146,000
$1,549/mo
Price history
| Date | Event | Price |
|---|---|---|
| 7/8/2026 | Contingent | $149,900$156/sqft |
Source:  Stellar MLS #C7518748 Report a problem Stellar MLS #C7518748 Report a problem | ||
| 3/2/2026 | Pending sale | $149,900$156/sqft |
Source: Stellar MLS #C7518748 Report a problem | ||
| 12/6/2025 | Listed for sale | $149,900+51.4%$156/sqft |
Source: Stellar MLS #C7518748 Report a problem | ||
| 3/29/2008 | Listing removed | $99,000$103/sqft |
Source: Visual Tour #554949 Report a problem | ||
| 2/19/2008 | Listed for sale | $99,000+11.2%$103/sqft |
Source: Visual Tour #554949 Report a problem | ||
| 12/7/2007 | Sold | $89,000$93/sqft |
Source: Public Record Report a problem | ||
Public tax history
| Year | Property taxes | Tax assessment |
|---|---|---|
| 2025 | $2,592 -2.7% | $126,104 -4.3% |
| 2024 | $2,665 +1.6% | $131,707 +4.1% |
| 2023 | $2,624 +5.4% | $126,509 +7.9% |
| 2022 | $2,490 +7% | $117,250 +10% |
| 2021 | $2,327 +3.1% | $106,591 +1.5% |
| 2020 | $2,257 +4.7% | $105,042 +3.5% |
| 2019 | $2,155 +2.8% | $101,495 -3.4% |
| 2018 | $2,096 | $105,079 +7.4% |
| 2017 | $2,096 +6.8% | $97,810 +12.6% |
| 2016 | $1,962 +3% | $86,842 +10% |
| 2015 | $1,904 +12.4% | $78,947 -0.9% |
| 2014 | $1,694 +15% | $79,665 -5.6% |
| 2013 | $1,473 +1.5% | $84,425 +13.3% |
| 2012 | $1,451 +14.3% | $74,503 |
| 2011 | $1,270 -14.4% | $74,503 -13% |
| 2010 | $1,483 +11.8% | $85,592 +4.2% |
| 2009 | $1,326 | $82,176 |
Find assessor info on the county website
Monthly payment
Climate risks
Neighborhood: 33981
Nearby schools
GreatSchools rating
- 6/10Myakka River Elementary SchoolGrades: PK-5Distance: 1.6 mi
- 7/10L. A. Ainger Middle SchoolGrades: 6-8Distance: 4.2 mi
- 5/10Lemon Bay High SchoolGrades: 9-12Distance: 6.9 mi
Schools provided by the listing agent
- Elementary: Myakka River Elementary
- High: Lemon Bay High
Source: Stellar MLS. This data may not be complete. We recommend contacting the local school district to confirm school assignments for this home.
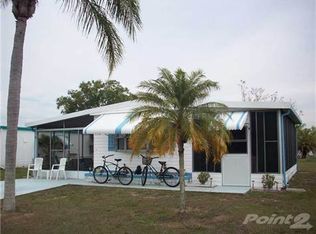
- $42,1024,791 Square Feet7344 Swinton Ave, Port Charlotte, FL 33981Off Market

- $161,6002 bd2 ba1.2k sqft7352 Swinton Ave, Pt Charlotte, FL 33981Off Market
- $12,5002 bd2 ba784 sqft7340 Swinton Ave, Port Charlotte, FL 33981Sold
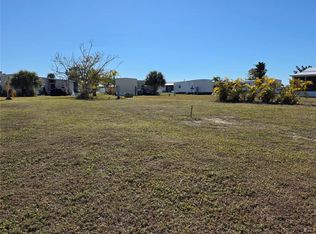
- $12,5005,000 Square Feet7340 Swinton Ave #10, Pt Charlotte, FL 33981Sold
- $184,9003 bd2 ba1.3k sqft7356 Swinton Ave, Pt Charlotte, FL 33981Off Market
- $86,0002 bd1 ba624 sqft7341 Varley Cir, Pt Charlotte, FL 33981Sold
- $95,4002 bd2 ba784 sqft7345 Varley Cir, Pt Charlotte, FL 33981Off Market
- $62,1002 bd1 ba624 sqft7337 Varley Cir, Pt Charlotte, FL 33981Off Market
Similar homes
- $149,0002 bd2 ba966 sqft7474 Fulmar Ave, Pt Charlotte, FL 33981For Sale
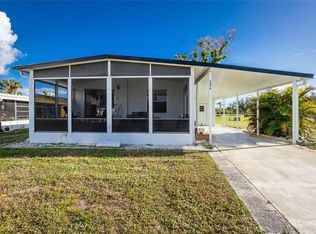
 MLS ID #C7502086, Christine Connolly, RE/MAX ALLIANCE GROUP. Stellar MLS
 - $155,0002 bd2 ba920 sqft7598 Ratan Cir, Pt Charlotte, FL 33981For Sale
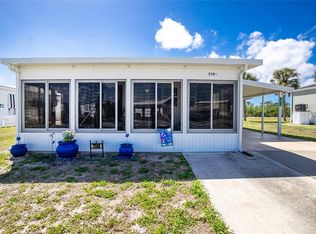 MLS ID #C7508153, Christine Connolly, RE/MAX ALLIANCE GROUP. Stellar MLS
 - $187,0003 bd2 ba1.1k sqft7494 Danvers Cir, Pt Charlotte, FL 33981For Sale
 MLS ID #C7526830, Christine Connolly, RE/MAX ALLIANCE GROUP. Stellar MLS
 - $99,9002 bd2 ba624 sqft7436 Arbela St, Pt Charlotte, FL 33981For Sale
 MLS ID #C7491819, Christine Connolly, RE/MAX ALLIANCE GROUP. Stellar MLS
 - $95,0002 bd1 ba624 sqft7514 Silage Cir, Pt Charlotte, FL 33981For SaleMLS ID #C7527579, Christine Connolly, RE/MAX ALLIANCE GROUP. Stellar MLS
- $95,0002 bd1 ba624 sqft7459 Danvers Cir, Pt Charlotte, FL 33981For SaleMLS ID #C7527963, Christine Connolly, RE/MAX ALLIANCE GROUP. Stellar MLS
- $150,0002 bd2 ba1.1k sqft1349 Seagull Dr, Englewood, FL 34224For SaleMLS ID #N6143569, Janice Ward, COLDWELL BANKER REALTY. Stellar MLS
- $155,0002 bd2 ba960 sqft1000 Kings Hwy Unit 54, Punta Gorda, FL 33980For SaleMLS ID #C7527882, Tricia DeClue, RE/MAX PALM REALTY. Stellar MLS
- $149,0002 bd2 ba864 sqft2100 Kings Hwy Lot 870, Punta Gorda, FL 33980For SaleMLS ID #C7526832, Robyn Thomas, COLDWELL BANKER SUNSTAR REALTY. Stellar MLS
- $150,0002 bd2 ba1.2k sqft240 La Costa, North Port, FL 34287For SaleMLS ID #TB8521197, Tammie Schroder, LA CASA REAL ESTATE INC.. Stellar MLS
- $155,0002 bd2 ba1.2k sqft2100 Kings Hwy Lot 390, Punta Gorda, FL 33980For SaleMLS ID #C7525682, Robyn Thomas, COLDWELL BANKER SUNSTAR REALTY. Stellar MLS
- $149,9002 bd2 ba1k sqft2100 Kings Hwy Lot 653, Punta Gorda, FL 33980For SaleMLS ID #C7524046, Paulette Brinkman, COLDWELL BANKER SUNSTAR REALTY. Stellar MLS
- $149,9003 bd2 ba1k sqft2100 Kings Hwy Lot 636, Punta Gorda, FL 33980For SaleMLS ID #C7498933, Robyn Thomas, COLDWELL BANKER SUNSTAR REALTY. Stellar MLS
- $159,3002 bd2 ba1.1k sqft1000 Kings Hwy Unit 366, Punta Gorda, FL 33980For SaleMLS ID #C7526216, Sue Shangle-Kibby, CCRFL, LLC.. Stellar MLS
- $150,0002 bd2 ba1k sqft2100 Kings Hwy Lot 406, Punta Gorda, FL 33980For SaleMLS ID #C7522968, Shauna Platt, RE/MAX PALM REALTY. Stellar MLS
- $149,0003 bd2 ba1.2k sqft1000 Kings Hwy Unit 377, Punta Gorda, FL 33980For SaleMLS ID #C7515000, Norine Walker, COLDWELL BANKER REALTY. Stellar MLS
- $149,0002 bd2 ba864 sqft632 La Jolla Cir, North Port, FL 34287For SaleMLS ID #TB8512783, Tammie Schroder, LA CASA REAL ESTATE INC.. Stellar MLS
- $155,0002 bd2 ba1.4k sqft1000 Kings Hwy Unit 247, Punta Gorda, FL 33980For SaleMLS ID #C7523410, Tricia DeClue, RE/MAX PALM REALTY. Stellar MLS
- $162,5002 bd2 ba1.1k sqft10101 Burnt Store Rd Lot 222, Punta Gorda, FL 33950For SaleMLS ID #C7528428, Raleigh Morrison, LPT REALTY, LLC. Stellar MLS
- $150,0002 bd2 ba1k sqft23 Brink Ave, Punta Gorda, FL 33950For SaleMLS ID #C7502933, Wendy Decker, SELLSTATE VISION REALTY. Stellar MLS
