Located in a peaceful 55 plus resident owned WATERFRONT community!! A true Florida PARADISE!! Beautifully maintained and TURNKEY home offers easy, low maintenance living!! Inside, you will find a bright and open floor plan with 2 bedrooms and 2 bathrooms with a bonus room perfect for a den, office, hobby space, or a guest area!! The den even includes a fold-out couch, giving family and friends extra room to stay and visit!!! The home comes turnkey and furnished!! Updates include a 2022 roof, plus a hot water heater, and a washer and dryer replaced in 2023. Step outside and enjoy your private covered carport to park the TOYOTA COROLLA CAR that IS INCLUDED with a full price offer and a storage shed to house golf clubs, tools, and more. Just a few steps away, you can relax on the newly refurbished dock and enjoy those GORGEOUS WATER VIEWS AND SUNSETS that overlook Charlotte Harbor. A great way to spend your evenings! Another feature of the community -YOU OWN THE LAND!! NO LOT RENT HERE!! Move right in and start living where others only dream about! Call for your appointment today!!
For sale
$119,900
24437 HARBORVIEW ROAD #62, PORT CHARLOTTE, FL 33980
2beds
1,104sqft
Manufactured Home, Single Family Residence
Built in 2005
3,943 Square Feet Lot
$-- Zestimate®
$109/sqft
$250/mo HOA
What's special
Private covered carportNewly refurbished dock
- 4 days
- 74
- 3
Likely to sell faster than
Zillow last checked:
Listing updated:
Listed by:
Kelly Bright 801-390-5889,
RE/MAX PALM REALTY 941-743-5525,
Jo Ann Douglass 941-456-9392,
RE/MAX PALM REALTY
Source: Stellar MLS,MLS#: C7533049 Originating MLS: Port Charlotte
Facts & features
Interior
Bedrooms & bathrooms
- Bedrooms: 2
- Bathrooms: 2
- Full bathrooms: 2
Rooms
- Room types: Florida Room
Primary bedroom
- Features: Ceiling Fan(s), Built-in Closet
- Level: First
- Area: 168 Square Feet
- Dimensions: 12x14
Bedroom 2
- Features: Ceiling Fan(s), Built-in Closet
- Level: First
- Area: 100 Square Feet
- Dimensions: 10x10
Den
- Features: Ceiling Fan(s)
- Level: First
- Area: 132 Square Feet
- Dimensions: 11x12
Den
- Features: Ceiling Fan(s)
- Level: First
- Area: 132 Square Feet
- Dimensions: 11x12
Kitchen
- Features: Breakfast Bar
- Level: First
- Area: 121 Square Feet
- Dimensions: 11x11
Living room
- Features: Ceiling Fan(s)
- Level: First
Heating
- Central, Electric
Cooling
- Central Air
Appliances
- Included: Dishwasher, Dryer, Electric Water Heater, Microwave, Range, Refrigerator, Washer
- Laundry: Inside, Laundry Closet
Features
- Ceiling Fan(s), Eating Space In Kitchen, High Ceilings, L Dining, Open Floorplan, Primary Bedroom Main Floor, Vaulted Ceiling(s)
- Flooring: Carpet, Linoleum
- Doors: Sliding Doors, Sliding Doors
- Windows: Window Treatments
- Has fireplace: No
Interior area
- Total structure area: 1,104
- Total interior livable area: 1,104 sqft
Video & virtual tour
Property
Parking
- Total spaces: 1
- Parking features: Carport
- Carport spaces: 1
Features
- Levels: One
- Stories: 1
- Patio & porch: Covered, Side Porch
- Exterior features: Lighting, Private Yard, Sidewalk, Storage
- Waterfront features: Bay/Harbor Front, Bay/Harbor Access
Lot
- Size: 3,943 Square Feet
Details
- Parcel number: 402330242916
- Zoning: MHP
- Special conditions: None
Construction
Type & style
- Home type: MobileManufactured
- Property subtype: Manufactured Home, Single Family Residence
Materials
- Vinyl Siding
- Foundation: Slab
- Roof: Shingle
Condition
- Completed
- New construction: No
- Year built: 2005
Utilities & green energy
- Sewer: Public Sewer
- Water: Public
- Utilities for property: Cable Available, Electricity Connected, Public, Sewer Connected, Street Lights, Underground Utilities, Water Connected
Community & HOA
Community
- Features: Bay/Harbor Front, Clubhouse, Deed Restrictions, Golf Carts OK, Sidewalks
- Pet fee: $0 monthly
- Senior community: Yes
- Subdivision: MARY LU MOBILE HOME HOME PARK
HOA
- Has HOA: Yes
- Amenities included: Clubhouse
- Services included: Maintenance Grounds
- HOA fee: $250 monthly
- HOA name: KATHY KOCH
- HOA phone: 941-368-2307
Location
- Region: Punta Gorda
Financial & listing details
- Price per square foot: $109/sqft
- Tax assessed value: $90,130
- Annual tax amount: $1,816
- Date on market: 11/6/2026
- Cumulative days on market: 5 days
- Listing terms: Cash,Conventional
- Ownership: Fee Simple
- Total actual rent: 0
- Electric utility on property: Yes
- Road surface type: Asphalt
- Body type: Single Wide
Estimated market value
Not available
Estimated sales range
Not available
Not available
Price history
| Date | Event | Price |
|---|---|---|
| 11/6/2026 | Listed for sale | $119,900$109/sqft |
Source:  Stellar MLS #C7533049 Report a problem | ||
| 8/26/2026 | Listing removed | $119,900$109/sqft |
Source: Stellar MLS #C7520762 Report a problem | ||
| 1/23/2026 | Listed for sale | $119,900-39.7%$109/sqft |
Source: Stellar MLS #C7520762 Report a problem | ||
| 3/2/2023 | Listing removed | -- |
Source:  RE/MAX International Report a problem | ||
| 1/18/2023 | Listed for sale | $199,000$180/sqft |
Source: Stellar MLS #C7470023 Report a problem | ||
Public tax history
| Year | Property taxes | Tax assessment |
|---|---|---|
| 2025 | $1,816 -0.9% | $79,639 -2.5% |
| 2024 | $1,834 -3.7% | $81,720 -4.4% |
| 2023 | $1,904 +7.1% | $85,437 +7.4% |
| 2022 | $1,778 +166.6% | $79,558 +93.6% |
| 2021 | $667 +5.6% | $41,087 +1.4% |
| 2020 | $631 +12.3% | $40,520 +2.3% |
| 2019 | $562 +14% | $39,609 +1.9% |
| 2018 | $493 | $38,870 -38.3% |
| 2017 | $493 -60.5% | $63,042 +40.5% |
| 2016 | $1,248 +2.1% | $44,871 +10% |
| 2015 | $1,222 +20.5% | $40,792 -11.1% |
| 2014 | $1,014 | $45,897 |
Find assessor info on the county website
Monthly payment
Climate risks
Neighborhood: 33980
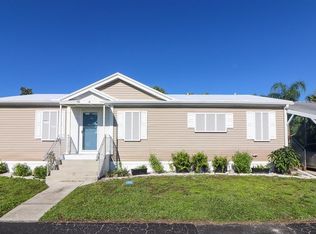
- $115,0003 bd2 ba1.2k sqft24437 Harborview Rd LOT 101, Punta Gorda, FL 33980Sold
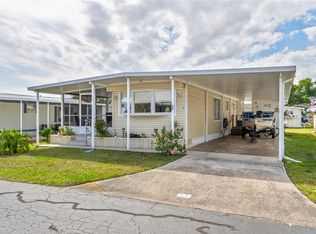
- $73,5002 bd1 ba749 sqft24437 Harborview Rd LOT 55, Punta Gorda, FL 33980Sold
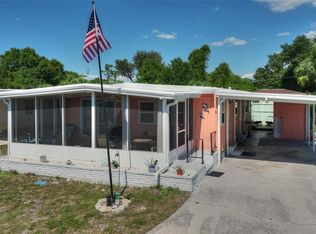
- $95,0002 bd2 ba960 sqft24437 Harborview Rd LOT 5, Punta Gorda, FL 33980For Sale
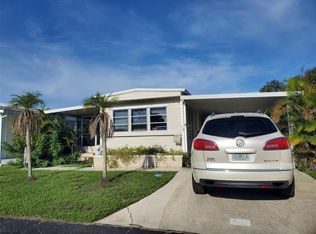
- $35,0001 bd1 ba576 sqft24437 Harborview Rd LOT 58, Punta Gorda, FL 33980For Sale
Similar homes
- $149,9002 bd2 ba1.1k sqft2100 KINGS HIGHWAY #744, PORT CHARLOTTE, FL 33980For Sale
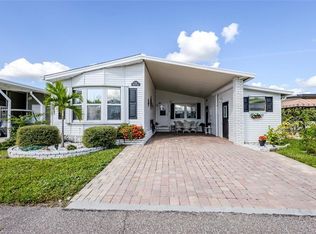
 MLS ID #C7532844, Joel Thomasma, COLDWELL BANKER SUNSTAR REALTY. Stellar MLS
- $98,3002 bd2 ba960 sqft24437 HARBORVIEW ROAD #99, PUNTA GORDA, FL 33980For Sale
 MLS ID #D6147457, Jenn Philbrick, KELLER WILLIAMS ISLAND LIFE REAL ESTATE. Stellar MLS
- $149,9002 bd2 ba1k sqft2100 KINGS HIGHWAY #653, PORT CHARLOTTE, FL 33980For Sale
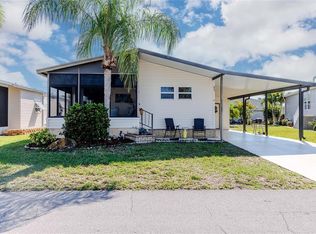 MLS ID #C7524046, Paulette Brinkman, COLDWELL BANKER SUNSTAR REALTY. Stellar MLS
- $119,0002 bd2 ba1.3k sqft2100 KINGS HIGHWAY #175, PORT CHARLOTTE, FL 33980For Sale
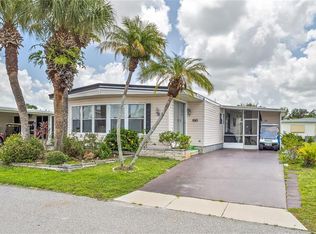 MLS ID #C7515995, Robyn Thomas, COLDWELL BANKER SUNSTAR REALTY. Stellar MLS
- $95,0002 bd2 ba960 sqft24437 HARBORVIEW ROAD #5, PUNTA GORDA, FL 33980For SaleMLS ID #C7526290, Christopher Harmon, KW PEACE RIVER PARTNERS. Stellar MLS
- $124,8002 bd2 ba937 sqft24540 HARBORVIEW ROAD #F1, PUNTA GORDA, FL 33980For SaleMLS ID #D6147747, Jan Fanstill, CENTURY 21 TROPICAL BREEZE. Stellar MLS
- $129,0002 bd2 ba864 sqft2100 KINGS HIGHWAY #305, PORT CHARLOTTE, FL 33980For SaleMLS ID #C7529646, Robyn Thomas, COLDWELL BANKER SUNSTAR REALTY. Stellar MLS
- $124,9002 bd2 ba1.1k sqft23465 HARBORVIEW ROAD #1026, PUNTA GORDA, FL 33980For SaleMLS ID #C7525824, Jennifer Cassidy, FIVE STAR REALTY OF CHARLOTTE. Stellar MLS
- $139,0002 bd2 ba1.3k sqft2100 KINGS HIGHWAY #27, PORT CHARLOTTE, FL 33980For SaleMLS ID #C7529738, Robyn Thomas, COLDWELL BANKER SUNSTAR REALTY. Stellar MLS
- $162,0002 bd2 ba1.2k sqft2100 KINGS HIGHWAY #306, PORT CHARLOTTE, FL 33980For SaleMLS ID #C7532710, Shauna Platt, RE/MAX PALM REALTY. Stellar MLS
- $124,9992 bd2 ba1k sqft4300 RIVERSIDE DRIVE #160, PUNTA GORDA, FL 33982For SaleMLS ID #C7530933, Nicholas Wiley, ERA ADVANTAGE REALTY, INC.. Stellar MLS
- $127,5002 bd2 ba960 sqft10303 BURNT STORE ROAD #230, PUNTA GORDA, FL 33950For SaleMLS ID #D6149340, Jayson Burtch, CENTURY 21 SUNBELT REALTY. Stellar MLS
- $174,9002 bd2 ba1.2k sqft2100 KINGS HIGHWAY #643, PORT CHARLOTTE, FL 33980For SaleMLS ID #C7530871, Shauna Platt, RE/MAX PALM REALTY. Stellar MLS
- $155,0002 bd2 ba960 sqft1000 KINGS HIGHWAY #54, PORT CHARLOTTE, FL 33980For SaleMLS ID #C7527882, Tricia DeClue, RE/MAX PALM REALTY. Stellar MLS
- $175,0002 bd2 ba1.1k sqft2100 KINGS HIGHWAY #517, PORT CHARLOTTE, FL 33980For SaleMLS ID #C7525114, Matthew Patterson, KW PEACE RIVER PARTNERS. Stellar MLS
- $115,0002 bd2 ba919 sqft4158 TAMIAMI TRAIL #S8, PORT CHARLOTTE, FL 33952For SaleMLS ID #C7531265, Kathy Weithman, CCRFL, LLC.. Stellar MLS
- $179,0002 bd2 ba960 sqft2100 KINGS HIGHWAY #1041, PUNTA GORDA, FL 33980For SaleMLS ID #C7523660, Paulette Brinkman, COLDWELL BANKER SUNSTAR REALTY. Stellar MLS
- $155,0003 bd2 ba1.2k sqft2100 KINGS HIGHWAY #568, PORT CHARLOTTE, FL 33980For SaleMLS ID #C7513269, Shauna Platt, RE/MAX PALM REALTY. Stellar MLS
- $165,0002 bd2 ba900 sqft1000 KINGS HIGHWAY #175, PORT CHARLOTTE, FL 33980For SaleMLS ID #C7524414, Tricia DeClue, RE/MAX PALM REALTY. Stellar MLS
- $175,0002 bd2 ba1.4k sqft2100 KINGS HWY #206, PORT CHARLOTTE, FL 33980For SaleMLS ID #C7525112, Matthew Patterson, KW PEACE RIVER PARTNERS. Stellar MLS
