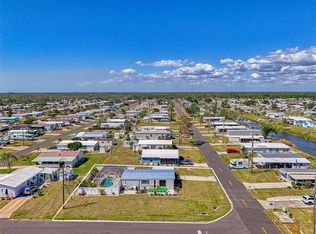
Welcome to the highly sought-after Lemon Bay Isles, a serene and inviting community. As you enter into the home, you will notice the home presents pride of ownership with a thoughtfully designed floor plan and recent updates to include newer roof, carport, shed and carpet in bedrooms.. After enjoying the wealth of amenities this community has, this home is convienienlty located close to our beautiful Gulf Beaches, premier fishing, golfing, boating, shopping, entertainment, and dining, this home is perfect for embracing the Florida lifestyle. Don’t miss your chance to make this well kept home yours—schedule your private showing today! Be sure to explore the virtual tour links for a closer look!
For sale
Price cut: $5K (6/30)
$155,000
6167 ORIOLE BOULEVARD, ENGLEWOOD, FL 34224
2beds
936sqft
Manufactured Home, Single Family Residence
Built in 1984
7,506 Square Feet Lot
$-- Zestimate®
$166/sqft
$30/mo HOA
What's special
Newer roofThoughtfully designed floor plan
- 92 days |
- 129 |
- 5 |
Zillow last checked:
Listing updated:
Listed by:
Kathleen Godlewsky 941-662-0162,
PARADISE EXCLUSIVE REAL ESTATE 941-698-0303
Source: Stellar MLS,MLS#: D6147248 Originating MLS: Englewood
Originating MLS: Englewood
Facts & features
Interior
Bedrooms & bathrooms
- Bedrooms: 2
- Bathrooms: 2
- Full bathrooms: 2
Rooms
- Room types: Florida Room
Primary bedroom
- Features: Ceiling Fan(s), Walk-In Closet(s)
- Level: First
- Area: 169 Square Feet
- Dimensions: 13x13
Bedroom 2
- Features: Ceiling Fan(s), Built-in Closet
- Level: First
Primary bathroom
- Features: Shower No Tub
- Level: First
- Area: 88 Square Feet
- Dimensions: 11x8
Bathroom 2
- Features: Tub With Shower
- Level: First
Dining room
- Features: Ceiling Fan(s)
- Level: First
- Area: 132 Square Feet
- Dimensions: 12x11
Florida room
- Level: First
- Area: 200 Square Feet
- Dimensions: 10x20
Kitchen
- Level: First
- Area: 70 Square Feet
- Dimensions: 7x10
Living room
- Features: Ceiling Fan(s)
- Level: First
- Area: 210 Square Feet
- Dimensions: 15x14
Heating
- Electric
Cooling
- Central Air
Appliances
- Included: Dishwasher, Dryer, Microwave, Range, Refrigerator, Washer
- Laundry: Other
Features
- Ceiling Fan(s)
- Flooring: Carpet, Engineered Hardwood
- Has fireplace: No
Interior area
- Total structure area: 1,258
- Total interior livable area: 936 sqft
Video & virtual tour
Property
Parking
- Total spaces: 2
- Parking features: Carport
- Carport spaces: 2
Features
- Levels: One
- Stories: 1
- Patio & porch: Enclosed
- Exterior features: Fire Pit
Lot
- Size: 7,506 Square Feet
- Features: Landscaped
- Residential vegetation: Mature Landscaping
Details
- Additional structures: Shed(s)
- Parcel number: 412004255008
- Zoning: MHC
- Special conditions: None
Construction
Type & style
- Home type: MobileManufactured
- Property subtype: Manufactured Home, Single Family Residence
Materials
- Vinyl Siding, Wood Frame
- Foundation: Crawlspace
- Roof: Shingle
Condition
- Completed
- New construction: No
- Year built: 1984
Utilities & green energy
- Sewer: Public Sewer
- Water: Public
- Utilities for property: Electricity Connected, Phone Available, Sewer Connected, Water Connected
Community & HOA
Community
- Features: Association Recreation - Owned, Buyer Approval Required, Deed Restrictions, Golf Carts OK, Pool, Tennis Court(s)
- Pet fee: $0 monthly
- Senior community: Yes
- Subdivision: LEMON BAY ISLES PH 02
HOA
- Has HOA: Yes
- HOA fee: $30 monthly
- HOA name: Susan Schoppman Treasurer
- HOA phone: 631-654-1436
Location
- Region: Englewood
Financial & listing details
- Price per square foot: $166/sqft
- Tax assessed value: $145,471
- Annual tax amount: $3,053
- Date on market: 5/8/2026
- Cumulative days on market: 92 days
- Listing terms: Cash,Conventional
- Ownership: Fee Simple
- Total actual rent: 0
- Electric utility on property: Yes
- Road surface type: Paved
- Body type: Double Wide

KATHLEEN GODLEWSKY
(941) 662-0162
By pressing Contact Agent, you agree that the real estate professional identified above may call/text you about your search, which may involve use of automated means and pre-recorded/artificial voices. You don't need to consent as a condition of buying any property, goods, or services. Message/data rates may apply. You also agree to our Terms of Use. Zillow does not endorse any real estate professionals. We may share information about your recent and future site activity with your agent to help them understand what you're looking for in a home.
Estimated market value
Not available
Estimated sales range
Not available
Not available
Price history
| Date | Event | Price |
|---|---|---|
| 6/30/2026 | Price change | $155,000-3.1%$166/sqft |
Source:  Stellar MLS #D6147248 Report a problem Stellar MLS #D6147248 Report a problem | ||
| 5/8/2026 | Listed for sale | $160,000+146.2%$171/sqft |
Source: Stellar MLS #D6147248 Report a problem | ||
| 1/20/2023 | Sold | $65,000-48%$69/sqft |
Source: Public Record Report a problem | ||
| 12/14/2022 | Pending sale | $125,000$134/sqft |
Source: Stellar MLS #D6127641 Report a problem | ||
| 11/30/2022 | Price change | $125,000-16.7%$134/sqft |
Source: Stellar MLS #D6127641 Report a problem | ||
| 11/3/2022 | Price change | $150,000-9.1%$160/sqft |
Source: Stellar MLS #D6127641 Report a problem | ||
| 10/19/2022 | Listed for sale | $165,000+123%$176/sqft |
Source: Stellar MLS #D6127641 Report a problem | ||
| 7/17/2014 | Sold | $74,000-7.4%$79/sqft |
Source: Public Record Report a problem | ||
| 6/19/2014 | Listed for sale | $79,900+29.9%$85/sqft |
Source: KEY REALTY,INC. #D5900079 Report a problem | ||
| 1/9/2001 | Sold | $61,500+9.8%$66/sqft |
Source: Public Record Report a problem | ||
| 5/21/1999 | Sold | $56,000+7.7%$60/sqft |
Source: Public Record Report a problem | ||
| 11/27/1995 | Sold | $52,000$56/sqft |
Source: Public Record Report a problem | ||
Public tax history
| Year | Property taxes | Tax assessment |
|---|---|---|
| 2025 | $3,054 +3.4% | $145,471 +4.1% |
| 2024 | $2,952 +148.8% | $139,807 +96.2% |
| 2023 | $1,187 -4.2% | $71,255 -2% |
| 2022 | $1,238 +1.3% | $72,713 +3% |
| 2021 | $1,222 +1.9% | $70,595 +1.4% |
| 2020 | $1,199 +6% | $69,620 +2.3% |
| 2019 | $1,131 +9.2% | $68,055 +1.9% |
| 2018 | $1,036 | $66,786 +2.1% |
| 2017 | $1,036 +0.5% | $65,412 +2.1% |
| 2016 | $1,030 +14.5% | $64,067 +0.7% |
| 2015 | $900 +2.5% | $63,622 +39.1% |
| 2014 | $878 +232.7% | $45,738 +3.2% |
| 2013 | $264 +7.3% | $44,309 -6.1% |
| 2012 | $246 -16% | $47,175 |
| 2011 | $293 -32.8% | $47,175 -6.3% |
| 2010 | $436 +12.5% | $50,321 +2.7% |
| 2009 | $387 | $48,998 -2.6% |
| 2007 | -- | $50,309 |
| 2006 | -- | $50,309 +6.1% |
| 2005 | -- | $47,421 +1.9% |
| 2004 | -- | $46,537 |
| 2003 | -- | $46,537 +2.4% |
| 2002 | $589 +1.3% | $45,446 +1.6% |
| 2001 | $582 -6.2% | $44,730 -5.5% |
| 2000 | $620 | $47,342 |
Find assessor info on the county website
Monthly payment
Climate risks
Neighborhood: 34224
Nearby schools
GreatSchools rating
- 6/10Myakka River Elementary SchoolGrades: PK-5Distance: 4.6 mi
- 7/10L. A. Ainger Middle SchoolGrades: 6-8Distance: 2.4 mi
- 5/10Lemon Bay High SchoolGrades: 9-12Distance: 1.7 mi
- $95,0002 bd2 ba1.1k sqft6161 Oriole Blvd, Englewood, FL 34224Sold
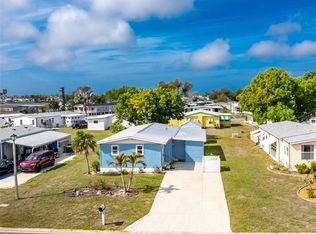
- $190,0002 bd2 ba1.2k sqft6173 Oriole Blvd, Englewood, FL 34224Off Market
- $112,679-- bd-- ba1.2k sqft6174 Redwing Ave, Englewood, FL 34224Off Market
- $21,0007,514 sqft6179 Oriole Blvd #196, Englewood, FL 34224Sold

- $21,000-- bd-- ba1.3k sqft6179 Oriole Blvd, Englewood, FL 34224Sold
- $146,4002 bd2 ba1.3k sqft6180 Redwing Ave, Englewood, FL 34224Off Market
- $97,2002 bd2 ba1.1k sqft6155 Oriole Blvd, Englewood, FL 34224Off Market
- $124,8002 bd2 ba1.1k sqft6168 Redwing Ave, Englewood, FL 34224Off Market
Similar homes
- $175,0002 bd2 ba1.2k sqft6144 REDWING AVENUE, ENGLEWOOD, FL 34224For Sale
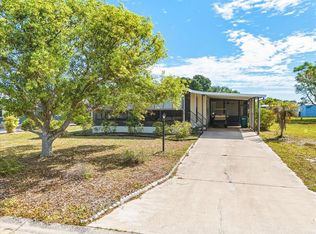
 MLS ID #C7525104, Christie-Elyse Turbiville, RE/MAX PALM REALTY. Stellar MLS
 - $169,9992 bd2 ba960 sqft1520 BLUE HERON DRIVE, ENGLEWOOD, FL 34224For Sale
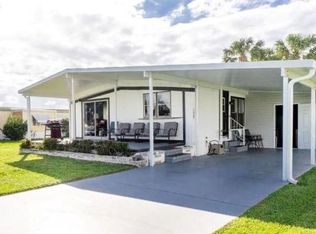 MLS ID #C7500560, Christine Connolly, RE/MAX ALLIANCE GROUP. Stellar MLS
 - $139,0002 bd2 ba728 sqft3160 10TH STREET, ENGLEWOOD, FL 34224For Sale
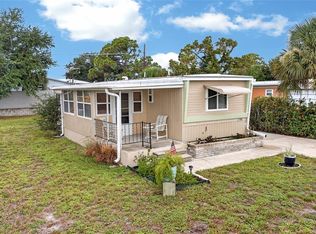 MLS ID #C7528496, Christopher Grant, GRANT TEAM REAL ESTATE, LLC. Stellar MLS
 - $199,9002 bd2 ba1.1k sqft1376 FLAMINGO DRIVE, ENGLEWOOD, FL 34224For Sale
 MLS ID #D6141930, Phyllis Rollo, KW COASTAL LIVING. Stellar MLS
 - $225,0002 bd2 ba1.1k sqft6085 SHEARWATER DRIVE, ENGLEWOOD, FL 34224For SaleMLS ID #C7522905, Kelli Geddeis, OCEAN PARTNERS REAL ESTATE. Stellar MLS
- $199,9002 bd2 ba1.3k sqft1427 SANDERLING DRIVE, ENGLEWOOD, FL 34224For SaleMLS ID #TB8475001, Carol Blackmon, EPIQUE REALTY INC.. Stellar MLS
- $214,9002 bd2 ba768 sqft1380 SEAGULL DRIVE, ENGLEWOOD, FL 34224For SaleMLS ID #D6147200, Kathy Damewood, RE/MAX ALLIANCE GROUP. Stellar MLS
- $169,0002 bd2 ba1.3k sqft3308 GOLDFINCH, ENGLEWOOD, FL 34224For SaleMLS ID #C7525183, Max Troutner, KELLER WILLIAMS ISLAND LIFE REAL ESTATE. Stellar MLS
- $152,0002 bd2 ba1.1k sqft803 TANGERINE WOODS BOULEVARD, ENGLEWOOD, FL 34223For SaleMLS ID #D6147341, Susan Gilmore, MICHAEL SAUNDERS & COMPANY. Stellar MLS
- $142,5002 bd2 ba964 sqft195 S FIJI CIRCLE, ENGLEWOOD, FL 34223For SaleMLS ID #D6148105, Jayson Burtch, CENTURY 21 SUNBELT REALTY. Stellar MLS
- $125,0002 bd2 ba1k sqft6800 PLACIDA ROAD #2014, ENGLEWOOD, FL 34224For SaleMLS ID #D6148041, Julie Starbuck, TALL PINES REALTY. Stellar MLS
- $168,0003 bd2 ba840 sqft7424 WIDNESS LANE, PORT CHARLOTTE, FL 33981For SaleMLS ID #D6148186, Laura Donohoo, PLUM TREE REALTY. Stellar MLS
- $95,0002 bd2 ba672 sqft1407 SEAGULL DRIVE, ENGLEWOOD, FL 34224For SaleMLS ID #D6141326, Jayson Burtch, CENTURY 21 SUNBELT REALTY. Stellar MLS
- $159,9002 bd2 ba1.3k sqft177 S FIJI CIRCLE, ENGLEWOOD, FL 34223For SaleMLS ID #C7525467, Paige Schneider, KELLER WILLIAMS ISLAND LIFE REAL ESTATE. Stellar MLS
- $155,0002 bd2 ba920 sqft7598 RATAN CIRCLE, PORT CHARLOTTE, FL 33981For SaleMLS ID #C7508153, Christine Connolly, RE/MAX ALLIANCE GROUP. Stellar MLS
- $170,0002 bd2 ba1k sqft644 SCHOONER STREET, NORTH PORT, FL 34287For SaleMLS ID #C7528470, Christopher Grant, GRANT TEAM REAL ESTATE, LLC. Stellar MLS
- $149,0002 bd2 ba966 sqft7474 FULMAR AVENUE, PORT CHARLOTTE, FL 33981For SaleMLS ID #C7502086, Christine Connolly, RE/MAX ALLIANCE GROUP. Stellar MLS
- $225,0002 bd2 ba1.1k sqft3111 WATERSIDE DRIVE, ENGLEWOOD, FL 34224For SaleMLS ID #D6145131, Shannon Doell, PARADISE BREEZE VACATION RENTALS AND REALTY, LLC. Stellar MLS
- $175,0002 bd2 ba864 sqft7464 DANVERS CIRCLE, PORT CHARLOTTE, FL 33981For SaleMLS ID #C7528945, Christine Connolly, RE/MAX ALLIANCE GROUP. Stellar MLS
- $164,9003 bd2 ba903 sqft7324 CANDACE LANE, PORT CHARLOTTE, FL 33981For SaleMLS ID #D6144179, Karen Rand, PARADISE EXCLUSIVE REAL ESTATE. Stellar MLS
