COME FOR THE SUNSETS AND stay for the lifestyle!! Stunning lake views can be yours from kitchen, living and dinng at this 2 bedroom 2 bath home that boasts new roof, new carport, new lanai/screening as well. Located in the sought after 55+ community of Lemon Bay Isles with low annual fee and mandatory membership required in the Lakeside club that has many activities and friendly neighbors at the clubhouse, pool, and tennis too. Multiple skylights make this home light and bright. Seller also offering turnkey with exception of few personal/sentimental items. Newer carpeting and luxury vinyl in last several years. Layout has easy flow with eat in kitchen, as well as separate dining area with "bump out" window, and spacious living room with impact (seller stated) slider to newer lanai/screening. Step down into second lanai, affording you lots of space for guests or family to enjoy the Florida lifestyle along with you. Primary bedroom gives you perfect space for rest and relaxation with large closet that you can step into as well as en suite with long vanity and shower. Second bath has tub/shower combo. You'll be please to find your laundry/utility is inside the unit with washer/dryer included. The sunsets are magnificent and worth mentioning more than once. You are also about 15 minute drive to the breathtaking gulf beaches of Manasota Key/Englewood as well as multiple golf course, shopiing, dining, hospital too. This is a great value for Lakefront so call for private showing now!!
For sale
$225,000
6085 SHEARWATER DRIVE, ENGLEWOOD, FL 34224
2beds
1,110sqft
Manufactured Home, Single Family Residence
Built in 1989
8,067 Square Feet Lot
$-- Zestimate®
$203/sqft
$58/mo HOA
What's special
- 157 days |
- 100 |
- 2 |
Zillow last checked:
Listing updated:
Listed by:
Kelli Geddeis 941-662-0503,
OCEAN PARTNERS REAL ESTATE 941-627-6232,
Maureen Duso 941-740-0529,
OCEAN PARTNERS REAL ESTATE
Source: Stellar MLS,MLS#: C7522905 Originating MLS: Port Charlotte
Originating MLS: Port Charlotte
Facts & features
Interior
Bedrooms & bathrooms
- Bedrooms: 2
- Bathrooms: 2
- Full bathrooms: 2
Rooms
- Room types: Utility Room
Primary bedroom
- Features: Built-in Closet
- Level: First
- Area: 176 Square Feet
- Dimensions: 11x16
Bedroom 2
- Features: Built-in Closet
- Level: First
- Area: 110 Square Feet
- Dimensions: 11x10
Primary bathroom
- Level: First
- Area: 48 Square Feet
- Dimensions: 6x8
Bathroom 2
- Level: First
- Area: 48 Square Feet
- Dimensions: 8x6
Balcony porch lanai
- Level: First
- Area: 120 Square Feet
- Dimensions: 12x10
Balcony porch lanai
- Level: First
- Area: 160 Square Feet
- Dimensions: 16x10
Dining room
- Level: First
- Area: 90 Square Feet
- Dimensions: 10x9
Kitchen
- Level: First
- Area: 112 Square Feet
- Dimensions: 8x14
Laundry
- Level: First
- Area: 48 Square Feet
- Dimensions: 8x6
Living room
- Level: First
- Area: 247 Square Feet
- Dimensions: 19x13
Heating
- Central
Cooling
- Central Air
Appliances
- Included: Dishwasher, Dryer, Microwave, Range Hood, Refrigerator, Washer
- Laundry: Laundry Room
Features
- Ceiling Fan(s), Eating Space In Kitchen, Open Floorplan
- Flooring: Carpet, Luxury Vinyl
- Doors: Sliding Doors
- Has fireplace: No
Interior area
- Total structure area: 1,240
- Total interior livable area: 1,110 sqft
Video & virtual tour
Property
Parking
- Total spaces: 1
- Parking features: Carport
- Carport spaces: 1
Features
- Levels: One
- Stories: 1
- Has view: Yes
- View description: Lake
- Has water view: Yes
- Water view: Lake
- Waterfront features: Lake, Lake Front, Lake Privileges
- Body of water: LAKE SUNAPEE
Lot
- Size: 8,067 Square Feet
- Dimensions: 84 x 119 x 49 x 121
Details
- Parcel number: 412004205011
- Zoning: MHC
- Special conditions: None
Construction
Type & style
- Home type: MobileManufactured
- Property subtype: Manufactured Home, Single Family Residence
Materials
- Vinyl Siding
- Foundation: Crawlspace
- Roof: Membrane
Condition
- New construction: No
- Year built: 1989
Utilities & green energy
- Sewer: Public Sewer
- Water: Public
- Utilities for property: BB/HS Internet Available, Cable Available, Electricity Connected, Public, Sewer Connected, Water Connected
Community & HOA
Community
- Features: Lake, Association Recreation - Owned, Buyer Approval Required, Clubhouse, Deed Restrictions, Golf Carts OK, Pool, Special Community Restrictions, Tennis Court(s)
- Pet fee: $0 monthly
- Senior community: Yes
- Subdivision: LEMON BAY ISLES PH 03
HOA
- Has HOA: Yes
- Amenities included: Clubhouse, Fence Restrictions, Pool, Tennis Court(s)
- Services included: Common Area Taxes, Pool Maintenance, Recreational Facilities
- HOA fee: $58 monthly
- HOA name: PAT FROST
- HOA phone: 716-655-5775
Location
- Region: Englewood
Financial & listing details
- Price per square foot: $203/sqft
- Tax assessed value: $203,691
- Annual tax amount: $1,767
- Date on market: 3/7/2026
- Cumulative days on market: 2 days
- Listing terms: Cash,Conventional
- Ownership: Fee Simple
- Total actual rent: 0
- Electric utility on property: Yes
- Road surface type: Paved
- Body type: Double Wide
Estimated market value
Not available
Estimated sales range
Not available
Not available
Price history
| Date | Event | Price |
|---|---|---|
| 3/8/2026 | Listed for sale | $225,000+167.9%$203/sqft |
Source:  Stellar MLS #C7522905 Report a problem Stellar MLS #C7522905 Report a problem | ||
| 12/1/1991 | Sold | $84,000$76/sqft |
Source: Agent Provided Report a problem | ||
Public tax history
| Year | Property taxes | Tax assessment |
|---|---|---|
| 2025 | $1,768 +35.3% | $101,411 +46.6% |
| 2024 | $1,307 +14.4% | $69,174 +33.4% |
| 2023 | $1,142 -26.3% | $51,866 -44.2% |
| 2022 | $1,550 +2.3% | $92,896 +3% |
| 2021 | $1,515 +2.3% | $90,190 +1.4% |
| 2020 | $1,481 +6.3% | $88,945 +2.3% |
| 2019 | $1,393 +10.2% | $86,945 +1.9% |
| 2018 | $1,265 | $85,324 +2.1% |
| 2017 | $1,265 +1.6% | $83,569 +2.1% |
| 2016 | $1,244 +13% | $81,850 +0.7% |
| 2015 | $1,101 +2.2% | $81,281 +0.8% |
| 2014 | $1,077 +52.7% | $80,636 +3.2% |
| 2013 | $706 +5.2% | $78,116 -6.5% |
| 2012 | $671 -11.2% | $83,541 |
| 2011 | $755 -9.9% | $83,541 -4.1% |
| 2010 | $838 +7.4% | $87,092 +0.1% |
| 2009 | $780 | $86,963 +11.9% |
| 2007 | -- | $77,726 |
| 2006 | -- | $77,726 +6.1% |
| 2005 | -- | $73,264 +8.9% |
| 2004 | -- | $67,269 |
| 2003 | -- | $67,269 +2.4% |
| 2002 | $920 | $65,692 |
Find assessor info on the county website
Monthly payment
Climate risks
Neighborhood: 34224
Nearby schools
GreatSchools rating
- 6/10Myakka River Elementary SchoolGrades: PK-5Distance: 4.7 mi
- 7/10L. A. Ainger Middle SchoolGrades: 6-8Distance: 2.5 mi
- 5/10Lemon Bay High SchoolGrades: 9-12Distance: 1.7 mi
Schools provided by the listing agent
- High: Lemon Bay High
Source: Stellar MLS. This data may not be complete. We recommend contacting the local school district to confirm school assignments for this home.
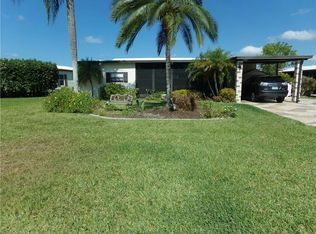
- $232,3002 bd2 ba1.1k sqft6079 Shearwater Dr, Englewood, FL 34224Off Market
- $180,600-- bd-- ba1.6k sqft6091 Shearwater Dr, Englewood, FL 34224Off Market
- $178,900-- bd-- ba1.3k sqft6073 Shearwater Dr, Englewood, FL 34224Off Market
- $320,0003 bd2 ba2k sqft6097 Shearwater Dr, Englewood, FL 34224Sold

- $238,7002 bd2 ba1.1k sqft8401 Buttonquail Dr, Englewood, FL 34224Off Market
- $284,7504 bd3 ba2.4k sqft6092 Shearwater Dr, Englewood, FL 34224Sold
- $198,500-- bd-- ba1.4k sqft6067 Shearwater Dr, Englewood, FL 34224Off Market
- $229,3002 bd2 ba1.3k sqft6103 Shearwater Dr, Englewood, FL 34224Off Market
A local agent can set up tours, give advice and negotiate with sellers.
A local lender can help you make sure your offer is ready when you are.
Similar homes
- $175,0002 bd2 ba1.3k sqft8479 GULL DRIVE, ENGLEWOOD, FL 34224For Sale

 MLS ID #D6148235, Amy Gonzales, MICHAEL SAUNDERS & COMPANY. Stellar MLS
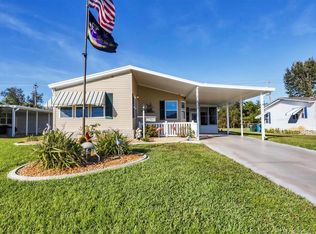
 - $249,0002 bd2 ba1.3k sqft8364 KINGLET DRIVE, ENGLEWOOD, FL 34224For Sale
 MLS ID #D6144488, Kathleen Godlewsky, PARADISE EXCLUSIVE REAL ESTATE. Stellar MLS
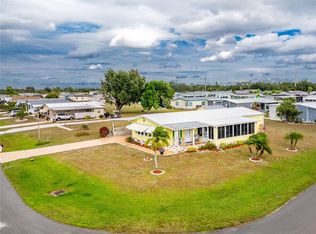
 - $236,9002 bd2 ba1.5k sqft6290 GREENFINCH ROAD, ENGLEWOOD, FL 34224For Sale
 MLS ID #D6143605, Debra Walters, PARADISE EXCLUSIVE REAL ESTATE. Stellar MLS
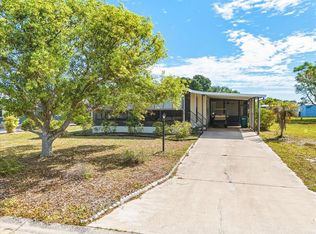
 - $175,0002 bd2 ba1.2k sqft6144 REDWING AVENUE, ENGLEWOOD, FL 34224For Sale
 MLS ID #C7525104, Christie-Elyse Turbiville, RE/MAX PALM REALTY. Stellar MLS
 - $155,0002 bd2 ba936 sqft6167 ORIOLE BOULEVARD, ENGLEWOOD, FL 34224For SaleMLS ID #D6147248, Kathleen Godlewsky, PARADISE EXCLUSIVE REAL ESTATE. Stellar MLS
- $219,9003 bd2 ba1.5k sqft9177 PINEHAVEN WAY, ENGLEWOOD, FL 34224For SaleMLS ID #D6147969, Leslie Brown PA, KW COASTAL LIVING. Stellar MLS
- $227,0002 bd2 ba1.1k sqft713 TANGERINE WOODS BOULEVARD, ENGLEWOOD, FL 34223For SaleMLS ID #N6144617, Kathleen Stansfield, EXIT KING REALTY. Stellar MLS
- $210,0002 bd2 ba1k sqft727 BUTTERFIELD CIRCLE, ENGLEWOOD, FL 34223For SaleMLS ID #D6147001, Becca Nye, RE/MAX PALM REALTY OF VENICE. Stellar MLS
- $229,9002 bd2 ba1.4k sqft687 LINDEN DRIVE, ENGLEWOOD, FL 34223For SaleMLS ID #D6145787, Tracy Meyer, PARADISE EXCLUSIVE REAL ESTATE. Stellar MLS
- $169,0002 bd2 ba1.3k sqft3308 GOLDFINCH, ENGLEWOOD, FL 34224For SaleMLS ID #C7525183, Max Troutner, KELLER WILLIAMS ISLAND LIFE REAL ESTATE. Stellar MLS
- $125,0002 bd2 ba1k sqft6800 PLACIDA ROAD #2014, ENGLEWOOD, FL 34224For SaleMLS ID #D6148041, Julie Starbuck, TALL PINES REALTY. Stellar MLS
- $299,0002 bd2 ba1.1k sqft1710 FLORENCE AVENUE, ENGLEWOOD, FL 34223For SaleMLS ID #D6145893, Amber Craft, PA, PARADISE EXCLUSIVE REAL ESTATE. Stellar MLS
- $194,9002 bd2 ba1.1k sqft605 APPLE LANE, ENGLEWOOD, FL 34223For SaleMLS ID #N6141335, Jennifer Kelly, EPIQUE REALTY INC.. Stellar MLS
- $152,0002 bd2 ba1.1k sqft803 TANGERINE WOODS BOULEVARD, ENGLEWOOD, FL 34223For SaleMLS ID #D6147341, Susan Gilmore, MICHAEL SAUNDERS & COMPANY. Stellar MLS
- $229,0003 bd2 ba1.5k sqftVillage At Riverwalk, North Port, FL 34287For SaleMLS ID #11738010, Mildred Hubbard, Community Realty Services. My State MLS
- $226,5002 bd2 ba1.1k sqft3520 KENNETH ROAD, PORT CHARLOTTE, FL 33953For SaleMLS ID #C7524811, Jamie Peters, JOHN R WOOD PROPERTIES. Stellar MLS
- $189,0002 bd2 ba1.3k sqft520 IMPERIAL DRIVE, NORTH PORT, FL 34287For SaleMLS ID #C7526807, Jill Kerekes Upleger, RE/MAX PALM REALTY. Stellar MLS
- $229,0002 bd2 ba1.3k sqft841 WATERSIDE DRIVE #206, VENICE, FL 34285For SaleMLS ID #N6142334, Mitchell Roberts, PA, PARADISE REALTY OF VENICE INC. Stellar MLS
- $189,9002 bd2 ba1.1k sqft132 MARTINIQUE ROAD, NORTH PORT, FL 34287For SaleMLS ID #N6144322, Mindy Buckley, MICHAEL SAUNDERS & COMPANY. Stellar MLS
- $229,0002 bd2 ba1.5k sqft14281 PALM TERRACE, PORT CHARLOTTE, FL 33953For SaleMLS ID #D6144582, Tracy Meyer, PARADISE EXCLUSIVE REAL ESTATE. Stellar MLS
