Welcome to Tangerine Woods, a highly sought-after gated 55+ community where you own your land and enjoy an active Florida lifestyle just minutes from beaches, golf, and historic Dearborn Street. Situated on a private cul-de-sac with a beautifully landscaped lot and unbuildable greenbelt backdrop, this light and bright 2BR/2BA home offers added privacy, peaceful views, and low-maintenance outdoor living. Vaulted ceilings and an open layout create an airy feel, while sliding doors open to an enclosed Florida Room with its own new A/C and heat—adding approximately 200 sq ft of year-round living space. The updated kitchen features new appliances (2024), ample cabinetry, pantry, and a breakfast bar. Both bathrooms have been updated, and the spacious primary suite offers a walk-in closet plus a 2nd closet, alcove desk area, and an updated en-suite bath, while the guest bedroom and bath provide comfort and privacy. Major updates include Roof (2023) A/C (Nov 2024), Bahama shutters, extra tie-down, new carport, and a new screened lanai. Additional highlights include a 12x17 storage shed with new washer and dryer, plus a workshop space. Community amenities include a heated/cooled pool, fitness center, tennis, pickleball, shuffleboard, walking trails, and an active social calendar. Low HOA includes cable, internet, and lawn care. Pet-friendly with optional RV/boat storage. Perfect as a full-time residence or seasonal retreat. Schedule your private showing today and experience the value and lifestyle this home has to deliver. Be sure to check out the virtual tour in the MLS to experience the home.
For sale
$210,000
727 BUTTERFIELD CIRCLE, ENGLEWOOD, FL 34223
2beds
1,040sqft
Manufactured Home, Single Family Residence
Built in 1983
6,207 Square Feet Lot
$-- Zestimate®
$202/sqft
$226/mo HOA
What's special
- 118 days |
- 180 |
- 14 |
Zillow last checked:
Listing updated:
Listed by:
Becca Nye 941-204-7015,
RE/MAX PALM REALTY OF VENICE 941-451-2025
Source: Stellar MLS,MLS#: D6147001 Originating MLS: Venice
Originating MLS: Venice
Facts & features
Interior
Bedrooms & bathrooms
- Bedrooms: 2
- Bathrooms: 2
- Full bathrooms: 2
Rooms
- Room types: Family Room, Florida Room, Dining Room
Primary bedroom
- Features: Ceiling Fan(s), En Suite Bathroom, Walk-In Closet(s)
- Level: First
- Area: 234 Square Feet
- Dimensions: 18x13
Bedroom 2
- Features: Built-In Shelving, Ceiling Fan(s), Built-in Closet
- Level: First
- Area: 156 Square Feet
- Dimensions: 13x12
Primary bathroom
- Features: Granite Counters, Shower No Tub, Single Vanity, Linen Closet
- Level: First
- Area: 49 Square Feet
- Dimensions: 7x7
Bathroom 2
- Features: Single Vanity, Tub With Shower
- Level: First
- Area: 40 Square Feet
- Dimensions: 8x5
Dining room
- Features: Bar
- Level: First
- Area: 72 Square Feet
- Dimensions: 9x8
Florida room
- Level: First
- Area: 200 Square Feet
- Dimensions: 20x10
Kitchen
- Features: Breakfast Bar, Ceiling Fan(s)
- Level: First
- Area: 132 Square Feet
- Dimensions: 12x11
Laundry
- Level: First
- Area: 204 Square Feet
- Dimensions: 17x12
Living room
- Features: Ceiling Fan(s)
- Level: First
- Area: 208 Square Feet
- Dimensions: 16x13
Heating
- Central, Electric
Cooling
- Central Air, Ductless
Appliances
- Included: Dishwasher, Dryer, Microwave, Range, Refrigerator, Washer
- Laundry: Outside
Features
- Built-in Features, Ceiling Fan(s), Eating Space In Kitchen, Thermostat, Vaulted Ceiling(s), Walk-In Closet(s)
- Flooring: Carpet, Other, Tile
- Doors: Sliding Doors
- Windows: Window Treatments
- Has fireplace: No
Interior area
- Total structure area: 1,830
- Total interior livable area: 1,040 sqft
Video & virtual tour
Property
Parking
- Total spaces: 1
- Parking features: Driveway
- Carport spaces: 1
- Has uncovered spaces: Yes
Features
- Levels: One
- Stories: 1
- Exterior features: Lighting, Storage
- Pool features: Gunite, Heated, In Ground
- Has spa: Yes
- Spa features: Heated, In Ground
- Has view: Yes
- View description: Park/Greenbelt
Lot
- Size: 6,207 Square Feet
- Dimensions: 61.5 x 100 x 63.0 x 100
- Features: Greenbelt, Landscaped, Near Golf Course, Near Marina
- Residential vegetation: Mature Landscaping, Trees/Landscaped
Details
- Parcel number: 0495161167
- Zoning: RMH
- Special conditions: None
Construction
Type & style
- Home type: MobileManufactured
- Property subtype: Manufactured Home, Single Family Residence
Materials
- Metal Siding
- Foundation: Crawlspace
- Roof: Shingle
Condition
- New construction: No
- Year built: 1983
Utilities & green energy
- Sewer: Public Sewer
- Water: Public
- Utilities for property: BB/HS Internet Available, Electricity Available, Electricity Connected, Public, Sewer Available, Sewer Connected, Water Available, Water Connected
Community & HOA
Community
- Features: Buyer Approval Required, Clubhouse, Community Mailbox, Deed Restrictions, Fitness Center, Golf Carts OK, Pool, Tennis Court(s)
- Security: Smoke Detector(s)
- Pet fee: $0 monthly
- Senior community: Yes
- Subdivision: TANGERINE WOODS
HOA
- Has HOA: Yes
- Amenities included: Gated, Maintenance, Pickleball Court(s), Pool, Recreation Facilities, Shuffleboard Court, Spa/Hot Tub, Tennis Court(s), Vehicle Restrictions
- Services included: Reserve Fund, Maintenance Grounds, Manager, Pool Maintenance, Private Road, Recreational Facilities
- HOA fee: $226 monthly
- HOA name: Tangerine Woods
- HOA phone: 941-474-0167
Location
- Region: Englewood
Financial & listing details
- Price per square foot: $202/sqft
- Tax assessed value: $144,600
- Annual tax amount: $925
- Date on market: 4/11/2026
- Cumulative days on market: 117 days
- Listing terms: Cash,Conventional,FHA,VA Loan
- Ownership: Condominium
- Total actual rent: 0
- Electric utility on property: Yes
- Road surface type: Paved
- Body type: Double Wide
Estimated market value
Not available
Estimated sales range
Not available
Not available
Price history
| Date | Event | Price |
|---|---|---|
| 4/11/2026 | Listed for sale | $210,000+10.5%$202/sqft |
Source:  Stellar MLS #D6147001 Report a problem Stellar MLS #D6147001 Report a problem | ||
| 1/21/2025 | Sold | $190,000+2.7%$183/sqft |
Source: Public Record Report a problem | ||
| 8/31/2023 | Sold | $185,000-2.6%$178/sqft |
Source: Stellar MLS #D6130738 Report a problem | ||
| 8/8/2023 | Pending sale | $189,900$183/sqft |
Source: Stellar MLS #D6130738 Report a problem | ||
| 7/12/2023 | Price change | $189,900-5%$183/sqft |
Source: Stellar MLS #D6130738 Report a problem | ||
| 5/24/2023 | Listed for sale | $199,900+207.5%$192/sqft |
Source: Stellar MLS #D6130738 Report a problem | ||
| 9/15/1999 | Sold | $65,000$63/sqft |
Source: Public Record Report a problem | ||
Public tax history
| Year | Property taxes | Tax assessment |
|---|---|---|
| 2025 | $2,313 -1.7% | $144,600 -4.6% |
| 2024 | $2,354 +160% | $151,600 +104.3% |
| 2023 | $905 -2.2% | $74,215 -1% |
| 2022 | $926 +4.3% | $74,953 +3% |
| 2021 | $888 +2% | $72,770 +1.4% |
| 2020 | $870 +6.1% | $71,765 +2.3% |
| 2019 | $820 | $70,152 +1.9% |
| 2018 | $820 +4.3% | $68,844 +2.1% |
| 2017 | $786 +1.3% | $67,428 -33.3% |
| 2016 | $776 +0.5% | $101,100 +22.2% |
| 2015 | $772 +0.5% | $82,700 +29% |
| 2014 | $768 +0.3% | $64,100 |
| 2013 | $766 +0.9% | $64,100 -0.3% |
| 2012 | $759 +0.8% | $64,300 -0.5% |
| 2011 | $753 -3.4% | $64,600 -3.2% |
| 2010 | $780 +7.4% | $66,764 +2.7% |
| 2009 | $726 | $65,009 +0.1% |
| 2008 | $726 -8.6% | $64,944 +3% |
| 2007 | $794 | $63,052 +2.5% |
| 2006 | -- | $61,514 +3% |
| 2005 | -- | $59,722 +3% |
| 2004 | $745 +0.6% | $57,983 +1.9% |
| 2003 | $740 -5.2% | $56,902 +2.4% |
| 2002 | $781 +6.4% | $55,568 +1.6% |
| 2001 | $734 +2.2% | $54,693 +3% |
| 2000 | $719 | $53,100 |
Find assessor info on the county website
Monthly payment
Climate risks
Neighborhood: 34223
Nearby schools
GreatSchools rating
- 9/10Englewood Elementary SchoolGrades: PK-5Distance: 0.9 mi
- 7/10Venice Middle SchoolGrades: 6-8Distance: 6.8 mi
- 8/10STATE COLLEGE OF FLA COLLEGIATE SCHOOL-VENICE-0122Grades: 9-12Distance: 5 mi
Schools provided by the listing agent
- Elementary: Englewood Elementary
- Middle: L.A. Ainger Middle
- High: Lemon Bay High
Source: Stellar MLS. This data may not be complete. We recommend contacting the local school district to confirm school assignments for this home.
- $159,2002 bd2 ba935 sqft725 Butterfield Cir, Englewood, FL 34223Off Market
- $162,6002 bd2 ba1.1k sqft729 Butterfield Cir, Englewood, FL 34223Off Market
- $149,9002 bd2 ba1k sqft731 Woodleaf Ct, Englewood, FL 34223Off Market
- $146,3002 bd2 ba1k sqft723 Butterfield Cir, Englewood, FL 34223Off Market
- $249,9002 bd2 ba1.4k sqft724 Butterfield Cir, Englewood, FL 34223Sold
- $149,1002 bd2 ba1.2k sqft728 Butterfield Cir, Englewood, FL 34223Off Market
- $175,7002 bd2 ba1.3k sqft732 Butterfield Cir, Englewood, FL 34223Off Market
- $165,2002 bd2 ba1.1k sqft733 Woodleaf Ct, Englewood, FL 34223Off Market
A local agent can set up tours, give advice and negotiate with sellers.
A local lender can help you make sure your offer is ready when you are.
Similar homes
- $227,0002 bd2 ba1.1k sqft713 TANGERINE WOODS BOULEVARD, ENGLEWOOD, FL 34223For Sale

 MLS ID #N6144617, Kathleen Stansfield, EXIT KING REALTY. Stellar MLS
 - $229,9002 bd2 ba1.4k sqft687 LINDEN DRIVE, ENGLEWOOD, FL 34223For Sale
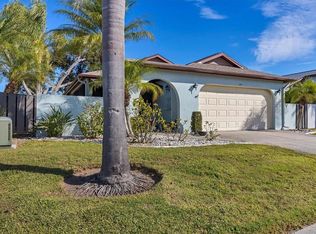 MLS ID #D6145787, Tracy Meyer, PARADISE EXCLUSIVE REAL ESTATE. Stellar MLS
 - $152,0002 bd2 ba1.1k sqft803 TANGERINE WOODS BOULEVARD, ENGLEWOOD, FL 34223For Sale
 MLS ID #D6147341, Susan Gilmore, MICHAEL SAUNDERS & COMPANY. Stellar MLS
 - $279,0002 bd2 ba1.2k sqft516 WEKIVA RIVER COURT #118, ENGLEWOOD, FL 34223For Sale
 MLS ID #D6148294, Lesley Hare, TMI REAL ESTATE COMPANY AND RE. Stellar MLS
 - $225,0002 bd2 ba1.1k sqft6085 SHEARWATER DRIVE, ENGLEWOOD, FL 34224For SaleMLS ID #C7522905, Kelli Geddeis, OCEAN PARTNERS REAL ESTATE. Stellar MLS
- $142,5002 bd2 ba964 sqft195 S FIJI CIRCLE, ENGLEWOOD, FL 34223For SaleMLS ID #D6148105, Jayson Burtch, CENTURY 21 SUNBELT REALTY. Stellar MLS
- $160,0002 bd2 ba1.1k sqft5 N FLORA VISTA STREET, ENGLEWOOD, FL 34223For SaleMLS ID #D6146397, Katie Smallwood, PA, KELLER WILLIAMS ISLAND LIFE REAL ESTATE. Stellar MLS
- $199,9002 bd2 ba1.3k sqft1427 SANDERLING DRIVE, ENGLEWOOD, FL 34224For SaleMLS ID #TB8475001, Carol Blackmon, EPIQUE REALTY INC.. Stellar MLS
- $147,0002 bd2 ba1.1k sqft16 S GRANADA PLAZA, ENGLEWOOD, FL 34223For SaleMLS ID #A4693291, Cindy Adams, KELLER WILLIAMS ISLAND LIFE REAL ESTATE. Stellar MLS
- $225,0002 bd2 ba1.1k sqft3111 WATERSIDE DRIVE, ENGLEWOOD, FL 34224For SaleMLS ID #D6145131, Shannon Doell, PARADISE BREEZE VACATION RENTALS AND REALTY, LLC. Stellar MLS
- $185,0002 bd2 ba1.2k sqft182 PALM HARBOR DRIVE, NORTH PORT, FL 34287For SaleMLS ID #N6145284, Mindy Buckley, MICHAEL SAUNDERS & COMPANY. Stellar MLS
- $159,9002 bd2 ba1.3k sqft177 S FIJI CIRCLE, ENGLEWOOD, FL 34223For SaleMLS ID #C7525467, Paige Schneider, KELLER WILLIAMS ISLAND LIFE REAL ESTATE. Stellar MLS
- $288,0003 bd2 ba1.3k sqft521 ARTISTS AVENUE, ENGLEWOOD, FL 34223For SaleMLS ID #D6147866, Brittany Essig, PARADISE EXCLUSIVE REAL ESTATE. Stellar MLS
- $236,9002 bd2 ba1.5k sqft6290 GREENFINCH ROAD, ENGLEWOOD, FL 34224For SaleMLS ID #D6143605, Debra Walters, PARADISE EXCLUSIVE REAL ESTATE. Stellar MLS
- $169,9002 bd2 ba1.4k sqft6162 REDWING AVENUE, ENGLEWOOD, FL 34224For SaleMLS ID #D6146939, Leslie Brown PA, KW COASTAL LIVING. Stellar MLS
- $105,9002 bd1 ba783 sqft1891 Englewood Rd Lot 1, Englewood, FL 34223For Sale By Owner
- $150,0002 bd2 ba1.1k sqft1349 SEAGULL DRIVE, ENGLEWOOD, FL 34224For SaleMLS ID #N6143569, Janice Ward, COLDWELL BANKER REALTY. Stellar MLS
- $155,0002 bd2 ba936 sqft6167 ORIOLE BOULEVARD, ENGLEWOOD, FL 34224For SaleMLS ID #D6147248, Kathleen Godlewsky, PARADISE EXCLUSIVE REAL ESTATE. Stellar MLS
- $249,0002 bd2 ba1.3k sqft8364 KINGLET DRIVE, ENGLEWOOD, FL 34224For SaleMLS ID #D6144488, Kathleen Godlewsky, PARADISE EXCLUSIVE REAL ESTATE. Stellar MLS
- $268,0002 bd2 ba1.1k sqft1300 SANDERLING DRIVE, ENGLEWOOD, FL 34224For SaleMLS ID #D6145984, Debra Walters, KEY REALTY, INC.. Stellar MLS
