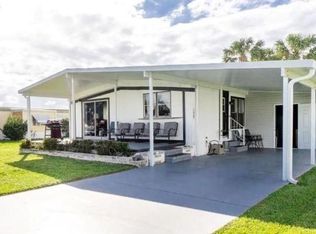
This is relaxed Florida living in the highly desirable Lemon Bay Isles! This spacious manufactured home offers peace of mind with major updates already completed, including a NEW ROOF (2024), NEWER AIR CONDITIONER (2021), and a NEW CARPORT WITH GOLF CART GARAGE. Inside, you’ll find an inviting, light-filled layout with charming bay windows in both the kitchen and living room, creating the perfect setting to enjoy your morning coffee or entertain with ease. The natural light and open feel give the home a warm, airy atmosphere that instantly makes you feel at home.~~~ The GENEROUSLY SIZED PRIMARY BEDROOM is a true standout, offering plenty of room to unwind and create your own private retreat. Complete with an EN SUITE BATHROOM and WALK IN CLOSET, this space delivers both comfort and convenience, while the overall floor plan provides a seamless flow for everyday living. A guest bedroom and bathroom will have you inviting your friends and family to spend the night when visiting. Plus, a utility room in the back of the carport provides the perfect space for laundry and extra storage.*** Living in Lemon Bay Isles means embracing an active and social 55+ lifestyle in a well-maintained, welcoming neighborhood. Residents enjoy access to amenities such as a CLUBHOUSE, SWIMMING POOL, PICKLEBALL AND SHUFFLEBOARD, designed for connection and leisure. The community is known for its friendly atmosphere, wide paved streets, and convenient proximity to shopping, dining, golf, and the Gulf beaches. Whether you're joining in on neighborhood activities, relaxing poolside, or heading out for a day on the water, this community offers the perfect blend of comfort, convenience, and Florida charm. Call today to claim this lifestyle!
For sale
$159,000
6162 REDWING AVENUE, ENGLEWOOD, FL 34224
2beds
1,476sqft
Manufactured Home, Single Family Residence
Built in 1985
7,507 Square Feet Lot
$-- Zestimate®
$108/sqft
$4/mo HOA
What's special
En suite bathroomSpacious manufactured homeInviting light-filled layoutGenerously sized primary bedroomWarm airy atmosphereWalk in closet
- 24 days
- 458
- 33
Likely to sell faster than
Zillow last checked:
Listing updated:
Listed by:
Leslie Brown PA 941-681-3420,
KW COASTAL LIVING 941-473-7399,
Faith Newman 941-451-9850,
KW COASTAL LIVING
Source: Stellar MLS,MLS#: D6149283 Originating MLS: Englewood
Facts & features
Interior
Bedrooms & bathrooms
- Bedrooms: 2
- Bathrooms: 2
- Full bathrooms: 2
Primary bedroom
- Features: Ceiling Fan(s), En Suite Bathroom, Walk-In Closet(s)
- Level: First
- Area: 220 Square Feet
- Dimensions: 11x20
Bedroom 2
- Features: Ceiling Fan(s), Walk-In Closet(s)
- Level: First
- Area: 132 Square Feet
- Dimensions: 12x11
Primary bathroom
- Features: Built-In Shower Bench, En Suite Bathroom, Makeup/Vanity Space, Shower No Tub, Window/Skylight in Bath, Linen Closet
- Level: First
- Area: 72 Square Feet
- Dimensions: 6x12
Bathroom 2
- Features: Single Vanity, Tub With Shower, No Closet
- Level: First
- Area: 60 Square Feet
- Dimensions: 10x6
Dining room
- Features: No Closet
- Level: First
- Area: 99 Square Feet
- Dimensions: 9x11
Florida room
- Features: No Closet
- Level: First
- Area: 180 Square Feet
- Dimensions: 10x18
Kitchen
- Features: Breakfast Bar, Pantry, Other, No Closet
- Level: First
- Area: 154 Square Feet
- Dimensions: 14x11
Living room
- Features: Ceiling Fan(s), Other, No Closet
- Level: First
- Area: 300 Square Feet
- Dimensions: 20x15
Office
- Features: No Closet
- Level: First
- Area: 48 Square Feet
- Dimensions: 8x6
Heating
- Central, Electric
Cooling
- Central Air, Humidity Control
Appliances
- Included: Dishwasher, Dryer, Microwave, Range, Refrigerator, Washer
- Laundry: Electric Dryer Hookup, In Garage, Laundry Room, Outside, Washer Hookup
Features
- Ceiling Fan(s), Living Room/Dining Room Combo, Thermostat, Walk-In Closet(s)
- Flooring: Carpet, Tile
- Windows: Hurricane Shutters/Windows
- Has fireplace: No
- Furnished: Yes
Interior area
- Total structure area: 2,292
- Total interior livable area: 1,476 sqft
Video & virtual tour
Property
Parking
- Parking features: Covered, Curb Parking, Driveway, Golf Cart Parking, Ground Level, On Street
- Has carport: Yes
- Has uncovered spaces: Yes
Features
- Levels: One
- Stories: 1
- Patio & porch: Front Porch, Patio, Porch
- Exterior features: Rain Gutters, Storage
Lot
- Size: 7,507 Square Feet
- Dimensions: 65 x 115
- Features: In County, Landscaped, Level
- Residential vegetation: Trees/Landscaped
Details
- Parcel number: 412004255001
- Zoning: MHC
- Special conditions: None
Construction
Type & style
- Home type: MobileManufactured
- Architectural style: Florida
- Property subtype: Manufactured Home, Single Family Residence
Materials
- Vinyl Siding, Wood Frame
- Foundation: Crawlspace
- Roof: Shingle
Condition
- Completed
- New construction: No
- Year built: 1985
Utilities & green energy
- Sewer: Public Sewer
- Water: Public
- Utilities for property: Cable Available, Electricity Connected, Sewer Connected, Water Connected
Community & HOA
Community
- Features: Clubhouse, Deed Restrictions, Golf Carts OK, Pool, Tennis Court(s)
- Security: Smoke Detector(s)
- Pet fee: $0 monthly
- Senior community: Yes
- Subdivision: LEMON BAY ISLES PH 02
HOA
- Has HOA: Yes
- Amenities included: Clubhouse, Pool, Shuffleboard Court, Tennis Court(s)
- Services included: Community Pool, Maintenance Grounds, Pool Maintenance, Recreational Facilities
- HOA fee: $4 monthly
- HOA name: Lemon Bay Isles POA/ Bill Ramos
- HOA phone: 941-208-5854
Location
- Region: Englewood
Financial & listing details
- Price per square foot: $108/sqft
- Tax assessed value: $132,519
- Annual tax amount: $2,856
- Date on market: 10/21/2026
- Cumulative days on market: 25 days
- Listing terms: Cash,Conventional
- Ownership: Fee Simple
- Total actual rent: 0
- Electric utility on property: Yes
- Road surface type: Paved, Asphalt
- Body type: Double Wide
Estimated market value
Not available
Estimated sales range
Not available
Not available
Price history
| Date | Event | Price |
|---|---|---|
| 10/21/2026 | Listed for sale | $159,000-6.4%$108/sqft |
Source:  Stellar MLS #D6149283 Report a problem | ||
| 8/22/2026 | Listing removed | $169,900$115/sqft |
Source: Stellar MLS #D6146939 Report a problem | ||
| 7/14/2026 | Listed for sale | $169,900+6.9%$115/sqft |
Source: Stellar MLS #D6146939 Report a problem | ||
| 7/8/2026 | Contingent | $159,000$108/sqft |
Source: Stellar MLS #D6146939 Report a problem | ||
| 6/29/2026 | Pending sale | $159,000$108/sqft |
Source: Stellar MLS #D6146939 Report a problem | ||
| 5/27/2026 | Price change | $159,000-5.9%$108/sqft |
Source: Stellar MLS #D6146939 Report a problem | ||
| 4/8/2026 | Listed for sale | $169,000-6.1%$114/sqft |
Source: Stellar MLS #D6146939 Report a problem | ||
| 3/22/2026 | Listing removed | $179,900$122/sqft |
Source: Stellar MLS #D6141513 Report a problem | ||
| 11/17/2025 | Listed for sale | $179,900-7.7%$122/sqft |
Source: Stellar MLS #D6141513 Report a problem | ||
| 3/23/2025 | Listed for sale | $195,000$132/sqft |
Source: Stellar MLS #D6141513 Report a problem | ||
| 3/21/2025 | Listing removed | $195,000$132/sqft |
Source: Stellar MLS #A4631563 Report a problem | ||
| 12/6/2024 | Listed for sale | $195,000-13.3%$132/sqft |
Source: Stellar MLS #A4631563 Report a problem | ||
| 8/26/2024 | Listing removed | $225,000$152/sqft |
Source: Stellar MLS #C7491014 Report a problem | ||
| 8/23/2024 | Price change | $225,000-6.2%$152/sqft |
Source: Stellar MLS #C7491014 Report a problem | ||
| 4/9/2024 | Listed for sale | $239,900+57.3%$163/sqft |
Source: Stellar MLS #C7491014 Report a problem | ||
| 4/14/2021 | Sold | $152,500-4.6%$103/sqft |
Source: Public Record Report a problem | ||
| 3/29/2021 | Pending sale | $159,900$108/sqft |
Source: Stellar MLS #D6116457 Report a problem | ||
| 2/11/2021 | Listed for sale | $159,900+85.9%$108/sqft |
Source: RE/MAX Alliance Group #D6116457 Report a problem | ||
| 12/13/2002 | Sold | $86,000+4.9%$58/sqft |
Source: Public Record Report a problem | ||
| 1/9/2002 | Sold | $82,000+49.1%$56/sqft |
Source: Public Record Report a problem | ||
| 2/2/1995 | Sold | $55,000$37/sqft |
Source: Public Record Report a problem | ||
Public tax history
| Year | Property taxes | Tax assessment |
|---|---|---|
| 2025 | $2,856 -6% | $132,519 -8.8% |
| 2024 | $3,037 +4.5% | $145,340 +19.5% |
| 2023 | $2,907 -3.9% | $121,607 -15.9% |
| 2022 | $3,024 +16.2% | $144,681 +25.7% |
| 2021 | $2,603 +7.8% | $115,095 +10% |
| 2020 | $2,414 +5.8% | $104,632 +8.7% |
| 2019 | $2,282 +11.2% | $96,243 +10% |
| 2018 | $2,051 | $87,494 +7.1% |
| 2017 | $2,051 +10.6% | $81,722 +13% |
| 2016 | $1,855 +13.9% | $72,309 +10% |
| 2015 | $1,628 +6.3% | $65,735 +12.1% |
| 2014 | $1,532 +59% | $58,649 +18.2% |
| 2013 | $963 +13% | $49,620 -6% |
| 2012 | $853 -5.2% | $52,790 |
| 2011 | $900 -12.9% | $52,790 -11.5% |
| 2010 | $1,033 +14.7% | $59,633 +6.8% |
| 2009 | $901 | $55,815 -30.7% |
| 2007 | -- | $80,565 |
| 2006 | -- | $80,565 +8% |
| 2005 | -- | $74,629 +13.2% |
| 2004 | -- | $65,947 |
| 2003 | -- | $65,947 +25.5% |
| 2002 | $705 +1.4% | $52,541 +1.6% |
| 2001 | $695 +4.2% | $51,714 +3% |
| 2000 | $667 | $50,208 |
Find assessor info on the county website
Monthly payment
Climate risks
Neighborhood: 34224
Nearby schools
Schools provided by the listing agent
- Elementary: Myakka River Elementary
- Middle: L.A. Ainger Middle
- High: Lemon Bay High
Source: Stellar MLS. This data may not be complete. We recommend contacting the local school district to confirm school assignments for this home.
Similar homes
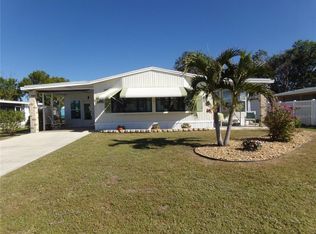
- $174,0002 bd2 ba1.1k sqft8455 ALBATROSS LANE, ENGLEWOOD, FL 34224For Sale
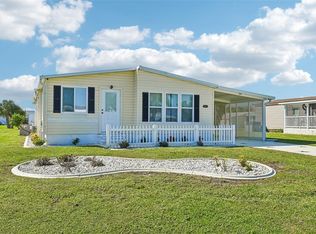
 MLS ID #A4709617, Liz Wiggins, TREND REALTY. Stellar MLS
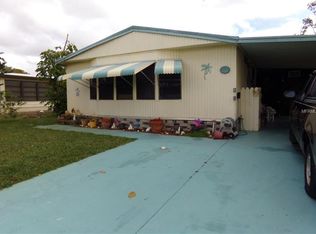
- $150,0002 bd2 ba936 sqft6167 ORIOLE BOULEVARD, ENGLEWOOD, FL 34224For Sale
 MLS ID #D6147248, Kathleen Godlewsky, PARADISE EXCLUSIVE REAL ESTATE. Stellar MLS
- $177,5002 bd2 ba1.4k sqft2754 TANAGER LANE, ENGLEWOOD, FL 34224For Sale
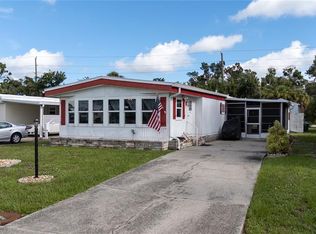 MLS ID #N6145608, Charlotte Clark, MEDWAY REALTY. Stellar MLS
- $165,0002 bd2 ba960 sqft1520 BLUE HERON DRIVE, ENGLEWOOD, FL 34224For Sale
 MLS ID #C7500560, Christine Connolly, RE/MAX ALLIANCE GROUP. Stellar MLS
- $184,9002 bd2 ba1.2k sqft1444 SEAGULL DRIVE, ENGLEWOOD, FL 34224For SaleMLS ID #A4710205, Toni Zarghami, KW COASTAL LIVING III. Stellar MLS
- $195,0002 bd2 ba1.1k sqft6085 SHEARWATER DRIVE, ENGLEWOOD, FL 34224For SaleMLS ID #C7522905, Kelli Geddeis, OCEAN PARTNERS REAL ESTATE. Stellar MLS
- $139,9002 bd2 ba1.1k sqft1349 SEAGULL DRIVE, ENGLEWOOD, FL 34224For SaleMLS ID #N6143569, Janice Ward, COLDWELL BANKER REALTY. Stellar MLS
- $149,0003 bd3 ba1.3k sqft658 VIA CALA, ENGLEWOOD, FL 34224For SaleMLS ID #D6147976, Jayson Burtch, CENTURY 21 SUNBELT REALTY. Stellar MLS
- $205,9002 bd2 ba1.1k sqft1515 SANDERLING DRIVE, ENGLEWOOD, FL 34224For SaleMLS ID #D6148142, Debra Walters, PARADISE EXCLUSIVE REAL ESTATE. Stellar MLS
- $231,7003 bd2 ba1.5k sqft6041 TOUCAN DRIVE, ENGLEWOOD, FL 34224For SaleMLS ID #A4703220, Margo Marquette, EXIT KING REALTY. Stellar MLS
- $179,9002 bd2 ba1.1k sqft3111 WATERSIDE DRIVE, ENGLEWOOD, FL 34224For SaleMLS ID #D6145131, Shannon Doell, PARADISE BREEZE VACATION RENTALS AND REALTY, LLC. Stellar MLS
- $229,9002 bd2 ba1.5k sqft6290 GREENFINCH ROAD, ENGLEWOOD, FL 34224For SaleMLS ID #D6143605, Debra Walters, PARADISE EXCLUSIVE REAL ESTATE. Stellar MLS
- $155,0002 bd2 ba1.1k sqft430 BRAVADO, NORTH PORT, FL 34287For SaleMLS ID #TB8566653, Tammie Schroder, LA CASA REAL ESTATE INC.. Stellar MLS
- $169,9002 bd2 ba1.1k sqft3303 BLUE JAY LANE, ENGLEWOOD, FL 34224For SaleMLS ID #D6145645, Andrea Barber, BRETT BARBER & COMPANY REAL ES. Stellar MLS
- $214,9002 bd2 ba768 sqft1380 SEAGULL DRIVE, ENGLEWOOD, FL 34224For SaleMLS ID #D6147200, Kathy Damewood, RE/MAX ALLIANCE GROUP. Stellar MLS
- $162,0002 bd2 ba1.2k sqft576 PORTSIDE DRIVE, NORTH PORT, FL 34287For SaleMLS ID #C7532030, Kirk DeVries, RE/MAX PALM REALTY. Stellar MLS
- $180,0002 bd2 ba1.3k sqft13 S MARINA PLAZA, ENGLEWOOD, FL 34223For SaleMLS ID #C7530108, Caleb Maxwell, RE/MAX PALM REALTY. Stellar MLS
- $175,0002 bd2 ba1k sqft11 DEL PRADO DRIVE, ENGLEWOOD, FL 34223For SaleMLS ID #N6145386, Brian Cribbs, RE/MAX PALM. Stellar MLS
- $149,0002 bd2 ba1.1k sqft693 RIVERVIEW CIRCLE, NORTH PORT, FL 34287For SaleMLS ID #A4704191, Kimberly McGrath, COLDWELL BANKER SARASOTA CENT.. Stellar MLS
- $139,9002 bd2 ba1.2k sqft813 VILLA DEL SOL DRIVE, NORTH PORT, FL 34287For SaleMLS ID #TB8562718, Tammie Schroder, LA CASA REAL ESTATE INC.. Stellar MLS
