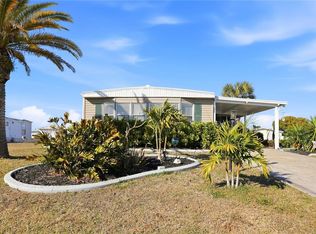
Discover the Perfect blend of style and comfort located in Holiday Mobile Estate 3. Situated on a rare double lot, this beautifully updated 2 bedroom, 2 Bath home offers exceptional outdoor space, privacy and room to enjoy the Florida Lifestyle you've been dreaming of! Step inside to find a bright, open floorplan accented with luxury vinyl and an update kitchen. The spacious living room and Family/Bonus room create an inviting atmosphere for entertaining. Both Bedrooms offer comfortable accomodations for Family and Friends. Bathroom are updated. The screened Lanai offers a peaceful outdoor area to meet your new neighbors. Practicality meets convenience with two attached carports that provides ample covered parking and two Storage Sheds ideal for tools, bicycles or all your beach gear. For $315. a year the Optional membership to The Edgewater Clubhouse, featuring a community pool, clubhouse, tennis and shuffleboard Courts, Pickeball Courts and has an entertainment committee for social events. Pet and Golfcart Friendly. Whether your looking for a winter getaway or permanet residence this can be yours. Don't miss this rare double lot property where you own your land and there are no monthly maintenance fees. Sold-As-Is, Subject To Buyer's Approval All information provided here is to the best of our knowledge, but Buyer/Buyer's Agent should verify.
For sale
$214,900
1515 SANDERLING DRIVE, ENGLEWOOD, FL 34224
2beds
1,152sqft
Mobile Home
Built in 1976
0.35 Acres Lot
$210,400 Zestimate®
$187/sqft
$3/mo HOA
What's special
Bright open floorplanRare double lotExceptional outdoor space
- 5 days |
- 391 |
- 16 |
Likely to sell faster than
Zillow last checked:
Listing updated:
Listed by:
Debra Walters 561-212-0383,
PARADISE EXCLUSIVE REAL ESTATE 941-698-0303
Source: Stellar MLS,MLS#: D6148142 Originating MLS: Englewood
Originating MLS: Englewood
Facts & features
Interior
Bedrooms & bathrooms
- Bedrooms: 2
- Bathrooms: 2
- Full bathrooms: 2
Rooms
- Room types: Family Room
Primary bedroom
- Features: Built-in Closet
- Level: First
- Area: 187 Square Feet
- Dimensions: 17x11
Bedroom 2
- Features: Walk-In Closet(s)
- Level: First
- Area: 144 Square Feet
- Dimensions: 12x12
Primary bathroom
- Level: First
- Area: 64 Square Feet
- Dimensions: 8x8
Bathroom 2
- Features: Walk-In Closet(s)
- Level: First
- Area: 56 Square Feet
- Dimensions: 8x7
Balcony porch lanai
- Level: First
- Area: 264 Square Feet
- Dimensions: 22x12
Balcony porch lanai
- Level: First
- Area: 50 Square Feet
- Dimensions: 10x5
Dining room
- Level: First
- Area: 88 Square Feet
- Dimensions: 8x11
Family room
- Level: First
- Area: 160 Square Feet
- Dimensions: 10x16
Kitchen
- Level: First
- Area: 154 Square Feet
- Dimensions: 14x11
Living room
- Level: First
- Area: 308 Square Feet
- Dimensions: 22x14
Heating
- Central, Electric
Cooling
- Central Air, Humidity Control
Appliances
- Included: Dishwasher, Dryer, Electric Water Heater, Microwave, Range, Refrigerator, Washer
- Laundry: Inside
Features
- Built-in Features, Ceiling Fan(s), Open Floorplan, Other, Thermostat, Walk-In Closet(s)
- Flooring: Luxury Vinyl
- Windows: Window Treatments
- Has fireplace: No
Interior area
- Total structure area: 1,440
- Total interior livable area: 1,152 sqft
Video & virtual tour
Property
Parking
- Total spaces: 2
- Parking features: Driveway
- Carport spaces: 2
- Has uncovered spaces: Yes
Features
- Levels: One
- Stories: 1
- Patio & porch: Covered, Front Porch, Patio
- Exterior features: Other
Lot
- Size: 0.35 Acres
- Features: In County
- Residential vegetation: Mature Landscaping
Details
- Additional structures: Shed(s)
- Parcel number: 412004130008
- Zoning: MHC
- Special conditions: None
Construction
Type & style
- Home type: MobileManufactured
- Property subtype: Mobile Home
- Attached to another structure: Yes
Materials
- Vinyl Siding
- Foundation: Crawlspace
- Roof: Membrane,Other
Condition
- New construction: No
- Year built: 1976
Utilities & green energy
- Sewer: Public Sewer
- Water: Public
- Utilities for property: BB/HS Internet Available, Cable Available, Electricity Connected, Phone Available, Sewer Connected, Water Connected
Community & HOA
Community
- Features: Buyer Approval Required, Clubhouse, Deed Restrictions, Golf Carts OK, Pool, Tennis Court(s)
- Pet fee: $0 monthly
- Senior community: Yes
- Subdivision: HOLIDAY MOB ESTATE 3RD ADD
HOA
- Has HOA: Yes
- Amenities included: Clubhouse, Other, Pickleball Court(s), Pool, Shuffleboard Court, Tennis Court(s)
- HOA fee: $3 monthly
- HOA name: Sally Gilbert
- HOA phone: 715-892-8555
Location
- Region: Englewood
Financial & listing details
- Price per square foot: $187/sqft
- Tax assessed value: $130,401
- Annual tax amount: $2,230
- Date on market: 7/28/2026
- Cumulative days on market: 216 days
- Listing terms: Cash
- Ownership: Fee Simple
- Total actual rent: 0
- Electric utility on property: Yes
- Road surface type: Paved
- Body type: Double Wide
Estimated market value
$210,400
$200,000 - $221,000
$1,836/mo
Price history
| Date | Event | Price |
|---|---|---|
| 7/28/2026 | Listed for sale | $214,900-1.9%$187/sqft |
Source:  Stellar MLS #D6148142 Report a problem Stellar MLS #D6148142 Report a problem | ||
| 7/20/2026 | Listing removed | $219,000$190/sqft |
Source: EXIT Realty broker feed #N6142005 Report a problem | ||
| 6/1/2026 | Price change | $219,000-4.4%$190/sqft |
Source: Stellar MLS #N6142005 Report a problem | ||
| 2/22/2026 | Price change | $229,000-2.6%$199/sqft |
Source: Stellar MLS #N6142005 Report a problem | ||
| 12/25/2025 | Listed for sale | $235,000+38.2%$204/sqft |
Source: Stellar MLS #N6142005 Report a problem | ||
| 5/26/2020 | Sold | $170,000-4.2%$148/sqft |
Source: Stellar MLS #D6109824 Report a problem | ||
| 3/19/2020 | Pending sale | $177,500$154/sqft |
Source: GULF REALTY & ASSOCIATES LLC #D6109824 Report a problem | ||
| 3/10/2020 | Price change | $177,500-4%$154/sqft |
Source: GULF REALTY & ASSOCIATES LLC #D6109824 Report a problem | ||
| 2/15/2020 | Pending sale | $184,900$161/sqft |
Source: GULF REALTY & ASSOCIATES LLC #D6109824 Report a problem | ||
| 2/10/2020 | Price change | $184,900-7.5%$161/sqft |
Source: GULF REALTY & ASSOCIATES LLC #D6109824 Report a problem | ||
| 1/8/2020 | Price change | $199,900-8.1%$174/sqft |
Source: GULF REALTY & ASSOCIATES LLC #D6109824 Report a problem | ||
| 12/3/2019 | Listed for sale | $217,500$189/sqft |
Source: GULF REALTY & ASSOCIATES LLC #D6109824 Report a problem | ||
Public tax history
| Year | Property taxes | Tax assessment |
|---|---|---|
| 2025 | $2,230 +2.8% | $130,401 +2.4% |
| 2024 | $2,168 +7.7% | $127,350 +7.1% |
| 2023 | $2,013 -9.7% | $118,884 -11.6% |
| 2022 | $2,229 +3% | $134,543 +4.8% |
| 2021 | $2,164 +1.4% | $128,359 +46.9% |
| 2020 | $2,133 +8.2% | $87,394 +8.2% |
| 2019 | $1,972 +265.5% | $80,790 +259% |
| 2018 | $540 | $22,506 +2.1% |
| 2017 | $540 +1.3% | $22,043 +2.1% |
| 2016 | $533 +33.8% | $21,590 +0.7% |
| 2015 | $398 +8.2% | $21,440 +0.8% |
| 2014 | $368 | $21,270 +3.2% |
| 2013 | -- | $20,606 +3% |
| 2012 | -- | $20,006 |
| 2011 | -- | $20,006 +1.5% |
| 2010 | -- | $19,710 +2.7% |
| 2009 | -- | $19,192 -67.6% |
| 2007 | -- | $59,296 |
| 2006 | -- | $59,296 +6.1% |
| 2005 | -- | $55,892 +1.9% |
| 2004 | -- | $54,850 |
| 2003 | -- | $54,850 +7.6% |
| 2002 | $681 +49.7% | $50,977 +38.6% |
| 2001 | $455 -32% | $36,784 -26.7% |
| 2000 | $669 | $50,181 |
Find assessor info on the county website
Monthly payment
Climate risks
Neighborhood: 34224
Nearby schools
GreatSchools rating
- 6/10Myakka River Elementary SchoolGrades: PK-5Distance: 5 mi
- 7/10L. A. Ainger Middle SchoolGrades: 6-8Distance: 2.7 mi
- 5/10Lemon Bay High SchoolGrades: 9-12Distance: 1.5 mi
- $115,0002 bd2 ba1.6k sqft1521 Sanderling Dr, Englewood, FL 34224Sold

- $128,0002 bd1 ba908 sqft1507 Sanderling Dr, Englewood, FL 34224Off Market
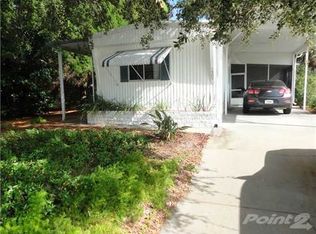
- $184,0002 bd2 ba1k sqft1348 Mallard Dr, Englewood, FL 34224Sold
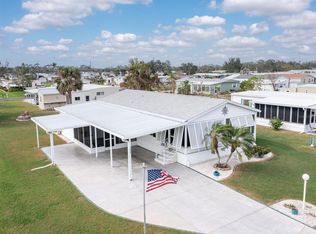
- $79,4002 bd2 ba1k sqft1342 Mallard Dr, Englewood, FL 34224Off Market
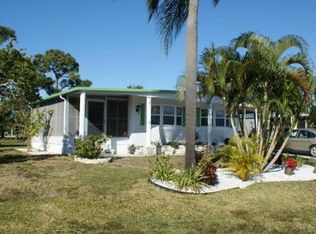
- $177,2002 bd2 ba1.1k sqft1354 Mallard Dr, Englewood, FL 34224Off Market
- $131,6002 bd2 ba1.1k sqft1336 Mallard Dr, Englewood, FL 34224Off Market
- $217,7003 bd2 ba1.5k sqft1527 Sanderling Dr, Englewood, FL 34224Off Market
- $99,5002 bd1 ba720 sqft1503 Sanderling Dr, Englewood, FL 34224Off Market
A local agent can set up tours, give advice and negotiate with sellers.
A local lender can help you make sure your offer is ready when you are.
Similar homes
- $214,9002 bd2 ba768 sqft1380 SEAGULL DRIVE, ENGLEWOOD, FL 34224For Sale

 MLS ID #D6147200, Kathy Damewood, RE/MAX ALLIANCE GROUP. Stellar MLS
 - $199,9002 bd2 ba1.1k sqft1376 FLAMINGO DRIVE, ENGLEWOOD, FL 34224For Sale
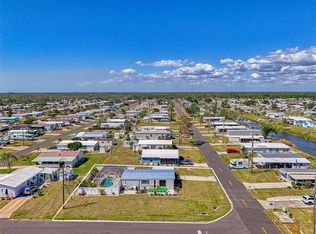 MLS ID #D6141930, Phyllis Rollo, KW COASTAL LIVING. Stellar MLS
 - $199,9002 bd2 ba1.3k sqft1427 SANDERLING DRIVE, ENGLEWOOD, FL 34224For Sale
 MLS ID #TB8475001, Carol Blackmon, EPIQUE REALTY INC.. Stellar MLS
 - $219,5002 bd2 ba864 sqft3130 BOURBON STREET, ENGLEWOOD, FL 34224For Sale
 MLS ID #A4696163, Robin Palmer, WEICHERT REALTORS HALLMARK PRO. Stellar MLS
 - $249,9002 bd2 ba1.3k sqft6115 SHEARWATER DRIVE, ENGLEWOOD, FL 34224For SaleMLS ID #D6146605, Debra Walters, PARADISE EXCLUSIVE REAL ESTATE. Stellar MLS
- $268,0002 bd2 ba1.1k sqft1300 SANDERLING DRIVE, ENGLEWOOD, FL 34224For SaleMLS ID #D6145984, Debra Walters, KEY REALTY, INC.. Stellar MLS
- $236,9002 bd2 ba1.5k sqft6290 GREENFINCH ROAD, ENGLEWOOD, FL 34224For SaleMLS ID #D6143605, Debra Walters, PARADISE EXCLUSIVE REAL ESTATE. Stellar MLS
- $225,0002 bd2 ba1.1k sqft3111 WATERSIDE DRIVE, ENGLEWOOD, FL 34224For SaleMLS ID #D6145131, Shannon Doell, PARADISE BREEZE VACATION RENTALS AND REALTY, LLC. Stellar MLS
- $185,0002 bd2 ba840 sqft258 VIA DE LUNA, ENGLEWOOD, FL 34224For SaleMLS ID #D6146909, Carla Stiver, PA, RE/MAX ALLIANCE GROUP. Stellar MLS
- $219,9003 bd2 ba1.5k sqft9177 PINEHAVEN WAY, ENGLEWOOD, FL 34224For SaleMLS ID #D6147969, Leslie Brown PA, KW COASTAL LIVING. Stellar MLS
- $169,9992 bd2 ba960 sqft1520 BLUE HERON DRIVE, ENGLEWOOD, FL 34224For SaleMLS ID #C7500560, Christine Connolly, RE/MAX ALLIANCE GROUP. Stellar MLS
- $169,9002 bd2 ba1.4k sqft6162 REDWING AVENUE, ENGLEWOOD, FL 34224For SaleMLS ID #D6146939, Leslie Brown PA, KW COASTAL LIVING. Stellar MLS
- $150,0002 bd2 ba1.1k sqft1349 SEAGULL DRIVE, ENGLEWOOD, FL 34224For SaleMLS ID #N6143569, Janice Ward, COLDWELL BANKER REALTY. Stellar MLS
- $139,0002 bd2 ba728 sqft3160 10TH STREET, ENGLEWOOD, FL 34224For SaleMLS ID #C7528496, Christopher Grant, GRANT TEAM REAL ESTATE, LLC. Stellar MLS
- $279,0003 bd2 ba1.5k sqft1431 SANDERLING DRIVE, ENGLEWOOD, FL 34224For SaleMLS ID #C7508842, Christine Connolly, RE/MAX ALLIANCE GROUP. Stellar MLS
- $227,0002 bd2 ba1.1k sqft713 TANGERINE WOODS BOULEVARD, ENGLEWOOD, FL 34223For SaleMLS ID #N6144617, Kathleen Stansfield, EXIT KING REALTY. Stellar MLS
- $298,0002 bd1 ba936 sqft9435 BREWTON AVENUE, ENGLEWOOD, FL 34224For SaleMLS ID #N6145119, Leslie Pavlich, EXIT KING REALTY. Stellar MLS
- $175,0002 bd2 ba864 sqft7464 DANVERS CIRCLE, PORT CHARLOTTE, FL 33981For SaleMLS ID #C7528945, Christine Connolly, RE/MAX ALLIANCE GROUP. Stellar MLS
- $249,9002 bd2 ba1.2k sqft162 BERMUDA WAY, NORTH PORT, FL 34287For SaleMLS ID #D6148134, Amy Nowicki, KELLER WILLIAMS ISLAND LIFE REAL ESTATE. Stellar MLS
- $269,9002 bd2 ba1.4k sqft1735 LORALIN DRIVE, ENGLEWOOD, FL 34223For SaleMLS ID #D6145776, Melissa Bennett, TALL PINES REALTY. Stellar MLS
