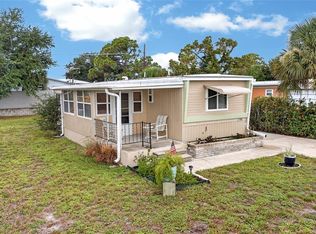
WELCOME TO EASY, LOW-MAINTENANCE FLORIDA LIVING in this well-maintained 2-bedroom, 2-bath home offering 1,152 square feet, located in a desirable 55+ boating community with a community boat launch with access to the Intracoastal Waterway, close to local area beaches, and being sold turnkey furnished just bring your suitcase and start enjoying! Located in Manatee Cove (formerly Mobile Home Estates), this charming community offers residents access to a boat launch, clubhouse, social activities, and a welcoming, active lifestyle. This home has been thoughtfully maintained by the seller, with major structural and mechanical updates already completed for peace of mind, including a newer roof with updated trusses, new 3 1/4-inch subflooring, new A/C system, updated ceilings and walls, and a newer carport. A Generac generator adds an extra layer of security and convenience. Inside, the home offers a functional layout with spacious living areas and great natural light. While the interior has not been recently updated, it presents the perfect opportunity to personalize and enhance to your own style over time—all while enjoying a move-in-ready, furnished space from day one. Located in a welcoming 55+ community, residents enjoy a relaxed Florida lifestyle with opportunities to socialize, along with convenient access to shopping, dining, and the beautiful Gulf Coast beaches. If you’re looking for a home with major updates already completed, furnished convenience, and room to make it your own, this is an excellent opportunity. Don’t miss your chance to make it yours!
For sale
$150,000
1349 SEAGULL DRIVE, ENGLEWOOD, FL 34224
2beds
1,152sqft
Mobile Home
Built in 1976
7,920 Square Feet Lot
$-- Zestimate®
$130/sqft
$10/mo HOA
What's special
Newer carportBoat launchGreat natural lightUpdated ceilings and wallsSold turnkey furnishedMove-in-ready furnished space
- 127 days |
- 219 |
- 8 |
Zillow last checked:
Listing updated:
Listed by:
Janice Ward 860-916-7531,
COLDWELL BANKER REALTY 941-493-1000
Source: Stellar MLS,MLS#: N6143569 Originating MLS: Venice
Originating MLS: Venice
Facts & features
Interior
Bedrooms & bathrooms
- Bedrooms: 2
- Bathrooms: 2
- Full bathrooms: 2
Primary bedroom
- Features: Walk-In Closet(s)
- Level: First
Primary bedroom
- Features: Built-in Closet
- Level: First
- Area: 169.2 Square Feet
- Dimensions: 14.1x12
Bedroom 2
- Features: Built-in Closet
- Level: First
- Area: 146.72 Square Feet
- Dimensions: 11.2x13.1
Balcony porch lanai
- Level: First
- Area: 140.97 Square Feet
- Dimensions: 11.1x12.7
Dining room
- Level: First
- Area: 127.44 Square Feet
- Dimensions: 11.8x10.8
Great room
- Level: First
- Area: 284.27 Square Feet
- Dimensions: 13.1x21.7
Kitchen
- Level: First
- Area: 187.45 Square Feet
- Dimensions: 11.5x16.3
Heating
- Central, Electric
Cooling
- Central Air
Appliances
- Included: Dishwasher, Dryer, Microwave, Range, Refrigerator, Washer
- Laundry: Laundry Room, Other
Features
- Ceiling Fan(s), Primary Bedroom Main Floor, Solid Wood Cabinets, Thermostat
- Flooring: Carpet, Laminate, Other
- Windows: Window Treatments
- Has fireplace: No
Interior area
- Total structure area: 1,812
- Total interior livable area: 1,152 sqft
Video & virtual tour
Property
Parking
- Total spaces: 1
- Parking features: Carport
- Carport spaces: 1
Features
- Levels: One
- Stories: 1
- Exterior features: Irrigation System, Private Entrance, Private Mailbox, Storage
Lot
- Size: 7,920 Square Feet
- Features: Cleared, Landscaped
Details
- Additional structures: Storage, Workshop
- Parcel number: 412004156007
- Zoning: MHC
- Special conditions: None
Construction
Type & style
- Home type: MobileManufactured
- Property subtype: Mobile Home
Materials
- Vinyl Siding
- Roof: Shingle
Condition
- Completed
- New construction: No
- Year built: 1976
Utilities & green energy
- Sewer: Public Sewer
- Water: Public
- Utilities for property: Cable Available, Electricity Connected, Public, Sewer Connected, Water Connected
Community & HOA
Community
- Features: Dock, Intracoastal Waterway, Clubhouse, Deed Restrictions, Special Community Restrictions
- Pet fee: $0 monthly
- Senior community: Yes
- Subdivision: HOL MOB ESTATE 2ND ADD
HOA
- Has HOA: Yes
- Amenities included: Clubhouse, Pickleball Court(s), Shuffleboard Court
- Services included: Manager, Recreational Facilities
- HOA fee: $10 monthly
Location
- Region: Englewood
Financial & listing details
- Price per square foot: $130/sqft
- Tax assessed value: $115,970
- Annual tax amount: $2,553
- Date on market: 3/25/2026
- Cumulative days on market: 128 days
- Listing terms: Cash,Conventional
- Ownership: Fee Simple
- Total actual rent: 0
- Electric utility on property: Yes
- Road surface type: Paved, Asphalt
- Body type: Double Wide
Janice Ward
Janice Ward
(860) 916-7531
By pressing Contact Agent, you agree that the real estate professional identified above may call/text you about your search, which may involve use of automated means and pre-recorded/artificial voices. You don't need to consent as a condition of buying any property, goods, or services. Message/data rates may apply. You also agree to our Terms of Use. Zillow does not endorse any real estate professionals. We may share information about your recent and future site activity with your agent to help them understand what you're looking for in a home.
Estimated market value
Not available
Estimated sales range
Not available
Not available
Price history
| Date | Event | Price |
|---|---|---|
| 3/26/2026 | Listed for sale | $150,000+130.8%$130/sqft |
Source:  Stellar MLS #N6143569 Report a problem Stellar MLS #N6143569 Report a problem | ||
| 3/4/2008 | Sold | $65,000+85.7%$56/sqft |
Source: Public Record Report a problem | ||
| 4/7/2005 | Sold | $35,000$30/sqft |
Source: Public Record Report a problem | ||
Public tax history
| Year | Property taxes | Tax assessment |
|---|---|---|
| 2025 | $2,553 -0.4% | $110,347 +10% |
| 2024 | $2,562 +16.7% | $100,315 +36.7% |
| 2023 | $2,195 -5.3% | $73,406 -11.5% |
| 2022 | $2,318 +12.1% | $82,905 +10% |
| 2021 | $2,069 +6.3% | $75,368 +10% |
| 2020 | $1,946 +12.5% | $68,516 +10.8% |
| 2019 | $1,729 +10.8% | $61,842 +10% |
| 2018 | $1,561 | $56,220 +1.9% |
| 2017 | $1,561 +11.7% | $55,184 +18.8% |
| 2016 | $1,397 +14.6% | $46,463 +10% |
| 2015 | $1,218 +11.3% | $42,239 +10% |
| 2014 | $1,095 +67.7% | $38,399 +4.7% |
| 2013 | $653 +3.5% | $36,683 -9.3% |
| 2012 | $631 -8.5% | $40,436 |
| 2011 | $689 -8.6% | $40,436 -2.4% |
| 2010 | $754 +24% | $41,423 +10% |
| 2009 | $608 | $37,657 +11.4% |
| 2005 | -- | $33,812 +1.9% |
| 2004 | -- | $33,182 |
| 2003 | -- | $33,182 -1.6% |
| 2002 | $398 -0.2% | $33,732 +1% |
| 2001 | $398 -16.6% | $33,412 -13.4% |
| 2000 | $478 | $38,578 |
Find assessor info on the county website
Monthly payment
Climate risks
Neighborhood: 34224
Nearby schools
GreatSchools rating
- 6/10Myakka River Elementary SchoolGrades: PK-5Distance: 5.2 mi
- 7/10L. A. Ainger Middle SchoolGrades: 6-8Distance: 2.7 mi
- 5/10Lemon Bay High SchoolGrades: 9-12Distance: 1.2 mi
Schools provided by the listing agent
- Elementary: Myakka River Elementary
- Middle: L.A. Ainger Middle
- High: Lemon Bay High
Source: Stellar MLS. This data may not be complete. We recommend contacting the local school district to confirm school assignments for this home.
- $55,639-- bd-- ba672 sqft1343 Seagull Dr, Englewood, FL 34224Off Market
- $96,7002 bd2 ba1k sqft1353 Seagull Dr, Englewood, FL 34224Off Market

- $64,6002 bd2 ba750 sqft1348 Flamingo Dr, Englewood, FL 34224Off Market

- $28,0007,921 Square Feet1348 Flamingo Dr LOT 20, Englewood, FL 34224Lot/Land
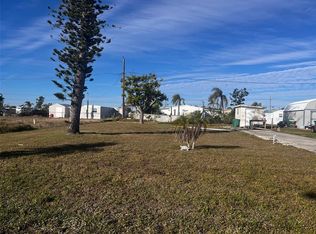
- $147,1002 bd3 ba672 sqft1344 Flamingo Dr, Englewood, FL 34224Off Market
- $47,255-- bd-- ba528 sqft1354 Flamingo Dr, Englewood, FL 34224Off Market
- $90,171-- bd-- ba672 sqft1337 Seagull Dr, Englewood, FL 34224Off Market
- $84,4002 bd2 ba720 sqft1359 Seagull Dr, Englewood, FL 34224Off Market
Similar homes
- $214,9002 bd2 ba1.1k sqft1515 SANDERLING DRIVE, ENGLEWOOD, FL 34224For Sale
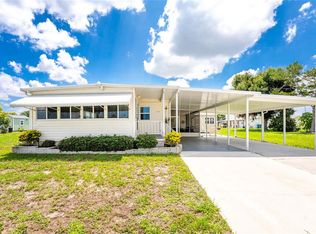
 MLS ID #D6148142, Debra Walters, PARADISE EXCLUSIVE REAL ESTATE. Stellar MLS
 - $169,9992 bd2 ba960 sqft1520 BLUE HERON DRIVE, ENGLEWOOD, FL 34224For Sale
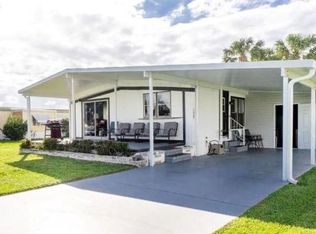 MLS ID #C7500560, Christine Connolly, RE/MAX ALLIANCE GROUP. Stellar MLS
 - $169,9002 bd2 ba1.4k sqft6162 REDWING AVENUE, ENGLEWOOD, FL 34224For Sale
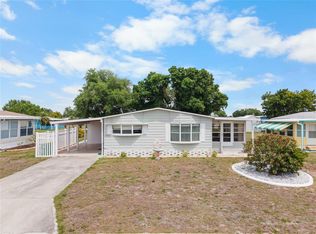 MLS ID #D6146939, Leslie Brown PA, KW COASTAL LIVING. Stellar MLS
 - $139,0002 bd2 ba728 sqft3160 10TH STREET, ENGLEWOOD, FL 34224For Sale
 MLS ID #C7528496, Christopher Grant, GRANT TEAM REAL ESTATE, LLC. Stellar MLS
 - $199,9002 bd2 ba1.1k sqft1376 FLAMINGO DRIVE, ENGLEWOOD, FL 34224For SaleMLS ID #D6141930, Phyllis Rollo, KW COASTAL LIVING. Stellar MLS
- $169,0003 bd3 ba1.3k sqft658 VIA CALA, ENGLEWOOD, FL 34224For SaleMLS ID #D6147976, Jayson Burtch, CENTURY 21 SUNBELT REALTY. Stellar MLS
- $199,9002 bd2 ba1.3k sqft1427 SANDERLING DRIVE, ENGLEWOOD, FL 34224For SaleMLS ID #TB8475001, Carol Blackmon, EPIQUE REALTY INC.. Stellar MLS
- $212,0002 bd2 ba1.1k sqft1320 SEAGULL DRIVE, ENGLEWOOD, FL 34224For SaleMLS ID #D6147289, Erin Halstead, MICHAEL SAUNDERS & COMPANY. Stellar MLS
- $214,9002 bd2 ba768 sqft1380 SEAGULL DRIVE, ENGLEWOOD, FL 34224For SaleMLS ID #D6147200, Kathy Damewood, RE/MAX ALLIANCE GROUP. Stellar MLS
- $95,0002 bd2 ba672 sqft1407 SEAGULL DRIVE, ENGLEWOOD, FL 34224For SaleMLS ID #D6141326, Jayson Burtch, CENTURY 21 SUNBELT REALTY. Stellar MLS
- $147,0002 bd2 ba1.1k sqft16 S GRANADA PLAZA, ENGLEWOOD, FL 34223For SaleMLS ID #A4693291, Cindy Adams, KELLER WILLIAMS ISLAND LIFE REAL ESTATE. Stellar MLS
- $144,9002 bd2 ba1.1k sqft14 S FLORA VISTA STREET, ENGLEWOOD, FL 34223For SaleMLS ID #D6143918, Ray Corcoran, THE BRC GROUP, LLC. Stellar MLS
- $160,0002 bd2 ba1.1k sqft5 N FLORA VISTA STREET, ENGLEWOOD, FL 34223For SaleMLS ID #D6146397, Katie Smallwood, PA, KELLER WILLIAMS ISLAND LIFE REAL ESTATE. Stellar MLS
- $219,5002 bd2 ba864 sqft3130 BOURBON STREET, ENGLEWOOD, FL 34224For SaleMLS ID #A4696163, Robin Palmer, WEICHERT REALTORS HALLMARK PRO. Stellar MLS
- $159,9002 bd2 ba1.3k sqft177 S FIJI CIRCLE, ENGLEWOOD, FL 34223For SaleMLS ID #C7525467, Paige Schneider, KELLER WILLIAMS ISLAND LIFE REAL ESTATE. Stellar MLS
- $124,9002 bd2 ba1k sqft6796 GASPARILLA PINES BOULEVARD #105, ENGLEWOOD, FL 34224For SaleMLS ID #C7525962, Sue Rueckel, REALTY HUB. Stellar MLS
- $149,0002 bd2 ba966 sqft7474 FULMAR AVENUE, PORT CHARLOTTE, FL 33981For SaleMLS ID #C7502086, Christine Connolly, RE/MAX ALLIANCE GROUP. Stellar MLS
- $225,0002 bd2 ba1.1k sqft3111 WATERSIDE DRIVE, ENGLEWOOD, FL 34224For SaleMLS ID #D6145131, Shannon Doell, PARADISE BREEZE VACATION RENTALS AND REALTY, LLC. Stellar MLS
- $150,0002 bd2 ba1.1k sqft5751 HYACINTH ROAD, VENICE, FL 34293For SaleMLS ID #D6147167, Leslie Brown PA, KW COASTAL LIVING. Stellar MLS
- $155,0002 bd2 ba920 sqft7598 RATAN CIRCLE, PORT CHARLOTTE, FL 33981For SaleMLS ID #C7508153, Christine Connolly, RE/MAX ALLIANCE GROUP. Stellar MLS
