Under contract-accepting backup offers. Set on the Cape Haze Peninsula, this condo offers an easygoing Southwest Florida lifestyle in a community of single-story buildings close to beaches, restaurants, and live entertainment, with Venice and Sarasota just a short trip away. From the reserved covered carport with attached shed, you can walk right into the end unit and feel at home in the spacious living and dining area, full kitchen, and separate laundry/utility room. The Florida room adds flexible bonus space and connects both to the back door and the primary ensuite, creating a comfortable flow for everyday living. With the guest bedroom positioned at the front of the condo and the primary suite tucked farther back with a walk-in shower, the layout offers a nice sense of separation. Out back, the patio opens to a garden-style area that invites quiet mornings, outdoor meals, or an afternoon with a good book. A heated community pool, and plenty of storage for beach gear complete the picture of relaxed Florida living. It's a lifestyle you will love especially since it turnkey furnished and ready for its new owner!
Accepting backups
Price cut: $13.1K (7/1)
$124,900
6796 GASPARILLA PINES BOULEVARD #105, ENGLEWOOD, FL 34224
2beds
1,037sqft
Condominium
Built in 1980
-- sqft lot
$-- Zestimate®
$120/sqft
$510/mo HOA
What's special
Heated community poolFull kitchenEnd unit
- 108 days |
- 411 |
- 9 |
Zillow last checked:
Listing updated:
Listed by:
Sue Rueckel 941-286-8853,
REALTY HUB 407-900-1001
Source: Stellar MLS,MLS#: C7525962 Originating MLS: Orlando Regional
Originating MLS: Orlando Regional
Facts & features
Interior
Bedrooms & bathrooms
- Bedrooms: 2
- Bathrooms: 2
- Full bathrooms: 2
Rooms
- Room types: Florida Room, Utility Room
Primary bedroom
- Features: Built-in Closet
- Level: First
- Area: 169 Square Feet
- Dimensions: 13x13
Bedroom 2
- Features: Built-in Closet
- Level: First
- Area: 100 Square Feet
- Dimensions: 10x10
Dining room
- Level: First
- Area: 132 Square Feet
- Dimensions: 11x12
Florida room
- Level: First
- Area: 126 Square Feet
- Dimensions: 14x9
Kitchen
- Level: First
- Area: 80 Square Feet
- Dimensions: 10x8
Living room
- Level: First
- Area: 168 Square Feet
- Dimensions: 14x12
Utility room
- Level: First
- Area: 42 Square Feet
- Dimensions: 7x6
Heating
- Central
Cooling
- Central Air
Appliances
- Included: Dishwasher, Dryer, Electric Water Heater, Microwave, Range, Refrigerator, Washer
- Laundry: Inside, Laundry Room
Features
- Ceiling Fan(s), Living Room/Dining Room Combo, Open Floorplan
- Flooring: Ceramic Tile
- Windows: Window Treatments
- Has fireplace: No
- Common walls with other units/homes: End Unit
Interior area
- Total structure area: 1,037
- Total interior livable area: 1,037 sqft
Video & virtual tour
Property
Parking
- Total spaces: 1
- Parking features: Deeded, Guest, Open
- Carport spaces: 1
- Has uncovered spaces: Yes
Features
- Levels: One
- Stories: 1
- Patio & porch: Patio
- Exterior features: Sidewalk, Storage
- Has view: Yes
- View description: Garden
Details
- Parcel number: 412027551019
- Zoning: RMF12
- Special conditions: None
Construction
Type & style
- Home type: Condo
- Property subtype: Condominium
Materials
- Stucco, Wood Frame
- Foundation: Slab
- Roof: Shingle
Condition
- New construction: No
- Year built: 1980
Utilities & green energy
- Sewer: Public Sewer
- Water: Public
- Utilities for property: Cable Available, Electricity Connected, Sewer Connected, Water Connected
Community & HOA
Community
- Features: Buyer Approval Required, Community Mailbox, Deed Restrictions, Pool
- Pet fee: $0 monthly
- Senior community: Yes
- Subdivision: VILLAGE AT WILDFLOWER CC PH 01 B
HOA
- Has HOA: Yes
- Services included: Common Area Taxes, Community Pool, Reserve Fund, Insurance, Maintenance Structure, Maintenance Grounds, Manager
- HOA fee: $510 monthly
- HOA name: Gateway Management
- HOA phone: 941-629-8190
Location
- Region: Englewood
Financial & listing details
- Price per square foot: $120/sqft
- Annual tax amount: $1,760
- Date on market: 5/10/2026
- Cumulative days on market: 107 days
- Listing terms: Cash,Conventional
- Ownership: Condominium
- Total actual rent: 0
- Electric utility on property: Yes
- Road surface type: Paved
Estimated market value
Not available
Estimated sales range
Not available
Not available
Price history
| Date | Event | Price |
|---|---|---|
| 7/1/2026 | Price change | $124,900-9.5%$120/sqft |
Source:  Stellar MLS #C7525962 Report a problem Stellar MLS #C7525962 Report a problem | ||
| 5/10/2026 | Listed for sale | $138,000$133/sqft |
Source: Stellar MLS #C7525962 Report a problem | ||
Public tax history
Tax history is unavailable.
Monthly payment
Est. payment
Payment breakdown
Explore the cost of this home by adjusting the details. Changes won't be saved.Climate risks
Neighborhood: 34224
Nearby schools
GreatSchools rating
- 8/10Vineland Elementary SchoolGrades: PK-5Distance: 2.6 mi
- 7/10L. A. Ainger Middle SchoolGrades: 6-8Distance: 2.5 mi
- 5/10Lemon Bay High SchoolGrades: 9-12Distance: 3.6 mi
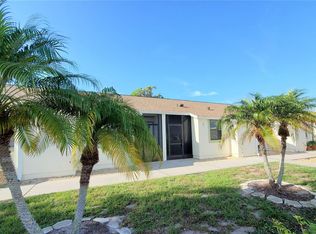
- $199,0002 bd2 ba1k sqft6796 Gasparilla Pines Blvd UNIT 9, Englewood, FL 34224Sold
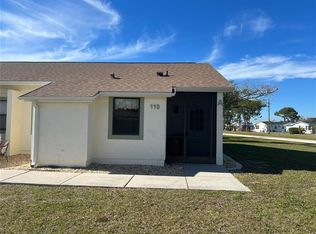
- $124,9002 bd2 ba933 sqft6796 Gasparilla Pines Blvd UNIT 110, Englewood, FL 34224Sold

- $225,0002 bd2 ba933 sqft6796 Gasparilla Pines Blvd UNIT 82, Englewood, FL 34224Sold
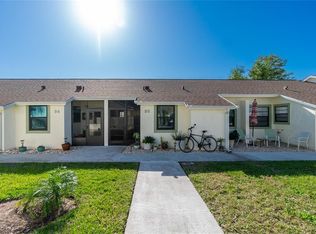
- $169,9002 bd2 ba1k sqft6796 Gasparilla Pines Blvd UNIT 95, Englewood, FL 34224Sold
- $219,9002 bd2 ba1k sqft6796 Gasparilla Pines Blvd UNIT 98, Englewood, FL 34224Sold
- $210,0002 bd2 ba1k sqft6796 Gasparilla Pines Blvd UNIT 74, Englewood, FL 34224Sold
- $125,0002 bd2 ba933 sqft6796 Gasparilla Pines Blvd UNIT 34, Englewood, FL 34224Sold
- $138,0002 bd2 ba1k sqft6796 Gasparilla Pines Blvd UNIT 45, Englewood, FL 34224Sold
- $120,0002 bd2 ba933 sqft6796 Gasparilla Pines Blvd UNIT 18, Englewood, FL 34224Sold
A local agent can set up tours, give advice and negotiate with sellers.
Similar homes
- $124,9002 bd2 ba1k sqft6800 PLACIDA ROAD #132, ENGLEWOOD, FL 34224For Sale

 MLS ID #D6147719, Kristen Conti, PA, PEACOCK PREMIER PROPERTIES LLC. Stellar MLS
 - $139,9002 bd2 ba933 sqft6796 GASPARILLA PINES BOULEVARD #63, ENGLEWOOD, FL 34224For Sale
 MLS ID #D6142163, Kathy Damewood, RE/MAX ALLIANCE GROUP. Stellar MLS
 - $119,0002 bd2 ba993 sqft3586 CAPE HAZE DRIVE #B6, ROTONDA WEST, FL 33947For Sale
 MLS ID #C7526772, Melannie Ladd, COLDWELL BANKER REALTY. Stellar MLS
 - $149,0002 bd2 ba933 sqft6600 GASPARILLA PINES BOULEVARD #204, ENGLEWOOD, FL 34224For Sale
 MLS ID #D6148144, Susana Jimenez, LASBURY-TRACY REALTY INC.. Stellar MLS
 - $132,5002 bd2 ba728 sqft3160 10TH STREET, ENGLEWOOD, FL 34224For SaleMLS ID #C7528496, Christopher Grant, GRANT TEAM REAL ESTATE, LLC. Stellar MLS
- $165,0002 bd2 ba1.5k sqft6800 PLACIDA ROAD #TH2, 1B, ENGLEWOOD, FL 34224For SaleMLS ID #D6146579, Kathy Damewood, RE/MAX ALLIANCE GROUP. Stellar MLS
- $169,0002 bd2 ba1.3k sqft3308 GOLDFINCH LANE, ENGLEWOOD, FL 34224For SaleMLS ID #C7525183, Tabytha Reck, KELLER WILLIAMS ISLAND LIFE REAL ESTATE. Stellar MLS
- $169,9002 bd1 ba1k sqft6311 CERES STREET, ENGLEWOOD, FL 34224For SaleMLS ID #D6148454, Carla Stiver, PA, RE/MAX ALLIANCE GROUP. Stellar MLS
- $134,9002 bd2 ba946 sqft2 QUAILS RUN BOULEVARD #2104, ENGLEWOOD, FL 34223For SaleMLS ID #D6147504, Sharon Rodgers, MICHAEL SAUNDERS & COMPANY. Stellar MLS
- $159,9002 bd2 ba921 sqft9 QUAILS RUN BOULEVARD #12, ENGLEWOOD, FL 34223For SaleMLS ID #D6146412, Jayson Burtch, CENTURY 21 SUNBELT REALTY. Stellar MLS
- $129,0002 bd2 ba848 sqft1051 FORREST NELSON BOULEVARD #B202, PORT CHARLOTTE, FL 33952For SaleMLS ID #D6148519, Bobbi Sue Taylor, PARADISE EXCLUSIVE REAL ESTATE. Stellar MLS
- $124,9001 bd1 ba689 sqft19505 QUESADA AVENUE #O107, PORT CHARLOTTE, FL 33948For SaleMLS ID #C7529924, Lisa Creighton, COLDWELL BANKER SUNSTAR REALTY. Stellar MLS
- $139,0002 bd2 ba1.4k sqft23465 HARBORVIEW ROAD #913, PUNTA GORDA, FL 33980For SaleMLS ID #C7526207, Sandy Miguely Lopez, REALTY ONE GROUP MVP. Stellar MLS
- $179,5002 bd1 ba700 sqft1965 LOUISIANA AVENUE, ENGLEWOOD, FL 34224For SaleMLS ID #D6146956, Carla Stiver, PA, RE/MAX ALLIANCE GROUP. Stellar MLS
- $135,0002 bd2 ba902 sqft519 ALBEE FARM ROAD #214, VENICE, FL 34285For SaleMLS ID #N6143570, Janice Ward, COLDWELL BANKER REALTY. Stellar MLS
- $130,0002 bd1 ba706 sqft400 BASE AVENUE E #227, VENICE, FL 34285For SaleMLS ID #N6144039, Jody Callan, PREMIER SOTHEBYS INTL REALTY. Stellar MLS
- $125,0002 bd2 ba899 sqft1515 FORREST NELSON BOULEVARD #C202, PORT CHARLOTTE, FL 33952For SaleMLS ID #A4696660, Dawn Bear, WILLIAM RAVEIS - FLORIDA LLC. Stellar MLS
- $110,0002 bd2 ba902 sqft519 ALBEE FARM ROAD #111, VENICE, FL 34285For SaleMLS ID #A4683580, Miranda Oswald, KELLER WILLIAMS ON THE WATER. Stellar MLS
- $124,8002 bd2 ba937 sqft24540 HARBORVIEW ROAD #F1, PUNTA GORDA, FL 33980For SaleMLS ID #D6147747, Jan Fanstill, CENTURY 21 TROPICAL BREEZE. Stellar MLS
- $127,0002 bd2 ba899 sqft19505 QUESADA AVENUE #C203, PORT CHARLOTTE, FL 33948For SaleMLS ID #D6147158, Luisa Schack, COLDWELL BANKER SUNSTAR REALTY. Stellar MLS
