Skip main navigation
Sold for $120,000
  • $120,000

    6796 GASPARILLA PINES BOULEVARD #18, ENGLEWOOD, FL 34224

    2beds
    933sqft
    Condominium
    Built in 1981
    -- sqft lot
    $117,100 Zestimate®
    $129/sqft
    $2,428 Estimated rent

    Home value

    $117,100

    $105,000 - $131,000

    $2,428/mo

    Zestimate® history
    Loading
    Loading...

    Owner options

    List your home for rent

    $2,428/mo

    Rent Zestimate®

    Find your next renter with Zillow Rental Manager. Plus, with online applications, you can quickly screen prospective tenants – for free.

    Learn more

    $2,428/mo

    Rent Zestimate®

    Refinance and save

    $1,195/mo

    Est. payment

    Refinancing to a lower rate could help reduce your monthly payments and save thousands over the life of the loan.

    See today's rates

    $1,195/mo

    Est. payment

    Explore your selling options

    Work with a Zillow partner agent

    Leverage their expertise and Zillow's premium Showcase listings to get your home seen by more buyers.

    Get started

    List with your own agent

    Get your home in front of millions of buyers by listing it on Zillow.

    Learn how to do it

    Sell it yourself

    Take full control of how buyers see your home on Zillow by listing For Sale by Owner (FSBO).

    List your home

    What's special

    En-suite bathroomPrime location in communityIndoor laundry roomOpen floor planStorage roomHigh cathedral ceilingsCovered carport
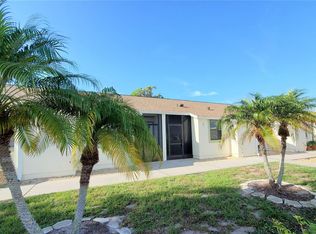
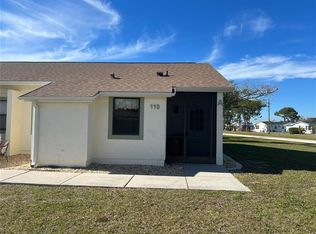

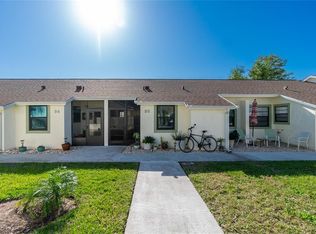
    Live the Florida Lifestyle at Village at Wildflower Country Club! Welcome to this delightful 2-bedroom, 2-bathroom one-story condo in the charming coastal town of Englewood. Located in a 55+, maintenance-free community, this turnkey home is ideal for year-round living or as a seasonal getaway—just bring your toothbrush and start enjoying paradise! Nestled in a prime location in community with no rear neighbors, the condo overlooks the serene Wildflower Preserve and Conservatory. Relax and watch wildlife from the Florida Room, filled with windows to let the sunshine in. The open floor plan features high cathedral ceilings and a seamless view from the kitchen through to the living room and sunroom. The kitchen has been updated with new cabinets, a refrigerator, and a microwave. You’ll love the ceramic tile on a diagonal throughout the living areas. The primary bedroom features an en-suite bathroom with a updated walk-in shower door and fixtures. There's also an indoor laundry room with new storage cabinets, plus a covered carport and storage room for added convenience. Home is in sought after X FLOOD ZONE, a lender would not require flood insurance. Additional upgrades include a NEW ROOF AND CARPORT in 2023. NEW Electric panel. The community features a heated pool and is conveniently located 20 minutes from Boca Grande, offering world-class fishing, boating, quaint downtown and beach. Englewood Beach is 15-minute drive. Enjoy numerous golf courses and the vibrant atmosphere of downtown Englewood. Stroll along Historic Dearborn Street, home to unique boutiques, restaurants, farmers markets, concerts, and festivals.

    Zillow last checked:

    Listing updated:

    Listed by:

    Karen Lehmann 941-650-3381,

    RE/MAX ALLIANCE GROUP 941-486-8686

    Bought with:

    Karen Lehmann, 3061771

    RE/MAX ALLIANCE GROUP

    Source: Stellar MLS,MLS#: N6138842MLS LogoOriginating MLS: Venice

    Facts & features

    Interior

    Bedrooms & bathrooms
    • Bedrooms: 2
    • Bathrooms: 2
    • Full bathrooms: 2
    Primary bedroom
    • Features: Built-in Closet
    • Level: First
    • Area: 169 Square Feet
    • Dimensions: 13x13
    Bedroom 2
    • Features: Built-in Closet
    • Level: First
    • Area: 100 Square Feet
    • Dimensions: 10x10
    Florida room
    • Level: First
    • Area: 104 Square Feet
    • Dimensions: 8x13
    Kitchen
    • Level: First
    • Area: 80 Square Feet
    • Dimensions: 8x10
    Living room
    • Level: First
    • Area: 299 Square Feet
    • Dimensions: 23x13
    Heating
    • Central, Electric
    Cooling
    • Central Air, Humidity Control
    Appliances
    • Included: Disposal, Dryer, Electric Water Heater, Microwave, Range, Refrigerator, Washer
    • Laundry: Inside, Laundry Room
    Features
    • Cathedral Ceiling(s), Ceiling Fan(s), Living Room/Dining Room Combo, Open Floorplan, Thermostat
    • Flooring: Carpet, Ceramic Tile
    • Windows: Blinds, Shades, Window Treatments
    • Has fireplace: No
    Interior area
    • Total structure area: 933
    • Total interior livable area: 933 sqft

    Property

    Parking
    • Total spaces: 1
    • Parking features: Driveway, Guest
    • Carport spaces: 1
    • Has uncovered spaces: Yes
    Features
    • Levels: One
    • Stories: 1
    • Patio & porch: Covered, Enclosed
    • Exterior features: Rain Gutters, Sidewalk
    • Has view: Yes
    • View description: Trees/Woods
    Lot
    • Size: 1,078 Square Feet
    Details
    • Additional structures: Storage
    • Parcel number: 412027551026
    • Zoning: RMF12
    • Special conditions: None

    Construction

    Type & style
    • Home type: Condo
    • Property subtype: Condominium
    Materials
    • Block
    • Foundation: Slab
    • Roof: Shingle
    Condition
    • Completed
    • New construction: No
    • Year built: 1981

    Utilities & green energy

    • Sewer: Public Sewer
    • Water: Public
    • Utilities for property: Cable Available, Electricity Connected, Public, Sewer Connected

    Community & HOA

    Community
    • Features: Buyer Approval Required, Deed Restrictions, Pool
    • Pet fee: $0 monthly
    • Senior community: Yes
    • Subdivision: VILLAGE AT WILDFLOWER CC PH 02
    HOA
    • Has HOA: Yes
    • Amenities included: Maintenance, Pool, Vehicle Restrictions
    • Services included: Common Area Taxes, Community Pool, Reserve Fund, Insurance, Maintenance Structure, Maintenance Grounds, Manager
    • HOA fee: $530 monthly
    • HOA name: Laura Louro Gateway Mgt
    • HOA phone: 941-629-8190
    Location
    • Region: Englewood

    Financial & listing details

    • Price per square foot: $129/sqft
    • Annual tax amount: $3,349
    • Date on market: 5/12/2025
    • Cumulative days on market: 82 days
    • Listing terms: Cash,Conventional
    • Ownership: Fee Simple
    • Total actual rent: 0
    • Electric utility on property: Yes
    • Road surface type: Asphalt

    Price history

    DateEventPrice
    9/5/2025Sold$120,000-11.1%$129/sqft
    Source: Stellar MLS #N6138842 Report a problem
    8/8/2025Pending sale$135,000$145/sqft
    Source: Stellar MLS #N6138842 Report a problem
    6/17/2025Listed for sale$135,000$145/sqft
    Source: Stellar MLS #N6138842 Report a problem
    6/10/2025Pending sale$135,000$145/sqft
    Source: Stellar MLS #N6138842 Report a problem
    5/30/2025Price change$135,000-6.9%$145/sqft
    Source: Stellar MLS #N6138842 Report a problem
    5/12/2025Listed for sale$145,000$155/sqft
    Source: Stellar MLS #N6138842 Report a problem

    Public tax history

    Tax history is unavailable.

    Neighborhood: 34224

    Nearby schools

    GreatSchools rating
    Schools provided by the listing agent
    • Elementary: Vineland Elementary
    • Middle: L.A. Ainger Middle
    • High: Lemon Bay High

    Source: Stellar MLS. This data may not be complete. We recommend contacting the local school district to confirm school assignments for this home.

    Get a cash offer in 3 minutes
    Find out how much your home could sell for in as little as 3 minutes with a no-obligation cash offer.
    Estimated market value
    $117,100
    Get a cash offer in 3 minutes
    Find out how much your home could sell for in as little as 3 minutes with a no-obligation cash offer.
    Estimated market value
    $117,100