WOW over $20K PRICE REDUCTION on this Stunning MAINTENANCE-FREE 55+ Condo with Serene Views and Modern Comforts! This home is now an EXCEPTIONAL VALUE and flood insurance is not required. Casual elegance meets nature in this BEAUTIFULLY FURNISHED end-unit condo with 2 bedrooms and 2 bathrooms. A perfect sanctuary for relaxation and rejuvenation including an HOA that takes care of the mowing, exterior repairs and more! This PRIVATE and COVETED LOCATION within the community is just seconds away from the Wildflower Preserve for wildlife viewing and nature hikes. Inside find an updated open-concept living/dining area with cathedral ceiling and sightlines to the large back wall of sliders that let in a bounty of light. BONUS: the large dining room window is exclusive to end units. Attractive vinyl plank flooring and premium lighting and fans enhance the modern aesthetic. A standout feature is the 4-season Florida room, which has been enclosed and modified for seamless step-free entry. A galley kitchen provides all the appliances and countertop space you’ll need to prep and cook meals. The spacious primary suite includes an ensuite bathroom with a walk-in shower and a split bedroom plan ensuring privacy for all. A 2nd bedroom suits guests well with a nearby 2nd bathroom. The patio backs to a lovely blooming orchid tree and is an ideal spot for outdoor entertaining or simply soaking in the tranquil surroundings. Plenty of storage space in the hall closet, interior laundry room and accessible attic space. The dedicated carport and storage shed provide protection for your vehicle, beach chairs and sports gear. The plumbing has already been re-piped overhead, a new breaker panel installed in 2024 and a new roof in 2023. The Village at Wildflower community has a heated pool and is located close to Gulf beaches, historic Boca Grande, restaurants, grocery stores, and essential medical services. For those who love outdoor activities, you'll find hiking trails right next door and several golf courses nearby. Enjoy easy access to parks, farmers markets, festivals, and live music on Manasota Key and Dearborn Street. Whether you're looking for a permanent residence or a seasonal getaway, this condo offers everything you need for an active lifestyle combined with peaceful living. Don’t miss the chance to secure both comfort and privacy at an incredible value, complete with beautiful furnishings ready for you to enjoy. Schedule your private showing today!
Sold for $138,000
$138,000
6796 GASPARILLA PINES BOULEVARD #45, ENGLEWOOD, FL 34224
2beds
1,037sqft
Condominium
Built in 1990
-- sqft lot
$137,200 Zestimate®
$133/sqft
$2,026 Estimated rent
Home value
$137,200
$123,000 - $152,000
$2,026/mo
Zestimate® history
Owner options
List your home for rent
$2,026/mo
Rent Zestimate®
Find your next renter with Zillow Rental Manager. Plus, with online applications, you can quickly screen prospective tenants – for free.
$2,026/mo
Rent Zestimate®
Refinance and save
$1,499/mo
Est. payment
Refinancing to a lower rate could help reduce your monthly payments and save thousands over the life of the loan.
$1,499/mo
Est. payment
Explore your selling options
Work with a Zillow partner agent
Leverage their expertise and Zillow's premium Showcase listings to get your home seen by more buyers.
Get startedList with your own agent
Get your home in front of millions of buyers by listing it on Zillow.
Learn how to do itSell it yourself
Take full control of how buyers see your home on Zillow by listing For Sale by Owner (FSBO).
List your homeWhat's special
Plenty of storage spacePrivate and coveted locationSpacious primary suiteSplit bedroom planCathedral ceilingAttractive vinyl plank flooringGalley kitchen
Zillow last checked:
Listing updated:
Listed by:
Kimberly McGrath 941-416-4123,
COLDWELL BANKER SARASOTA CENT. 941-487-5600
Bought with:
Jennifer Albright, 3017048
HUNT BROTHERS REALTY, INC.
Christopher Hunt, 3036336
HUNT BROTHERS REALTY, INC.
Source: Stellar MLS,MLS#: A4667330 Originating MLS: Sarasota - Manatee
Originating MLS: Sarasota - Manatee
Facts & features
Interior
Bedrooms & bathrooms
- Bedrooms: 2
- Bathrooms: 2
- Full bathrooms: 2
Rooms
- Room types: Attic, Florida Room, Utility Room
Primary bedroom
- Features: Ceiling Fan(s), Built-in Closet
- Level: First
- Area: 169 Square Feet
- Dimensions: 13x13
Bedroom 2
- Features: Ceiling Fan(s), Built-in Closet
- Level: First
- Area: 100 Square Feet
- Dimensions: 10x10
Primary bathroom
- Features: En Suite Bathroom, Shower No Tub
- Level: First
- Area: 40 Square Feet
- Dimensions: 8x5
Bathroom 2
- Features: Tub With Shower
- Level: First
- Area: 50 Square Feet
- Dimensions: 10x5
Dining room
- Level: First
- Area: 156 Square Feet
- Dimensions: 13x12
Florida room
- Features: Ceiling Fan(s)
- Level: First
- Area: 104 Square Feet
- Dimensions: 13x8
Kitchen
- Features: Ceiling Fan(s)
- Level: First
- Area: 80 Square Feet
- Dimensions: 10x8
Laundry
- Level: First
- Area: 35 Square Feet
- Dimensions: 7x5
Living room
- Features: Ceiling Fan(s)
- Level: First
- Area: 208 Square Feet
- Dimensions: 16x13
Heating
- Central, Electric
Cooling
- Central Air
Appliances
- Included: Dishwasher, Disposal, Dryer, Electric Water Heater, Exhaust Fan, Microwave, Range, Refrigerator, Washer
- Laundry: Inside, Laundry Room
Features
- Cathedral Ceiling(s), Ceiling Fan(s), Living Room/Dining Room Combo, Open Floorplan, Primary Bedroom Main Floor, Split Bedroom, Walk-In Closet(s)
- Flooring: Ceramic Tile, Luxury Vinyl
- Doors: Sliding Doors
- Windows: Blinds
- Has fireplace: No
- Common walls with other units/homes: End Unit
Interior area
- Total structure area: 1,037
- Total interior livable area: 1,037 sqft
Property
Parking
- Total spaces: 1
- Parking features: Carport
- Carport spaces: 1
Features
- Levels: One
- Stories: 1
- Patio & porch: Covered, Front Porch, Patio, Screened
- Exterior features: Lighting, Storage
- Has view: Yes
- View description: Park/Greenbelt, Trees/Woods
Lot
- Features: In County, Sidewalk
- Residential vegetation: Mature Landscaping
Details
- Additional structures: Shed(s)
- Parcel number: 412027551099
- Special conditions: None
Construction
Type & style
- Home type: Condo
- Property subtype: Condominium
Materials
- Stucco, Wood Frame
- Foundation: Slab
- Roof: Shingle
Condition
- New construction: No
- Year built: 1990
Utilities & green energy
- Sewer: Public Sewer
- Water: Public
- Utilities for property: BB/HS Internet Available, Cable Connected, Public, Street Lights
Community & HOA
Community
- Features: Buyer Approval Required, Community Mailbox, Deed Restrictions, Pool
- Pet fee: $0 monthly
- Senior community: Yes
- Subdivision: VILLAGE AT WILDFLOWER CC PH 4 BLDG W UN 45
HOA
- Has HOA: Yes
- Amenities included: Pool
- Services included: Common Area Taxes, Community Pool, Reserve Fund, Maintenance Structure, Maintenance Grounds, Maintenance Repairs, Manager, Pest Control, Pool Maintenance
- HOA fee: $530 monthly
- HOA name: Gateway Management, Laura Louro
- HOA phone: 941-629-8190
Location
- Region: Englewood
Financial & listing details
- Price per square foot: $133/sqft
- Tax assessed value: $193,919
- Annual tax amount: $3,930
- Date on market: 10/3/2025
- Cumulative days on market: 65 days
- Listing terms: Cash,Conventional,FHA,VA Loan
- Ownership: Condominium
- Total actual rent: 0
- Road surface type: Paved
Price history
| Date | Event | Price |
|---|---|---|
| 1/16/2026 | Sold | $138,000$133/sqft |
Source:  Stellar MLS #A4667330 Report a problem Stellar MLS #A4667330 Report a problem | ||
| 12/9/2025 | Pending sale | $138,000$133/sqft |
Source: Stellar MLS #A4667330 Report a problem | ||
| 11/30/2025 | Price change | $138,000-13.7%$133/sqft |
Source: Stellar MLS #A4667330 Report a problem | ||
| 10/3/2025 | Listed for sale | $159,900-19.8%$154/sqft |
Source: Stellar MLS #A4667330 Report a problem | ||
| 8/2/2025 | Listing removed | $199,500$192/sqft |
Source: Stellar MLS #A4639258 Report a problem | ||
| 6/21/2025 | Price change | $199,500-4.5%$192/sqft |
Source: Stellar MLS #A4639258 Report a problem | ||
| 3/26/2025 | Price change | $209,000-4.6%$202/sqft |
Source: Stellar MLS #A4639258 Report a problem | ||
| 2/7/2025 | Listed for sale | $219,000+18.4%$211/sqft |
Source: Stellar MLS #A4639258 Report a problem | ||
| 11/2/2024 | Listing removed | $184,900+5.7%$178/sqft |
Source: Stellar MLS #D6120829 Report a problem | ||
| 11/2/2023 | Listing removed | -- |
Source: Stellar MLS #D6120829 Report a problem | ||
| 11/4/2021 | Sold | $175,000-5.4%$169/sqft |
Source: Public Record Report a problem | ||
| 9/17/2021 | Pending sale | $184,900$178/sqft |
Source: Stellar MLS #D6120829 Report a problem | ||
| 9/2/2021 | Listed for sale | $184,900+188.9%$178/sqft |
Source: Stellar MLS #D6120829 Report a problem | ||
| 6/1/2000 | Sold | $64,000$62/sqft |
Source: Public Record Report a problem | ||
Public tax history
| Year | Property taxes | Tax assessment |
|---|---|---|
| 2025 | $3,931 +6% | $193,919 +2.8% |
| 2024 | $3,709 +6.6% | $188,630 +15.1% |
| 2023 | $3,480 +10.6% | $163,862 +10% |
| 2022 | $3,146 +168.6% | $148,965 +174.7% |
| 2021 | $1,171 +2% | $54,232 +1.4% |
| 2020 | $1,149 +6.4% | $53,483 +2.3% |
| 2019 | $1,080 +28.8% | $52,281 +1.9% |
| 2018 | $839 | $51,306 +2.1% |
| 2017 | $839 +0.8% | $50,251 +2.1% |
| 2016 | $832 +1.6% | $49,217 +0.7% |
| 2015 | $819 +3.7% | $48,875 +0.8% |
| 2014 | $790 +98% | $48,487 -3.2% |
| 2013 | $399 -7.2% | $50,065 -7.9% |
| 2012 | $430 -6.1% | $54,353 |
| 2011 | $458 -0.6% | $54,353 +1.5% |
| 2010 | $461 -10.4% | $53,550 -17.7% |
| 2009 | $514 | $65,077 |
Find assessor info on the county website
Neighborhood: 34224
Nearby homes
- $199,0002 bd2 ba1k sqft6796 Gasparilla Pines Blvd UNIT 9, Englewood, FL 34224Sold
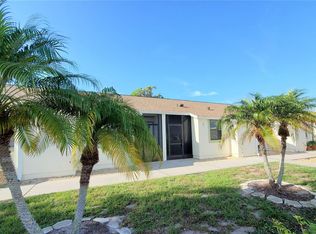
- $124,9002 bd2 ba933 sqft6796 Gasparilla Pines Blvd UNIT 110, Englewood, FL 34224Sold
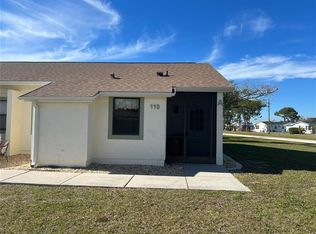
- $225,0002 bd2 ba933 sqft6796 Gasparilla Pines Blvd UNIT 82, Englewood, FL 34224Sold

- $169,9002 bd2 ba1k sqft6796 Gasparilla Pines Blvd UNIT 95, Englewood, FL 34224Sold
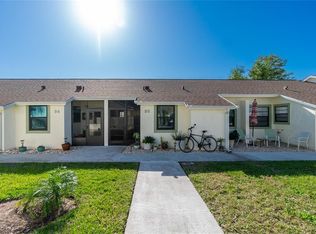
- $219,9002 bd2 ba1k sqft6796 Gasparilla Pines Blvd UNIT 98, Englewood, FL 34224Sold
- $210,0002 bd2 ba1k sqft6796 Gasparilla Pines Blvd UNIT 74, Englewood, FL 34224Sold
- $125,0002 bd2 ba933 sqft6796 Gasparilla Pines Blvd UNIT 34, Englewood, FL 34224Sold
- $120,0002 bd2 ba933 sqft6796 Gasparilla Pines Blvd UNIT 18, Englewood, FL 34224Sold
Nearby schools
GreatSchools rating
- 8/10Vineland Elementary SchoolGrades: PK-5Distance: 2.6 mi
- 7/10L. A. Ainger Middle SchoolGrades: 6-8Distance: 2.5 mi
- 5/10Lemon Bay High SchoolGrades: 9-12Distance: 3.6 mi
Get a cash offer in 3 minutes
Find out how much your home could sell for in as little as 3 minutes with a no-obligation cash offer.
Estimated market value
$137,200
Get a cash offer in 3 minutes
Find out how much your home could sell for in as little as 3 minutes with a no-obligation cash offer.
Estimated market value
$137,200
- Florida
- Charlotte County
- Englewood
- 34224
- 6796 GASPARILLA PINES BOULEVARD Unit 45
Nearby cities
Nearby zip codes
Other Englewood Topics
