WHY BUY SOMETHING THAT YOU ARE GOING TO HAVE TO SPEND $1,000'S TO UPDATE when you can buy this one? You won't be disappointed when you take a look at this beautifully FURNISHED UPDATED condo in Englewood's favorite "over 55" community, the Village of Wildflower! As you enter this condo through the SCREENED front entry with an updated entry door, you're greeted by an OPEN FLOOR PLAN that is perfect for entertaining! The dining area features decorative pendant fixtures on a track and tiled flooring. The living area has been enlarged, by incorporating the lanai in to finished space - no step down here - the floor has been raised to the same height and central heat/air has been ducted in. There are sliding glass doors opening off of this "FAMILY ROOM" space onto the landscaped patio just beyond. The light and bright kitchen features white raised front cabinetry with GRANITE COUNTER tops and decorative back splash, tiled flooring and ceiling fan. Appliances include refrigerator, microwave, smooth top stove and dishwasher, all KENMORE. The laundry room is immediately adjacent and houses the Kenmore stack washer/dryer plus plenty of both upper and lower cabinetry for lots of extra storage. The master bedroom has a wall closet, a ceiling fan, newer carpeted flooring and an en-suite master bath. A "wood" accent wall adds character to the master bedroom as well. The updated master bathroom features a newer vanity with GRANITE COUNTER top, updated light fixture, mirror and toilet and the shower has been completely refreshed with new wall and floor tile, plus new glass door. The guest bedroom has carpeted flooring, a ceiling fan, and ample wall closet. There is a linen closet in the hallway for additional storage. Enjoy an updated guest bathroom with tiled flooring, a new toilet, pedestal sink, and light fixture, plus new tile surround in the combo tub/shower area. There are updated raised panel doors throughout the condo, as well a TANKLESS WATER HEATER and a NEW ELECTRICAL PANEL. The entire condo has been replumbed overhead, so no fear of pinhole leaks under the slab. All of the windows in this condo (not including the sliding glass door) are impact resistant windows. Most of the FURNITURE IS ALSO INCLUDED! Brand new AC in 2025 w/UV light, Roof was replaced in 2023 and carport in 2023. This condominium community offers a COMMUNITY POOL, providing a great place for gathering with friends or just to soak up some rays! The location is great, with easy access to both Englewood and Boca Grande beaches! Make your appointment today to see this lovely home!
Sold for $169,900
$169,900
6796 GASPARILLA PINES BOULEVARD #95, ENGLEWOOD, FL 34224
2beds
1,037sqft
Condominium
Built in 1981
-- sqft lot
$169,800 Zestimate®
$164/sqft
$2,691 Estimated rent
Home value
$169,800
$156,000 - $185,000
$2,691/mo
Zestimate® history
Owner options
List your home for rent
$2,691/mo
Rent Zestimate®
Find your next renter with Zillow Rental Manager. Plus, with online applications, you can quickly screen prospective tenants – for free.
$2,691/mo
Rent Zestimate®
Refinance and save
$1,696/mo
Est. payment
Refinancing to a lower rate could help reduce your monthly payments and save thousands over the life of the loan.
$1,696/mo
Est. payment
Explore your selling options
Work with a Zillow partner agent
Leverage their expertise and Zillow's premium Showcase listings to get your home seen by more buyers.
Get startedList with your own agent
Get your home in front of millions of buyers by listing it on Zillow.
Learn how to do itSell it yourself
Take full control of how buyers see your home on Zillow by listing For Sale by Owner (FSBO).
List your homeWhat's special
Granite countertopsBeautifully furnished updated condoLandscaped patioWhite raised front cabinetryTankless water heaterLight and bright kitchenDecorative backsplash
Zillow last checked:
Listing updated:
Listed by:
Kathy Damewood 941-321-7355,
RE/MAX ALLIANCE GROUP 941-473-8484
Bought with:
Tree Marti, 3338120
COLDWELL BANKER REALTY
Source: Stellar MLS,MLS#: D6144620 Originating MLS: Englewood
Originating MLS: Englewood
Facts & features
Interior
Bedrooms & bathrooms
- Bedrooms: 2
- Bathrooms: 2
- Full bathrooms: 2
Rooms
- Room types: Family Room, Utility Room
Primary bedroom
- Features: Ceiling Fan(s), En Suite Bathroom, Built-in Closet
- Level: First
- Area: 169 Square Feet
- Dimensions: 13x13
Bedroom 2
- Features: Ceiling Fan(s), Built-in Closet
- Level: First
- Area: 100 Square Feet
- Dimensions: 10x10
Primary bathroom
- Features: Shower No Tub
- Level: First
- Area: 50 Square Feet
- Dimensions: 10x5
Bathroom 2
- Features: Tub With Shower, Linen Closet
- Level: First
- Area: 45 Square Feet
- Dimensions: 9x5
Dining room
- Level: First
- Area: 132 Square Feet
- Dimensions: 12x11
Family room
- Features: Ceiling Fan(s)
- Level: First
- Area: 117 Square Feet
- Dimensions: 13x9
Kitchen
- Features: Ceiling Fan(s)
- Level: First
- Area: 70 Square Feet
- Dimensions: 10x7
Laundry
- Level: First
- Area: 35 Square Feet
- Dimensions: 7x5
Living room
- Features: Ceiling Fan(s)
- Level: First
- Area: 182 Square Feet
- Dimensions: 14x13
Heating
- Central, Electric
Cooling
- Central Air
Appliances
- Included: Dishwasher, Dryer, Microwave, Range, Refrigerator, Tankless Water Heater, Washer
- Laundry: Inside, Laundry Room
Features
- Ceiling Fan(s), Living Room/Dining Room Combo, Open Floorplan, Stone Counters
- Flooring: Carpet, Tile
- Doors: Sliding Doors
- Windows: Window Treatments, Hurricane Shutters/Windows
- Has fireplace: No
- Furnished: Yes
Interior area
- Total structure area: 1,113
- Total interior livable area: 1,037 sqft
Property
Parking
- Total spaces: 1
- Parking features: Guest, Open, Reserved
- Carport spaces: 1
- Has uncovered spaces: Yes
Features
- Levels: One
- Stories: 1
- Patio & porch: Enclosed, Front Porch, Patio
- Exterior features: Lighting, Sidewalk
Lot
- Features: Cleared, In County, Landscaped, Level
- Residential vegetation: Mature Landscaping, Trees/Landscaped
Details
- Parcel number: 412027551050
- Zoning: RMF12
- Special conditions: None
Construction
Type & style
- Home type: Condo
- Architectural style: Florida
- Property subtype: Condominium
- Attached to another structure: Yes
Materials
- Stucco, Wood Frame
- Foundation: Slab
- Roof: Shingle
Condition
- New construction: No
- Year built: 1981
Utilities & green energy
- Sewer: Public Sewer
- Water: Public
- Utilities for property: BB/HS Internet Available, Cable Connected, Electricity Connected, Phone Available, Public, Sewer Connected, Underground Utilities, Water Connected
Community & HOA
Community
- Features: Buyer Approval Required, Community Mailbox, Deed Restrictions, Pool
- Security: Smoke Detector(s)
- Pet fee: $0 monthly
- Senior community: Yes
- Subdivision: VILLAGE AT WILDFLOWER CC PH 02
HOA
- Has HOA: Yes
- Amenities included: Pool
- Services included: Common Area Taxes, Community Pool, Reserve Fund, Insurance, Maintenance Structure, Maintenance Grounds, Manager, Pool Maintenance, Private Road
- HOA fee: $510 monthly
- HOA name: Laura Louro Gateway Management
- HOA phone: 941-629-8190
Location
- Region: Englewood
Financial & listing details
- Price per square foot: $164/sqft
- Tax assessed value: $193,919
- Annual tax amount: $1,283
- Date on market: 11/14/2025
- Cumulative days on market: 175 days
- Listing terms: Cash,Conventional
- Ownership: Condominium
- Total actual rent: 0
- Electric utility on property: Yes
- Road surface type: Paved
Price history
| Date | Event | Price |
|---|---|---|
| 6/30/2026 | Sold | $169,900-5.6%$164/sqft |
Source:  Stellar MLS #D6144620 Report a problem Stellar MLS #D6144620 Report a problem | ||
| 5/8/2026 | Pending sale | $179,900$173/sqft |
Source: Stellar MLS #D6144620 Report a problem | ||
| 11/14/2025 | Listed for sale | $179,900-10%$173/sqft |
Source: Stellar MLS #D6144620 Report a problem | ||
| 8/21/2025 | Listing removed | $199,900$193/sqft |
Source: Stellar MLS #D6135532 Report a problem | ||
| 12/12/2024 | Price change | $199,900-7%$193/sqft |
Source: Stellar MLS #D6135532 Report a problem | ||
| 7/2/2024 | Price change | $214,900-2.3%$207/sqft |
Source: Stellar MLS #D6135532 Report a problem | ||
| 3/23/2024 | Price change | $219,900-4.3%$212/sqft |
Source: Stellar MLS #D6135532 Report a problem | ||
| 3/14/2024 | Listed for sale | $229,900+130.1%$222/sqft |
Source: Stellar MLS #D6135532 Report a problem | ||
| 6/5/2010 | Listing removed | $99,900$96/sqft |
Source: CTC Alliance LLC #D506065 Report a problem | ||
| 5/15/2010 | Listed for sale | $99,900+5.3%$96/sqft |
Source: CTC Alliance LLC #D506065 Report a problem | ||
| 9/20/2002 | Sold | $94,900$92/sqft |
Source: Public Record Report a problem | ||
Public tax history
| Year | Property taxes | Tax assessment |
|---|---|---|
| 2025 | $1,454 +13.3% | $66,518 +2.9% |
| 2024 | $1,283 +1.7% | $64,643 +3% |
| 2023 | $1,262 +3.2% | $62,760 +3% |
| 2022 | $1,223 +1.4% | $60,932 +3% |
| 2021 | $1,206 +1.9% | $59,157 +1.4% |
| 2020 | $1,183 +6.1% | $58,340 +2.3% |
| 2019 | $1,114 +28.3% | $57,028 +1.9% |
| 2018 | $869 | $55,965 +2.1% |
| 2017 | $869 +0.7% | $54,814 +2.1% |
| 2016 | $862 +0.5% | $53,687 +0.7% |
| 2015 | $858 +2.9% | $53,314 +0.8% |
| 2014 | $834 -0.4% | $52,891 +5.6% |
| 2013 | $837 -2.7% | $50,065 -8% |
| 2012 | $861 -7.2% | $54,400 |
| 2011 | $927 0% | $54,400 +1.6% |
| 2010 | $928 -15.5% | $53,550 -21.3% |
| 2009 | $1,097 | $68,000 |
Find assessor info on the county website
Neighborhood: 34224
Nearby homes
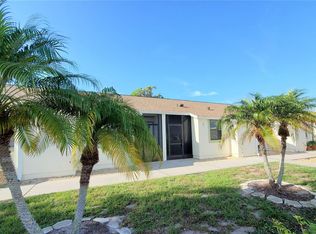
- $199,0002 bd2 ba1k sqft6796 Gasparilla Pines Blvd UNIT 9, Englewood, FL 34224Sold
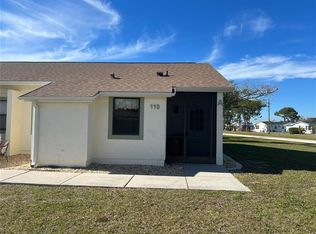
- $124,9002 bd2 ba933 sqft6796 Gasparilla Pines Blvd UNIT 110, Englewood, FL 34224Sold

- $225,0002 bd2 ba933 sqft6796 Gasparilla Pines Blvd UNIT 82, Englewood, FL 34224Sold
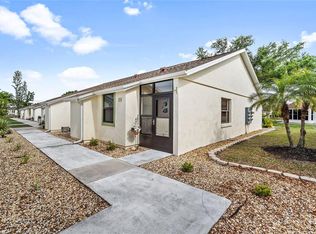
- $219,9002 bd2 ba1k sqft6796 Gasparilla Pines Blvd UNIT 98, Englewood, FL 34224Sold
- $210,0002 bd2 ba933 sqft6796 Gasparilla Pines Blvd UNIT 74, Englewood, FL 34224Sold
- $125,0002 bd2 ba933 sqft6796 Gasparilla Pines Blvd UNIT 34, Englewood, FL 34224Sold
- $138,0002 bd2 ba1k sqft6796 Gasparilla Pines Blvd UNIT 45, Englewood, FL 34224Sold
- $120,0002 bd2 ba933 sqft6796 Gasparilla Pines Blvd UNIT 18, Englewood, FL 34224Sold
Nearby schools
GreatSchools rating
- 8/10Vineland Elementary SchoolGrades: PK-5Distance: 2.6 mi
- 7/10L. A. Ainger Middle SchoolGrades: 6-8Distance: 2.5 mi
- 5/10Lemon Bay High SchoolGrades: 9-12Distance: 3.6 mi
Schools provided by the listing agent
- Elementary: Vineland Elementary
- Middle: L.A. Ainger Middle
- High: Lemon Bay High
Source: Stellar MLS. This data may not be complete. We recommend contacting the local school district to confirm school assignments for this home.
Get a cash offer in 3 minutes
Find out how much your home could sell for in as little as 3 minutes with a no-obligation cash offer.
Estimated market value
$169,800
Get a cash offer in 3 minutes
Find out how much your home could sell for in as little as 3 minutes with a no-obligation cash offer.
Estimated market value
$169,800
- Florida
- Charlotte County
- Englewood
- 34224
- 6796 GASPARILLA PINES BOULEVARD Unit 95
Nearby cities
Nearby zip codes
Other Englewood Topics
