Beautifully updated interior with quality high end products. Walk in single level home, with no steps. Complex has new roofs and designated carports with storage. New luxury porcelain tile floors with upgraded base trim through out. Entire unit has fresh neutral paint, no popcorn ceilings remain. Kitchen with new cabinets and quart countertops expanding into butlers pantry and dining area providing enormous counter and storage space. New high end stainless appliances including space saver microwave. Both baths have new vanities with quartz tops, new designer faucets, mirrors and lighting. In suite bath with walk in shower, updated with artistic tiles and fixtures. Hall bath has tub/shower combo, also with artistic tile and fixtures. Both with European style dual flush toilets. Vaulted ceiling in main room with new designer LED lighting through out. 8X13 Lanai has both screens and retractable windows for year round use, and 104 square foot bonus space not listed in square footage. Patio door retracts to give full 8 foot opening to Lanai. Can be closed to provide 3rd space living space for office or guest. Property on non through street and complex backs up to nature preserve. Large concrete patio near heated pool to provide ample outdoor living space and resort style atmosphere. Just minutes away from Boca Grande and Englewood beach. 55+ community.
Sold for $225,000
$225,000
6796 GASPARILLA PINES BOULEVARD #82, ENGLEWOOD, FL 34224
2beds
933sqft
Condominium
Built in 1984
-- sqft lot
$136,400 Zestimate®
$241/sqft
$2,422 Estimated rent
Home value
$136,400
$120,000 - $153,000
$2,422/mo
Zestimate® history
Owner options
List your home for rent
$2,422/mo
Rent Zestimate®
Find your next renter with Zillow Rental Manager. Plus, with online applications, you can quickly screen prospective tenants – for free.
$2,422/mo
Rent Zestimate®
Refinance and save
$1,938/mo
Est. payment
Refinancing to a lower rate could help reduce your monthly payments and save thousands over the life of the loan.
$1,938/mo
Est. payment
Explore your selling options
Work with a Zillow partner agent
Leverage their expertise and Zillow's premium Showcase listings to get your home seen by more buyers.
Get startedList with your own agent
Get your home in front of millions of buyers by listing it on Zillow.
Learn how to do itSell it yourself
Take full control of how buyers see your home on Zillow by listing For Sale by Owner (FSBO).
List your homeWhat's special
Zillow last checked:
Listing updated:
Listed by:
Vinda Wagner 913-558-3222,
ALLISON JAMES ESTATES & HOMES 941-500-4922
Bought with:
Holly Drilling, 3441524
RE/MAX PALM REALTY
Source: Stellar MLS,MLS#: A4592392 Originating MLS: Sarasota - Manatee
Originating MLS: Sarasota - Manatee
Facts & features
Interior
Bedrooms & bathrooms
- Bedrooms: 2
- Bathrooms: 2
- Full bathrooms: 2
Primary bedroom
- Features: Built-in Closet
- Level: First
Bedroom 2
- Level: First
Bathroom 1
- Features: Tub With Shower
- Level: First
Great room
- Level: First
Kitchen
- Level: First
Laundry
- Features: Pantry
- Level: First
Heating
- Central, Electric
Cooling
- Central Air
Appliances
- Included: Dishwasher, Disposal, Dryer, Electric Water Heater, Exhaust Fan, Microwave, Range, Refrigerator
- Laundry: Electric Dryer Hookup, Inside, Laundry Room, Washer Hookup
Features
- Cathedral Ceiling(s), Ceiling Fan(s), Solid Wood Cabinets, Vaulted Ceiling(s)
- Flooring: Ceramic Tile
- Doors: Sliding Doors
- Windows: Window Treatments
- Has fireplace: No
Interior area
- Total structure area: 933
- Total interior livable area: 933 sqft
Property
Parking
- Total spaces: 1
- Parking features: Assigned, Covered, Ground Level
- Carport spaces: 1
Features
- Levels: One
- Stories: 1
- Exterior features: Lighting, Rain Gutters, Sidewalk, Storage
- Pool features: Heated, In Ground
Lot
- Size: 1,074 Square Feet
Details
- Parcel number: 412027551037
- Zoning: RMF12
- Special conditions: None
Construction
Type & style
- Home type: Condo
- Property subtype: Condominium
Materials
- Block, Concrete, Stucco
- Foundation: Slab
- Roof: Shingle
Condition
- New construction: No
- Year built: 1984
Utilities & green energy
- Sewer: Public Sewer
- Water: Public
- Utilities for property: Cable Available, Electricity Connected, Public, Sewer Connected, Water Connected
Community & HOA
Community
- Features: Buyer Approval Required, Community Mailbox, Deed Restrictions, Pool, Sidewalks
- Pet fee: $0 monthly
- Subdivision: VILLAGE/WILDFLOWER CNTRY CLUB
HOA
- Has HOA: Yes
- Amenities included: Pool
- Services included: Common Area Taxes, Community Pool, Reserve Fund, Fidelity Bond, Insurance, Maintenance Structure, Maintenance Grounds, Manager, Pest Control, Pool Maintenance, Private Road
- HOA fee: $367 monthly
- HOA name: Capstone
Location
- Region: Englewood
Financial & listing details
- Price per square foot: $241/sqft
- Tax assessed value: $174,471
- Annual tax amount: $3,317
- Date on market: 12/13/2023
- Cumulative days on market: 16 days
- Listing terms: Cash,Conventional
- Ownership: Condominium
- Total actual rent: 0
- Electric utility on property: Yes
- Road surface type: Asphalt, Paved
Price history
| Date | Event | Price |
|---|---|---|
| 1/29/2024 | Sold | $225,000-1.7%$241/sqft |
Source:  Stellar MLS #A4592392 Report a problem Stellar MLS #A4592392 Report a problem | ||
| 1/1/2024 | Pending sale | $229,000$245/sqft |
Source: Stellar MLS #A4592392 Report a problem | ||
| 12/13/2023 | Listed for sale | $229,000-3.8%$245/sqft |
Source: Stellar MLS #A4592392 Report a problem | ||
| 6/18/2023 | Listing removed | -- |
Source: Stellar MLS #A4563568 Report a problem | ||
| 4/20/2023 | Price change | $238,000-4.6%$255/sqft |
Source: Stellar MLS #A4563568 Report a problem | ||
| 3/10/2023 | Listed for sale | $249,500+61%$267/sqft |
Source: Stellar MLS #A4563568 Report a problem | ||
| 10/27/2022 | Sold | $155,000+150%$166/sqft |
Source: Public Record Report a problem | ||
| 10/5/1998 | Sold | $62,000$66/sqft |
Source: Public Record Report a problem | ||
Public tax history
| Year | Property taxes | Tax assessment |
|---|---|---|
| 2025 | $3,021 -11.6% | $174,471 +2.8% |
| 2024 | $3,418 +3.1% | $169,713 +7% |
| 2023 | $3,317 +24.8% | $158,610 +46.8% |
| 2022 | $2,659 +9.2% | $108,064 +10% |
| 2021 | $2,436 +7.7% | $98,240 +10% |
| 2020 | $2,261 +7.7% | $89,309 +10% |
| 2019 | $2,100 +22% | $81,190 +10% |
| 2018 | $1,721 | $73,809 -2.9% |
| 2017 | $1,721 +8.4% | $76,051 +24.7% |
| 2016 | $1,587 +7.2% | $60,999 +10% |
| 2015 | $1,480 +10.9% | $55,454 +5.5% |
| 2014 | $1,334 +59.4% | $52,547 +5% |
| 2013 | $837 -2.7% | $50,065 -8% |
| 2012 | $861 -7.2% | $54,400 |
| 2011 | $927 0% | $54,400 +1.6% |
| 2010 | $928 -15.5% | $53,550 -21.3% |
| 2009 | $1,097 | $68,000 |
Find assessor info on the county website
Neighborhood: 34224
Nearby homes
- $199,0002 bd2 ba1k sqft6796 Gasparilla Pines Blvd UNIT 9, Englewood, FL 34224Sold
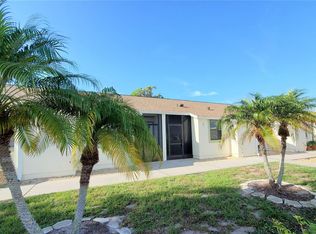
- $124,9002 bd2 ba933 sqft6796 Gasparilla Pines Blvd UNIT 110, Englewood, FL 34224Sold
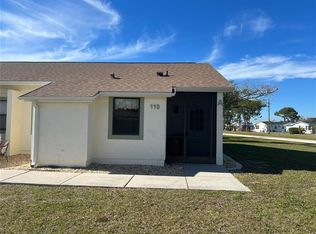
- $169,9002 bd2 ba1k sqft6796 Gasparilla Pines Blvd UNIT 95, Englewood, FL 34224Sold
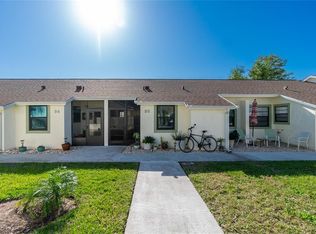
- $219,9002 bd2 ba1k sqft6796 Gasparilla Pines Blvd UNIT 98, Englewood, FL 34224Sold
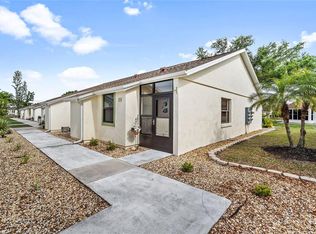
- $210,0002 bd2 ba933 sqft6796 Gasparilla Pines Blvd UNIT 74, Englewood, FL 34224Sold
- $125,0002 bd2 ba933 sqft6796 Gasparilla Pines Blvd UNIT 34, Englewood, FL 34224Sold
- $138,0002 bd2 ba1k sqft6796 Gasparilla Pines Blvd UNIT 45, Englewood, FL 34224Sold
- $120,0002 bd2 ba933 sqft6796 Gasparilla Pines Blvd UNIT 18, Englewood, FL 34224Sold
Nearby schools
GreatSchools rating
- 8/10Vineland Elementary SchoolGrades: PK-5Distance: 2.6 mi
- 7/10L. A. Ainger Middle SchoolGrades: 6-8Distance: 2.5 mi
- 5/10Lemon Bay High SchoolGrades: 9-12Distance: 3.6 mi
Schools provided by the listing agent
- High: Lemon Bay High
Source: Stellar MLS. This data may not be complete. We recommend contacting the local school district to confirm school assignments for this home.
Get a cash offer in 3 minutes
Find out how much your home could sell for in as little as 3 minutes with a no-obligation cash offer.
Estimated market value
$136,400
Get a cash offer in 3 minutes
Find out how much your home could sell for in as little as 3 minutes with a no-obligation cash offer.
Estimated market value
$136,400
- Florida
- Charlotte County
- Englewood
- 34224
- 6796 GASPARILLA PINES BOULEVARD Unit 82
Nearby cities
Nearby zip codes
Other Englewood Topics
