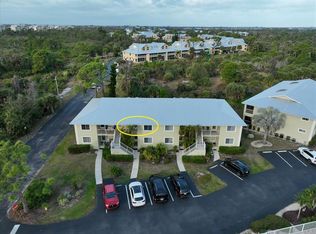
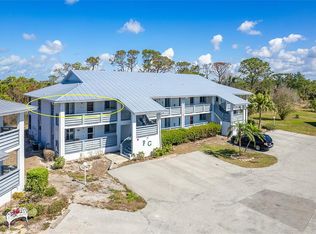
Just bring your suitcase and toothbrush and start living your slice of paradise! This beautifully maintained, turnkey furnished condo is ready for immediate enjoyment with direct Pool view in Golden Tee, a 55+ community in Englewood, FL. This unit has a Brand NEW AC, NEW plumbing PEX piping system, and Metal Roof (2021). As you step inside, feel the inviting space within this 2 bedroom, 2 bathroom spacious corner unit. You'll love the vaulted ceilings, the open concept kitchen/living room combo, and all the natural lighting coming in through the sliding glass doors which lead out to the private screened-in lanai. You will find the kitchen is fully equipped & also offers a breakfast bar. The primary bedroom features a king size bed, a walk-in closet, an en-suite bathroom with a walk-in shower and also provides access to the lanai. The guest bedroom features plantation shutters on the windows offering privacy. Conveniently the laundry is located inside the unit next to the guest bathroom. Whether you're searching for a full-time residence, a seasonal getaway, or an investment property with great rental history, this condo checks all the boxes with its unbeatable location, low-maintenance lifestyle, and everything already in place for you to start enjoying gorgeous sunsets right away. The Golden Tee community offers great amenities such as the clubhouse, community pool, tennis/pickleball courts and social events, fostering an active and friendly neighborhood. Say goodbye to shoveling snow & come down to sunshine all year long. Call today to schedule your showing.
For sale
$149,000
6600 GASPARILLA PINES BOULEVARD #204, ENGLEWOOD, FL 34224
2beds
933sqft
Condominium
Built in 1991
-- sqft lot
$139,000 Zestimate®
$160/sqft
$500/mo HOA
What's special
Direct pool viewPrivate screened-in lanaiBreakfast barTurnkey furnished condoCommunity poolVaulted ceilingsSpacious corner unit
- 38 days |
- 289 |
- 5 |
Zillow last checked:
Listing updated:
Listed by:
Susana Jimenez 941-451-1518,
LASBURY-TRACY REALTY INC. 941-474-5585
Source: Stellar MLS,MLS#: D6148144 Originating MLS: Englewood
Originating MLS: Englewood
Facts & features
Interior
Bedrooms & bathrooms
- Bedrooms: 2
- Bathrooms: 2
- Full bathrooms: 2
Primary bedroom
- Features: Ceiling Fan(s), Shower No Tub, Walk-In Closet(s)
- Level: First
- Area: 154 Square Feet
- Dimensions: 14x11
Bedroom 2
- Features: Ceiling Fan(s), Built-in Closet
- Level: First
- Area: 121 Square Feet
- Dimensions: 11x11
Balcony porch lanai
- Features: Ceiling Fan(s), Storage Closet
- Level: First
- Area: 216 Square Feet
- Dimensions: 27x8
Kitchen
- Features: Breakfast Bar
- Level: First
- Area: 54 Square Feet
- Dimensions: 9x6
Living room
- Features: Ceiling Fan(s)
- Level: First
- Area: 220 Square Feet
- Dimensions: 20x11
Heating
- Electric
Cooling
- Central Air
Appliances
- Included: Dishwasher, Dryer, Range, Refrigerator, Washer
- Laundry: Inside, Laundry Closet
Features
- Cathedral Ceiling(s), Ceiling Fan(s), Living Room/Dining Room Combo, Open Floorplan, Solid Surface Counters, Thermostat, Walk-In Closet(s)
- Flooring: Carpet, Laminate
- Windows: Window Treatments
- Has fireplace: No
- Common walls with other units/homes: Corner Unit
Interior area
- Total structure area: 933
- Total interior livable area: 933 sqft
Video & virtual tour
Property
Features
- Levels: One
- Stories: 1
- Exterior features: Tennis Court(s)
- Has view: Yes
- View description: Pool
Lot
- Size: 1,056 Square Feet
Details
- Parcel number: 412027726008
- Zoning: RMF12
- Special conditions: None
Construction
Type & style
- Home type: Condo
- Property subtype: Condominium
Materials
- Concrete
- Foundation: Slab
- Roof: Shingle
Condition
- New construction: No
- Year built: 1991
Utilities & green energy
- Sewer: Public Sewer
- Water: Public
- Utilities for property: Electricity Connected, Sewer Connected
Community & HOA
Community
- Features: Buyer Approval Required, Clubhouse, Pool, Tennis Court(s)
- Pet fee: $0 monthly
- Senior community: Yes
- Subdivision: GOLDEN TEE PH 01 BLDG 14
HOA
- Has HOA: Yes
- Services included: Community Pool, Reserve Fund, Maintenance Structure, Maintenance Grounds, Pest Control, Pool Maintenance, Recreational Facilities
- HOA fee: $500 monthly
- HOA name: Keys-Caldwell, Inc
- HOA phone: 941-408-8293
- Second HOA name: Golden Tee Condominium Association
Location
- Region: Englewood
Financial & listing details
- Price per square foot: $160/sqft
- Annual tax amount: $3,470
- Date on market: 7/20/2026
- Cumulative days on market: 25 days
- Listing terms: Cash,Conventional,VA Loan
- Ownership: Fee Simple
- Total actual rent: 0
- Electric utility on property: Yes
- Road surface type: Asphalt
Estimated market value
$139,000
$132,000 - $146,000
$2,065/mo
Price history
| Date | Event | Price |
|---|---|---|
| 7/21/2026 | Listed for sale | $149,000-25.1%$160/sqft |
Source:  Stellar MLS #D6148144 Report a problem Stellar MLS #D6148144 Report a problem | ||
| 7/29/2025 | Listing removed | $1,700$2/sqft |
Source: Zillow Rentals Report a problem | ||
| 5/19/2025 | Listed for rent | $1,700$2/sqft |
Source: Zillow Rentals Report a problem | ||
| 5/16/2025 | Listing removed | $198,900$213/sqft |
Source: Stellar MLS #D6139253 Report a problem | ||
| 1/31/2025 | Price change | $198,900-4.8%$213/sqft |
Source: Stellar MLS #D6139253 Report a problem | ||
| 1/3/2025 | Price change | $209,000-0.5%$224/sqft |
Source: Stellar MLS #D6139253 Report a problem | ||
| 11/27/2024 | Listed for sale | $210,000$225/sqft |
Source: Stellar MLS #D6139253 Report a problem | ||
Public tax history
Tax history is unavailable.
Monthly payment
Est. payment
Payment breakdown
Explore the cost of this home by adjusting the details. Changes won't be saved.Climate risks
Neighborhood: 34224
Nearby schools
GreatSchools rating
- 8/10Vineland Elementary SchoolGrades: PK-5Distance: 2.7 mi
- 7/10L. A. Ainger Middle SchoolGrades: 6-8Distance: 2.6 mi
- 5/10Lemon Bay High SchoolGrades: 9-12Distance: 3.9 mi
Schools provided by the listing agent
- Elementary: Vineland Elementary
- Middle: L.A. Ainger Middle
- High: Lemon Bay High
Source: Stellar MLS. This data may not be complete. We recommend contacting the local school district to confirm school assignments for this home.
- $136,0002 bd2 ba933 sqft6600 Gasparilla Pines Blvd UNIT 202, Englewood, FL 34224Sold
- $159,9002 bd2 ba933 sqft6600 Gasparilla Pines Blvd UNIT 106, Englewood, FL 34224Sold

- $195,0002 bd2 ba933 sqft6600 Gasparilla Pines Blvd UNIT 206, Englewood, FL 34224Sold

- $210,0002 bd2 ba933 sqft6600 Gasparilla Pines Blvd UNIT 212, Englewood, FL 34224Sold

- $145,0002 bd2 ba933 sqft6600 Gasparilla Pines Blvd #17-215, Englewood, FL 34224Sold
- $135,0002 bd2 ba933 sqft6600 Gasparilla Pines Blvd UNIT 107, Englewood, FL 34224Sold
- $--2 bd2 ba933 sqft6600 Gasparilla Pines Blvd UNIT 210, Englewood, FL 34224Off Market
- $131,9002 bd2 ba916 sqft6600 Gasparilla Pines Blvd #14, Englewood, FL 34224Off Market
A local agent can set up tours, give advice and negotiate with sellers.
Similar homes
- $125,0002 bd2 ba1k sqft6800 PLACIDA ROAD #2014, ENGLEWOOD, FL 34224For Sale

 MLS ID #D6148041, Julie Starbuck, TALL PINES REALTY. Stellar MLS
 - $125,0002 bd2 ba1k sqft6800 PLACIDA ROAD #262, ENGLEWOOD, FL 34224For Sale
 MLS ID #D6141954, Erin Halstead, PA, MICHAEL SAUNDERS & COMPANY. Stellar MLS
 - $185,0002 bd2 ba1k sqft6800 PLACIDA ROAD #1007, ENGLEWOOD, FL 34224For Sale
 MLS ID #D6147643, Katie Smallwood, PA, KELLER WILLIAMS ISLAND LIFE REAL ESTATE. Stellar MLS
 - $169,0002 bd2 ba1.3k sqft3308 GOLDFINCH LANE, ENGLEWOOD, FL 34224For Sale
 MLS ID #C7525183, Tabytha Reck, KELLER WILLIAMS ISLAND LIFE REAL ESTATE. Stellar MLS
 - $119,0002 bd2 ba993 sqft3586 CAPE HAZE DRIVE #B6, ROTONDA WEST, FL 33947For SaleMLS ID #C7526772, Melannie Ladd, COLDWELL BANKER REALTY. Stellar MLS
- $175,0002 bd2 ba996 sqft8409 PLACIDA ROAD #206, PLACIDA, FL 33946For SaleMLS ID #N6144944, Sheli Rodriguez, WELLEN REALTY. Stellar MLS
- $159,9002 bd2 ba1k sqft25 QUAILS RUN BOULEVARD #6, ENGLEWOOD, FL 34223For SaleMLS ID #D6145696, Lee Anna Duck, FINE PROPERTIES. Stellar MLS
- $174,9001 bd1 ba780 sqft66 BOUNDARY BOULEVARD #275, ROTONDA WEST, FL 33947For SaleMLS ID #N6137877, Buck Settles, SETTLES REAL ESTATE LLC. Stellar MLS
- $199,9002 bd2 ba864 sqft3130 BOURBON STREET, ENGLEWOOD, FL 34224For SaleMLS ID #A4696163, Robin Palmer, WEICHERT REALTORS HALLMARK PRO. Stellar MLS
- $147,0002 bd2 ba1.1k sqft449 ROYAL POINCIANA #221, PUNTA GORDA, FL 33955For SaleMLS ID #C7528750, Richard Stewart, CENTURY 21 SUNBELT BURNT STORE. Stellar MLS
- $150,0002 bd2 ba1.1k sqft14459 RIVER BEACH DRIVE #115, PORT CHARLOTTE, FL 33953For SaleMLS ID #C7525084, Kimberly Pennell-Graham, KW PEACE RIVER PARTNERS. Stellar MLS
- $145,0002 bd1 ba884 sqft206 ASPEN STREET, ENGLEWOOD, FL 34223For SaleMLS ID #D6147938, Irene Slattery, MICHAEL SAUNDERS & COMPANY. Stellar MLS
- $175,0001 bd1 ba668 sqft7450 PALM ISLAND DRIVE #3411, PLACIDA, FL 33946For SaleMLS ID #D6135224, Lisa Halpin, PALM ISLAND PROPERTIES INC. Stellar MLS
- $149,9002 bd2 ba1.1k sqft1217 AQUI ESTA DRIVE #5, PUNTA GORDA, FL 33950For SaleMLS ID #C7526755, Leslie Poole, POOLE REALTY GROUP, LLC. Stellar MLS
- $149,0002 bd2 ba1k sqft22481 WESTCHESTER BOULEVARD #A3, PUNTA GORDA, FL 33980For SaleMLS ID #A4691105, Grant Burns, SANDERLING REAL ESTATE. Stellar MLS
- $179,9002 bd2 ba1.1k sqft360 THREE LAKES LANE #E, VENICE, FL 34285For SaleMLS ID #N6144982, Bobby Lawrence, EXIT KING REALTY. Stellar MLS
- $149,9002 bd2 ba1k sqft1461 AQUI ESTA DRIVE #B3, PUNTA GORDA, FL 33950For SaleMLS ID #C7523132, Brian Helgemo, COMPASS FLORIDA. Stellar MLS
- $149,9003 bd2 ba1k sqft19505 QUESADA AVENUE #J204, PORT CHARLOTTE, FL 33948For SaleMLS ID #C7527321, Kirk DeVries, RE/MAX PALM REALTY. Stellar MLS
- $160,0002 bd2 ba893 sqft4000 OAKVIEW DRIVE #L4, PORT CHARLOTTE, FL 33980For SaleMLS ID #C7528990, Denise Galloway, PA, KW PEACE RIVER PARTNERS. Stellar MLS
- $184,9002 bd2 ba1.1k sqft5725 GREENWOOD AVENUE #4201, NORTH PORT, FL 34287For SaleMLS ID #A4699802, Drew Jacobsen, COMPASS FLORIDA LLC. Stellar MLS
