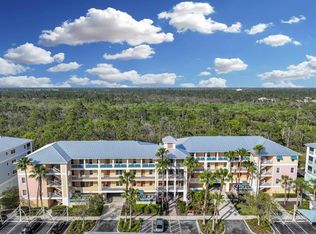
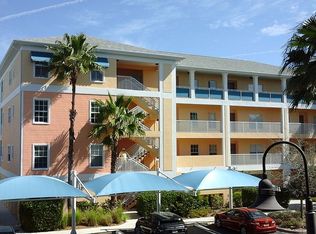
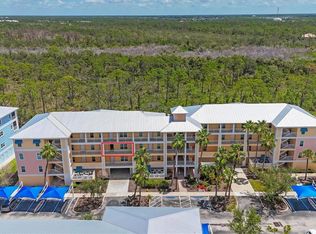
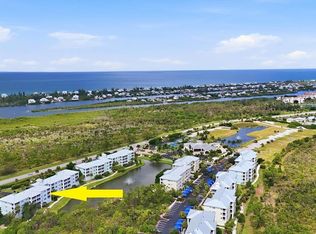
What if every day felt like a vacation? Welcome to Cape Haze Resort, a gated coastal community in desirable Placida where laid-back Florida living meets exceptional resort style amenities. Now offered with a $25,000 price reduction and sold furnished, this beautifully appointed 2-bedroom, 2-bath condominium is move-in ready and waiting for you to enjoy. The open, inviting floor plan features granite countertops, ceramic tile in the kitchen and baths, and comfortable living spaces designed for easy everyday living. Step onto the private screened lanai and enjoy serene views of the Amberjack Environmental Preserve, creating a peaceful setting with privacy and a beautiful connection to nature. Cape Haze Resort offers an impressive array of amenities, including a resort-style pool and spa, fitness center, tennis and pickleball courts, bocce ball, putting green, clubhouse, covered parking, and a private storage unit. Whether you prefer staying active or simply relaxing and enjoying the coastal lifestyle, there is something here for everyone. Ideally located just minutes from Boca Grande, marinas, golf courses, waterfront dining, world class fishing and boating, and beautiful Gulf beaches. Whether you're looking for a full-time residence, seasonal escape, or investment opportunity, this furnished condo delivers the relaxed Florida lifestyle you've been waiting for.
For sale
Price cut: $25K (8/18)
$175,000
8409 PLACIDA ROAD #206, PLACIDA, FL 33946
2beds
996sqft
Condominium
Built in 2007
-- sqft lot
$163,100 Zestimate®
$176/sqft
$767/mo HOA
What's special
Private screened lanaiGranite countertopsCovered parkingSparkling pool and spaInviting open floor plan
- 84 days
- 407
- 9
Zillow last checked:
Listing updated:
Listed by:
Sheli Rodriguez 941-223-9200,
WELLEN REALTY 941-367-9997
Source: Stellar MLS,MLS#: N6144944 Originating MLS: Venice
Originating MLS: Venice
Facts & features
Interior
Bedrooms & bathrooms
- Bedrooms: 2
- Bathrooms: 2
- Full bathrooms: 2
Primary bedroom
- Features: Walk-In Closet(s)
- Level: First
- Area: 169 Square Feet
- Dimensions: 13x13
Bedroom 2
- Features: Built-in Closet
- Level: First
- Area: 150 Square Feet
- Dimensions: 15x10
Dining room
- Level: First
- Area: 104 Square Feet
- Dimensions: 13x8
Kitchen
- Level: First
- Area: 126 Square Feet
- Dimensions: 9x14
Living room
- Level: First
- Area: 210 Square Feet
- Dimensions: 15x14
Heating
- Electric
Cooling
- Central Air
Appliances
- Included: Dishwasher, Dryer, Electric Water Heater, Microwave, Range, Refrigerator, Washer
- Laundry: Inside
Features
- Ceiling Fan(s), Living Room/Dining Room Combo, Stone Counters, Thermostat, Walk-In Closet(s)
- Flooring: Carpet, Ceramic Tile
- Doors: Sliding Doors
- Windows: Window Treatments
- Has fireplace: No
- Furnished: Yes
Interior area
- Total structure area: 996
- Total interior livable area: 996 sqft
Video & virtual tour
Property
Parking
- Total spaces: 1
- Parking features: Assigned, Covered, Guest
- Carport spaces: 1
Features
- Levels: One
- Stories: 1
- Patio & porch: Patio, Screened
- Exterior features: Sidewalk
- Has view: Yes
- View description: Trees/Woods
Lot
- Size: 1,443 Square Feet
Details
- Parcel number: 412034626045
- Zoning: RMF12
- Special conditions: None
Construction
Type & style
- Home type: Condo
- Property subtype: Condominium
Materials
- Block, Stucco
- Foundation: Slab
- Roof: Metal
Condition
- New construction: No
- Year built: 2007
Utilities & green energy
- Sewer: Public Sewer
- Water: Public
- Utilities for property: BB/HS Internet Available, Cable Available, Electricity Connected, Public
Community & HOA
Community
- Features: Buyer Approval Required, Clubhouse, Community Mailbox, Deed Restrictions, Fitness Center, Gated Community - No Guard, Pool, Sidewalks, Tennis Court(s)
- Pet fee: $0 monthly
- Subdivision: CAPE HAZE RESIDENCE C 07 9
HOA
- Has HOA: Yes
- Amenities included: Cable TV, Elevator(s), Gated, Pickleball Court(s), Pool, Storage, Trail(s)
- Services included: Cable TV, Community Pool, Reserve Fund, Internet, Maintenance Structure, Pool Maintenance, Private Road, Recreational Facilities, Sewer, Trash, Water
- HOA fee: $767 monthly
Location
- Region: Placida
Financial & listing details
- Price per square foot: $176/sqft
- Tax assessed value: $198,951
- Annual tax amount: $3,638
- Date on market: 7/6/2026
- Cumulative days on market: 85 days
- Listing terms: Cash,Conventional,VA Loan
- Ownership: Condominium
- Total actual rent: 0
- Electric utility on property: Yes
- Road surface type: Paved
Estimated market value
$163,100
$155,000 - $171,000
Not available
Price history
| Date | Event | Price |
|---|---|---|
| 8/18/2026 | Price change | $175,000-12.5%$176/sqft |
Source:  Stellar MLS #N6144944 Report a problem Stellar MLS #N6144944 Report a problem | ||
| 7/19/2026 | Price change | $200,000+2.6%$201/sqft |
Source: Stellar MLS #N6144944 Report a problem | ||
| 7/6/2026 | Listed for sale | $195,000+2.7%$196/sqft |
Source: Stellar MLS #N6144944 Report a problem | ||
| 4/27/2026 | Listing removed | $189,900$191/sqft |
Source: Stellar MLS #N6141803 Report a problem | ||
| 4/3/2026 | Price change | $189,900-5%$191/sqft |
Source: Stellar MLS #N6141803 Report a problem | ||
| 2/20/2026 | Price change | $199,900-11.1%$201/sqft |
Source: Stellar MLS #N6141803 Report a problem | ||
| 1/15/2026 | Price change | $224,900-22.2%$226/sqft |
Source: Stellar MLS #N6141803 Report a problem | ||
| 12/10/2025 | Listed for sale | $289,000-0.3%$290/sqft |
Source: Stellar MLS #N6141803 Report a problem | ||
| 7/25/2025 | Listing removed | $289,900$291/sqft |
Source: Stellar MLS #N6139044 Report a problem | ||
| 7/10/2025 | Price change | $289,900-9.1%$291/sqft |
Source: Stellar MLS #N6139044 Report a problem | ||
| 5/24/2025 | Listed for sale | $319,000+8.1%$320/sqft |
Source: Stellar MLS #N6139044 Report a problem | ||
| 5/19/2022 | Sold | $295,000$296/sqft |
Source: Public Record Report a problem | ||
| 4/4/2022 | Pending sale | $295,000$296/sqft |
Source: Stellar MLS #D6124486 Report a problem | ||
| 4/1/2022 | Listed for sale | $295,000+195%$296/sqft |
Source: Stellar MLS #D6124486 Report a problem | ||
| 1/4/2013 | Sold | $100,000-9%$100/sqft |
Source: Public Record Report a problem | ||
| 5/27/2012 | Listed for sale | $109,900$110/sqft |
Source: RESORT REAL ESTATE OF CAPEHAZE #D5787821 Report a problem | ||
Public tax history
| Year | Property taxes | Tax assessment |
|---|---|---|
| 2025 | $3,790 +0.9% | $198,951 |
| 2024 | $3,757 +297.3% | $198,951 +739.3% |
| 2023 | $946 -71% | $23,705 -86% |
| 2022 | $3,263 +5.5% | $169,320 +9.9% |
| 2021 | $3,093 +1.8% | $154,081 +2.1% |
| 2020 | $3,037 +9.7% | $150,946 +10% |
| 2019 | $2,767 +4.8% | $137,224 -2.1% |
| 2018 | $2,642 | $140,097 +9.6% |
| 2017 | $2,642 +7.4% | $127,790 +10.4% |
| 2016 | $2,460 +7% | $115,783 +9.8% |
| 2015 | $2,300 +6.9% | $105,422 +10% |
| 2014 | $2,151 +40.9% | $95,838 +20.8% |
| 2013 | $1,527 +11.9% | $79,357 -11% |
| 2012 | $1,364 -10.2% | $89,165 |
| 2011 | $1,520 -20.5% | $89,165 -19.2% |
| 2010 | $1,912 -16.1% | $110,415 -21.9% |
| 2009 | $2,281 | $141,318 |
Find assessor info on the county website
Monthly payment
Est. payment
Payment breakdown
Explore the cost of this home by adjusting the details. Changes won't be saved.Climate risks
Neighborhood: 33946

Similar homes
- $214,9002 bd2 ba903 sqft8405 PLACIDA ROAD #305, PLACIDA, FL 33946For Sale
 MLS ID #D6148622, Chris Lee, PARADISE EXCLUSIVE REAL ESTATE. Stellar MLS
 - $185,0002 bd2 ba1k sqft6800 PLACIDA ROAD #1007, ENGLEWOOD, FL 34224For Sale
 MLS ID #D6147643, Katie Smallwood, PA, KELLER WILLIAMS ISLAND LIFE REAL ESTATE. Stellar MLS
 - $175,0001 bd1 ba668 sqft7450 PALM ISLAND DRIVE #3411, PLACIDA, FL 33946For Sale
 MLS ID #D6135224, Lisa Halpin, PALM ISLAND PROPERTIES INC. Stellar MLS
 - $189,0002 bd2 ba1.1k sqft3919 CAPE HAZE DRIVE #503, ROTONDA WEST, FL 33947For Sale
 MLS ID #O6383386, Ron Biegelaar, WINDERMERE INTERNATIONAL REALTY. Stellar MLS
 - $140,0002 bd2 ba933 sqft6600 GASPARILLA PINES BOULEVARD #204, ENGLEWOOD, FL 34224For SaleMLS ID #D6148144, Susana Jimenez, LASBURY-TRACY REALTY INC.. Stellar MLS
- $164,0002 bd2 ba1.3k sqft3308 GOLDFINCH LANE, ENGLEWOOD, FL 34224For SaleMLS ID #C7525183, Tabytha Reck, KELLER WILLIAMS ISLAND LIFE REAL ESTATE. Stellar MLS
- $139,0002 bd2 ba1k sqft6796 GASPARILLA PINES BOULEVARD #54, ENGLEWOOD, FL 34224For SaleMLS ID #D6148699, Stephen Barboe, Jr, KW COASTAL LIVING. Stellar MLS
- $199,9002 bd2 ba1k sqft4260 PLACIDA ROAD #9A, ENGLEWOOD, FL 34224For SaleMLS ID #D6148561, Kathy Damewood, RE/MAX ALLIANCE GROUP. Stellar MLS
- $190,0001 bd1 ba668 sqft7438 PALM ISLAND DRIVE #3721, PLACIDA, FL 33946For SaleMLS ID #D6146740, Lisa Halpin, PALM ISLAND PROPERTIES INC. Stellar MLS
- $220,0001 bd1 ba697 sqft7070 PLACIDA ROAD #1221, PLACIDA, FL 33946For SaleMLS ID #D6137541, Shawna Wagar, GULF TO BAY SOTHEBY'S INTERNAT. Stellar MLS
- $138,0002 bd2 ba1k sqft6800 Placida RD #235, ENGLEWOOD, FL 34224For Sale
 MLS ID #226032728, Tim Uzar, Century 21 AllPoints Realty. SWFLMLS
 - $184,9002 bd2 ba1.1k sqft5725 GREENWOOD AVENUE #4201, NORTH PORT, FL 34287For SaleMLS ID #A4699802, Drew Jacobsen, COMPASS FLORIDA LLC. Stellar MLS
- $119,0002 bd2 ba993 sqft3586 CAPE HAZE DRIVE #B6, ROTONDA WEST, FL 33947For SaleMLS ID #C7526772, Melannie Ladd, COLDWELL BANKER REALTY. Stellar MLS
- $189,0002 bd2 ba1.3k sqft5800 SABAL TRACE DRIVE #502, NORTH PORT, FL 34287For SaleMLS ID #N6145356, Allen Ramsey, Jr., GULF SHORES REALTY ERA POWERED. Stellar MLS
- $175,0002 bd2 ba864 sqft7464 DANVERS CIRCLE, PORT CHARLOTTE, FL 33981For SaleMLS ID #C7528945, Christine Connolly, RE/MAX ALLIANCE GROUP. Stellar MLS
- $209,0002 bd1 ba1.3k sqft23 ANNAPOLIS LANE, ROTONDA WEST, FL 33947For SaleMLS ID #D6148013, Carla Stiver, PA, RE/MAX ALLIANCE GROUP. Stellar MLS
- $125,0002 bd2 ba1k sqft6800 PLACIDA ROAD #262, ENGLEWOOD, FL 34224For SaleMLS ID #D6141954, Erin Halstead, PA, MICHAEL SAUNDERS & COMPANY. Stellar MLS
- $175,0002 bd2 ba975 sqft649 TAMIAMI TRAIL S #301, VENICE, FL 34285For SaleMLS ID #N6141874, Tom Roberts, PARADISE REALTY OF VENICE INC. Stellar MLS
- $220,0002 bd2 ba1.2k sqft9500 FIDDLERS GREEN CIRCLE #101, ROTONDA WEST, FL 33947For SaleMLS ID #D6148145, Vicki Painter-Hinchman, PROGRAM REALTY, LLC. Stellar MLS
- $190,0002 bd2 ba1.2k sqft13478 SANTA ROSA AVENUE, PORT CHARLOTTE, FL 33981For SaleMLS ID #C7530156, Chaz Betters, RE/MAX PALM REALTY. Stellar MLS
