**MOVE RIGHT IN AND START ENJOYING THE FLORIDA LIFESTYLE!** This beautifully maintained, **FULLY FURNISHED, TURNKEY 2 BEDROOM, 2 BATH CONDO** is located in the popular **FOREST PARK CONDOMINIUM COMMUNITY**, which is **NOT age restricted!** Whether you're searching for a year-round residence or a seasonal getaway, this inviting condo offers comfortable living, wonderful amenities, and plenty of opportunities to enjoy everything Southwest Florida has to offer! Step inside to discover a spacious, open-concept floor plan where the living and dining areas flow seamlessly together, creating an ideal setting for both everyday living and entertaining. The soaring **CATHEDRAL CEILING** enhances the sense of space, while sliding glass doors invite natural light and refreshing Florida breezes inside. The well-appointed kitchen offers abundant cabinetry and counter space, along with a convenient closet pantry for additional storage. Appliances include an LG dishwasher, Kenmore Elite refrigerator, Kenmore microwave, and GE stove. Enjoy casual meals or morning coffee at the breakfast bar, with a separate dining area just steps away. The generously sized primary bedroom features new laminate flooring, two wall closets, and sliding glass doors opening to the lanai. Its ensuite bath includes a tub/shower combination, vanity with cultured marble countertop and updated faucet, and tiled flooring. The comfortable guest bedroom offers new laminate flooring, a ceiling fan, and wall closet, while the adjacent guest bath features a step-in shower, vanity with cultured marble countertop, and tiled flooring. One of the home's most inviting features is the **VINYL-ENCLOSED LANAI**, complete with tiled flooring, providing a wonderful spot to relax with a good book, enjoy your morning coffee, or unwind after a day of Florida sunshine. Just off the lanai is the convenient laundry area, equipped with a stacked washer and dryer installed in 2020. Additional highlights include a **TWO-CAR TANDEM GARAGE**, offering valuable covered parking and storage space, a high-efficiency heat pump AC system installed in 2017, and a **NEW ROOF IN 2023!** Life at Forest Park is all about enjoying your surroundings! Community amenities include a **HEATED AND COOLED SWIMMING POOL, TENNIS AND PICKLEBALL COURTS, SHUFFLEBOARD, AND CLUBHOUSE.** There's even a designated storage area for boats and RVs! And pet lovers will appreciate that the community welcomes pets with **NO WEIGHT RESTRICTIONS!** Best of all, Forest Park is **NOT a 55+ community**, making it an appealing option for buyers of all ages. With furnishings already in place and an array of recreational amenities right outside your door, all that's missing is YOU! Come discover how easy and enjoyable Florida living can be in this delightful Forest Park condo!
For sale
$179,900
4260 PLACIDA ROAD #9C, ENGLEWOOD, FL 34224
2beds
950sqft
Condominium
Built in 1995
-- sqft lot
$-- Zestimate®
$189/sqft
$594/mo HOA
What's special
Breakfast barSpacious open-concept floor planGenerously sized primary bedroomTennis and pickleball courts
- 9 days
- 294
- 17
Likely to sell faster than
Zillow last checked:
Listing updated:
Listed by:
Kathy Damewood 941-321-7355,
RE/MAX ALLIANCE GROUP 941-473-8484
Source: Stellar MLS,MLS#: D6149203 Originating MLS: Englewood
Facts & features
Interior
Bedrooms & bathrooms
- Bedrooms: 2
- Bathrooms: 2
- Full bathrooms: 2
Rooms
- Room types: Florida Room
Primary bedroom
- Features: Ceiling Fan(s), En Suite Bathroom, Built-in Closet
- Level: First
- Area: 144 Square Feet
- Dimensions: 12x12
Bedroom 2
- Features: Ceiling Fan(s), Built-in Closet
- Level: First
- Area: 120 Square Feet
- Dimensions: 12x10
Primary bathroom
- Features: Tub With Shower
- Level: First
- Area: 72 Square Feet
- Dimensions: 12x6
Bathroom 2
- Features: Shower No Tub
- Level: First
- Area: 63 Square Feet
- Dimensions: 9x7
Balcony porch lanai
- Features: Ceiling Fan(s)
- Level: First
- Area: 140 Square Feet
- Dimensions: 7x20
Dining room
- Level: First
- Area: 70 Square Feet
- Dimensions: 10x7
Kitchen
- Features: Ceiling Fan(s)
- Level: First
- Area: 90 Square Feet
- Dimensions: 10x9
Laundry
- Level: First
- Area: 16 Square Feet
- Dimensions: 4x4
Living room
- Features: Ceiling Fan(s)
- Level: First
- Area: 140 Square Feet
- Dimensions: 14x10
Heating
- Central, Electric, Heat Pump
Cooling
- Central Air, Humidity Control
Appliances
- Included: Dishwasher, Dryer, Electric Water Heater, Microwave, Range, Refrigerator, Washer
- Laundry: Laundry Closet
Features
- Cathedral Ceiling(s), Ceiling Fan(s), Living Room/Dining Room Combo, Open Floorplan, Thermostat
- Flooring: Laminate, Tile
- Doors: Sliding Doors
- Windows: Window Treatments
- Has fireplace: No
Interior area
- Total structure area: 1,324
- Total interior livable area: 950 sqft
Video & virtual tour
Property
Parking
- Parking features: Garage Door Opener, Tandem, Under Building
- Has attached garage: Yes
- Details: Garage Dimensions: 13x43
Features
- Levels: One
- Stories: 1
- Patio & porch: Covered, Enclosed, Rear Porch, Screened
- Exterior features: Lighting, Storage
- Has view: Yes
- View description: Park/Greenbelt
Lot
- Features: In County, Landscaped
- Residential vegetation: Mature Landscaping
Details
- Additional structures: Storage
- Parcel number: 412021501048
- Zoning: PD
- Special conditions: None
Construction
Type & style
- Home type: Condo
- Property subtype: Condominium
Materials
- Block, Concrete, Stucco, Wood Frame, Wood Siding
- Foundation: Crawlspace
- Roof: Shingle
Condition
- New construction: No
- Year built: 1995
Utilities & green energy
- Sewer: Public Sewer
- Water: Public
- Utilities for property: Cable Connected, Electricity Available, Phone Available, Public, Sewer Connected, Underground Utilities, Water Connected
Community & HOA
Community
- Features: Association Recreation - Owned, Buyer Approval Required, Clubhouse, Community Mailbox, Pool, Tennis Court(s)
- Security: Smoke Detector(s)
- Pet fee: $0 monthly
- Subdivision: FOREST PARK PH 02 BLDG 09
HOA
- Has HOA: No
- Amenities included: Cable TV, Clubhouse, Maintenance, Pickleball Court(s), Pool, Recreation Facilities, RV/Boat Storage, Shuffleboard Court, Tennis Court(s)
- Services included: Cable TV, Common Area Taxes, Community Pool, Reserve Fund, Insurance, Maintenance Structure, Maintenance Grounds, Maintenance Repairs, Manager, Pool Maintenance, Private Road, Recreational Facilities
- HOA fee: $594 monthly
- HOA name: Surfside CAM Services
- HOA phone: 941-460-3088
Location
- Region: Englewood
Financial & listing details
- Price per square foot: $189/sqft
- Tax assessed value: $26,648
- Annual tax amount: $1,030
- Date on market: 10/22/2026
- Cumulative days on market: 9 days
- Listing terms: Cash
- Ownership: Condominium
- Total actual rent: 0
- Electric utility on property: Yes
- Road surface type: Paved
Estimated market value
Not available
Estimated sales range
Not available
Not available
Price history
| Date | Event | Price |
|---|---|---|
| 10/22/2026 | Listed for sale | $179,900-28%$189/sqft |
Source:  Stellar MLS #D6149203 Report a problem | ||
| 8/11/2024 | Listing removed | -- |
Source: Stellar MLS #D6133942 Report a problem | ||
| 2/27/2024 | Price change | $249,900-3.8%$263/sqft |
Source: Stellar MLS #D6133942 Report a problem | ||
| 12/28/2023 | Listed for sale | $259,900+62.5%$274/sqft |
Source: Stellar MLS #D6133942 Report a problem | ||
| 2/15/2018 | Sold | $159,900$168/sqft |
Source: Stellar MLS #D5922219 Report a problem | ||
| 1/14/2018 | Pending sale | $159,900$168/sqft |
Source: RE/MAX ALLIANCE GROUP #D5922219 Report a problem | ||
| 1/6/2018 | Listed for sale | $159,900+26.9%$168/sqft |
Source: RE/MAX ALLIANCE GROUP #D5922219 Report a problem | ||
| 5/18/2009 | Sold | $126,000+51.8%$133/sqft |
Source: Public Record Report a problem | ||
| 10/27/1999 | Sold | $83,000$87/sqft |
Source: Public Record Report a problem | ||
Public tax history
| Year | Property taxes | Tax assessment |
|---|---|---|
| 2025 | $1,030 -68.8% | $25,892 -83.5% |
| 2024 | $3,298 +242.2% | $156,919 +633.3% |
| 2023 | $964 -64.7% | $21,398 -83.5% |
| 2022 | $2,727 +9.7% | $129,685 +10% |
| 2021 | $2,487 -2.4% | $117,895 -3.9% |
| 2020 | $2,547 +3.9% | $122,740 +2.7% |
| 2019 | $2,451 +20.8% | $119,510 +16.5% |
| 2018 | $2,028 | $102,553 +6.7% |
| 2017 | $2,028 +4.5% | $96,093 +5.3% |
| 2016 | $1,942 +2.9% | $91,248 +4.6% |
| 2015 | $1,887 +4% | $87,210 +3.6% |
| 2014 | $1,815 +35.4% | $84,150 +4.2% |
| 2013 | $1,341 -3.4% | $80,750 |
| 2012 | $1,388 +0.9% | $80,750 |
| 2011 | $1,376 -4.1% | $80,750 -2.6% |
| 2010 | $1,435 +84.7% | $82,875 -4.5% |
| 2009 | $777 | $86,768 |
Find assessor info on the county website
Monthly payment
Est. payment
Payment breakdown
Explore the cost of this home by adjusting the details. Changes won't be saved.Climate risks
Neighborhood: 34224
Nearby schools
Schools provided by the listing agent
- Elementary: Vineland Elementary
- Middle: L.A. Ainger Middle
- High: Lemon Bay High
Source: Stellar MLS. This data may not be complete. We recommend contacting the local school district to confirm school assignments for this home.
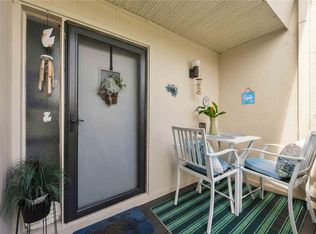
- $210,0002 bd2 ba1k sqft4260 Placida Rd UNIT 17A, Englewood, FL 34224For Sale
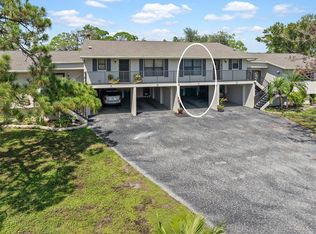
- $154,7002 bd2 ba950 sqft4260 Placida Rd UNIT 18C, Englewood, FL 34224For Sale
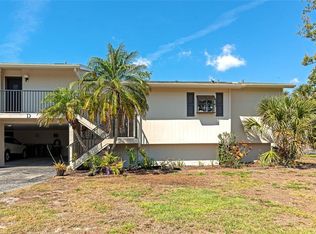
- $140,0002 bd2 ba1k sqft4260 Placida Rd UNIT 25D, Englewood, FL 34224Sold
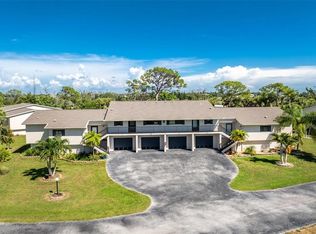
- $189,9002 bd2 ba950 sqft4260 Placida Rd UNIT 9B, Englewood, FL 34224For Sale
Similar homes
- $189,9002 bd2 ba950 sqft4260 PLACIDA ROAD #9B, ENGLEWOOD, FL 34224For Sale
 MLS ID #D6148986, Kathy Damewood, RE/MAX ALLIANCE GROUP. Stellar MLS
- $154,7002 bd2 ba950 sqft4260 PLACIDA ROAD #18C, ENGLEWOOD, FL 34224For SaleMLS ID #C7531958, Rhonda Gustitus, KW PEACE RIVER PARTNERS. Stellar MLS
- $199,9002 bd2 ba1k sqft4260 PLACIDA ROAD #9A, ENGLEWOOD, FL 34224For Sale
 MLS ID #D6148561, Kathy Damewood, RE/MAX ALLIANCE GROUP. Stellar MLS
- $210,0002 bd2 ba1k sqft4260 PLACIDA ROAD #17A, ENGLEWOOD, FL 34224For SaleMLS ID #N6145996, Sherry Thomas, PA, KELLER WILLIAMS ISLAND LIFE REAL ESTATE. Stellar MLS
- $185,0002 bd2 ba1k sqft6800 PLACIDA ROAD #1007, ENGLEWOOD, FL 34224For SaleMLS ID #D6147643, Katie Smallwood, PA, KELLER WILLIAMS ISLAND LIFE REAL ESTATE. Stellar MLS
- $199,9002 bd2 ba1.1k sqft511 PINE HOLLOW CIRCLE #511, ENGLEWOOD, FL 34223For SaleMLS ID #D6148998, Shannon Doell, PARADISE BREEZE VACATION RENTALS AND REALTY, LLC. Stellar MLS
- $194,5002 bd2 ba1k sqft1531 PLACIDA ROAD #8-101, ENGLEWOOD, FL 34223For SaleMLS ID #D6149011, Teresa Dailey, TALL PINES REALTY. Stellar MLS
- $139,0002 bd2 ba1k sqft6796 GASPARILLA PINES BOULEVARD #54, ENGLEWOOD, FL 34224For SaleMLS ID #D6148699, Stephen Barboe, Jr, KW COASTAL LIVING. Stellar MLS
- $159,0002 bd2 ba925 sqft9 QUAILS RUN BOULEVARD #12, ENGLEWOOD, FL 34223For SaleMLS ID #D6148767, Susana Jimenez, LASBURY-TRACY REALTY INC.. Stellar MLS
- $138,0002 bd2 ba1k sqft6800 Placida RD #235, ENGLEWOOD, FL 34224For Sale
 MLS ID #226032728, Tim Uzar, Century 21 AllPoints Realty. SWFLMLS
- $140,0002 bd2 ba933 sqft6600 GASPARILLA PINES BOULEVARD #204, ENGLEWOOD, FL 34224For SaleMLS ID #D6148144, Susana Jimenez, LASBURY-TRACY REALTY INC.. Stellar MLS
- $164,0002 bd2 ba1.3k sqft3308 GOLDFINCH LANE, ENGLEWOOD, FL 34224For SaleMLS ID #C7525183, Tabytha Reck, KELLER WILLIAMS ISLAND LIFE REAL ESTATE. Stellar MLS
- $179,9002 bd2 ba948 sqft408 CERROMAR CIRCLE S #132, VENICE, FL 34293For SaleMLS ID #N6146219, Diane Gagnon, EXIT KING REALTY. Stellar MLS
- $199,0002 bd2 ba903 sqft8407 PLACIDA ROAD #205, PLACIDA, FL 33946For SaleMLS ID #N6146170, Michele Taylor, EXP REALTY LLC. Stellar MLS
- $175,0002 bd2 ba996 sqft8409 PLACIDA ROAD #206, PLACIDA, FL 33946For SaleMLS ID #N6144944, Sheli Rodriguez, WELLEN REALTY. Stellar MLS
- $190,0002 bd2 ba1k sqft118 PINE HOLLOW DRIVE #118, ENGLEWOOD, FL 34223For SaleMLS ID #D6147704, Carla Stiver, PA, RE/MAX ALLIANCE GROUP. Stellar MLS
- $125,0002 bd2 ba1k sqft6800 PLACIDA ROAD #262, ENGLEWOOD, FL 34224For SaleMLS ID #D6141954, Erin Halstead, PA, MICHAEL SAUNDERS & COMPANY. Stellar MLS
- $250,0002 bd2 ba1k sqft150 ENGLEWOOD ISLES PARKWAY #508, ENGLEWOOD, FL 34223For SaleMLS ID #C7532245, Kathy Weithman, CCRFL, LLC.. Stellar MLS
- $199,0002 bd2 ba1.2k sqft8101 MEMORY LANE #122, ROTONDA WEST, FL 33947For SaleMLS ID #D6148955, Glenn Alton, PARADISE EXCLUSIVE REAL ESTATE. Stellar MLS
- $189,0002 bd2 ba1.3k sqft5800 SABAL TRACE DRIVE #502, NORTH PORT, FL 34287For SaleMLS ID #N6145356, Allen Ramsey, Jr., GULF SHORES REALTY ERA POWERED. Stellar MLS
