Minutes from the beaches, golf courses, boating, restaurants, and shopping — location truly sets this Palm Manor condo apart. This beautifully furnished corner unit features 2 bedrooms and 2 bathrooms, styled with a light touch of coastal décor that makes it instantly welcoming. Situated on the first floor, the condo offers easy access and a comfortable layout perfect for year-round living or a seasonal getaway. The Palm Manor community enhances your lifestyle with a sparkling pool, shuffleboard, tennis/pickleball courts, outdoor grilling areas with picnic tables, and inviting clubhouse spaces — ideal for relaxing, socializing, and enjoying the Florida sunshine. Come experience this well-maintained condo for yourself and see if it’s the perfect fit for your next chapter.
For sale
$194,500
1531 PLACIDA ROAD #8-101, ENGLEWOOD, FL 34223
2beds
1,056sqft
Condominium
Built in 1986
-- sqft lot
$-- Zestimate®
$184/sqft
$650/mo HOA
What's special
Sparkling poolComfortable layoutCorner unitInviting clubhouse spaces
- 9 hours
- 77
- 3
Zillow last checked:
Listing updated:
Listed by:
Teresa Dailey 941-468-8141,
TALL PINES REALTY 941-698-4111
Source: Stellar MLS,MLS#: D6149011 Originating MLS: Englewood
Originating MLS: Englewood
Facts & features
Interior
Bedrooms & bathrooms
- Bedrooms: 2
- Bathrooms: 2
- Full bathrooms: 2
Primary bedroom
- Features: Walk-In Closet(s)
- Level: First
- Area: 180 Square Feet
- Dimensions: 12x15
Bedroom 2
- Features: Built-in Closet
- Level: First
- Area: 120 Square Feet
- Dimensions: 10x12
Dining room
- Level: First
- Area: 91 Square Feet
- Dimensions: 7x13
Kitchen
- Features: Pantry, Built-in Closet
- Level: First
- Area: 91 Square Feet
- Dimensions: 7x13
Living room
- Level: First
- Area: 182 Square Feet
- Dimensions: 13x14
Heating
- Central, Electric
Cooling
- Central Air
Appliances
- Included: Dishwasher, Disposal, Dryer, Electric Water Heater, Microwave, Range, Refrigerator, Washer
- Laundry: Laundry Closet
Features
- Living Room/Dining Room Combo, Walk-In Closet(s)
- Flooring: Carpet, Ceramic Tile
- Doors: Sliding Doors
- Has fireplace: No
- Furnished: Yes
- Common walls with other units/homes: Corner Unit
Interior area
- Total structure area: 1,056
- Total interior livable area: 1,056 sqft
Video & virtual tour
Property
Parking
- Parking features: Assigned, Guest
Features
- Levels: One
- Stories: 1
- Patio & porch: Front Porch
- Exterior features: Sidewalk
Details
- Parcel number: 412005701053
- Zoning: RMF15
- Special conditions: None
Construction
Type & style
- Home type: Condo
- Property subtype: Condominium
Materials
- Block, Stucco
- Foundation: Slab
- Roof: Shingle
Condition
- New construction: No
- Year built: 1986
Utilities & green energy
- Sewer: Public Sewer
- Water: Public
- Utilities for property: Cable Connected, Public, Sewer Connected, Water Connected
Community & HOA
Community
- Features: Buyer Approval Required, Clubhouse, Deed Restrictions, Pool, Sidewalks, Tennis Court(s)
- Pet fee: $0 monthly
- Subdivision: PALM MANOR PH 03
HOA
- Has HOA: Yes
- Amenities included: Clubhouse, Pickleball Court(s), Pool, Shuffleboard Court, Tennis Court(s)
- Services included: Community Pool, Reserve Fund, Insurance, Maintenance Structure, Maintenance Grounds, Manager, Pest Control, Pool Maintenance, Recreational Facilities
- HOA fee: $650 monthly
- HOA name: Claire Spencer
- HOA phone: 941-474-3700
Location
- Region: Englewood
Financial & listing details
- Price per square foot: $184/sqft
- Annual tax amount: $626
- Date on market: 10/2/2026
- Ownership: Condominium
- Total actual rent: 0
- Road surface type: Paved
Estimated market value
Not available
Estimated sales range
Not available
Not available
Price history
| Date | Event | Price |
|---|---|---|
| 10/2/2026 | Listed for sale | $194,500$184/sqft |
Source:  Stellar MLS #D6149011 Report a problem Stellar MLS #D6149011 Report a problem | ||
| 3/30/2026 | Listing removed | $194,500$184/sqft |
Source: Stellar MLS #D6144228 Report a problem | ||
| 10/17/2025 | Listed for sale | $194,500$184/sqft |
Source: Stellar MLS #D6144228 Report a problem | ||
Public tax history
Tax history is unavailable.
Monthly payment
Est. payment
Payment breakdown
Explore the cost of this home by adjusting the details. Changes won't be saved.Climate risks
Neighborhood: 34223
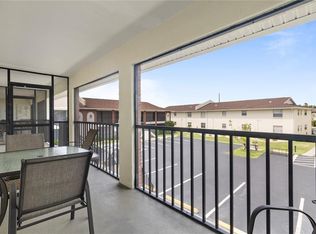
- $3,9002 bd2 ba1k sqft1531 Placida Rd BUILDING 10, Englewood, FL 34223For Rent
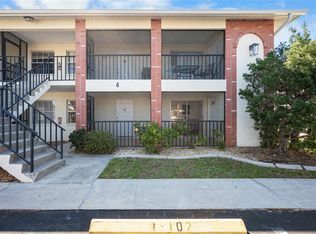
- $175,0002 bd2 ba1k sqft1531 Placida Rd UNIT 4-104, Englewood, FL 34223Sold
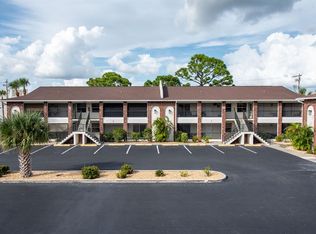
- $178,0002 bd2 ba1k sqft1531 Placida Rd UNIT 1-204, Englewood, FL 34223For Sale
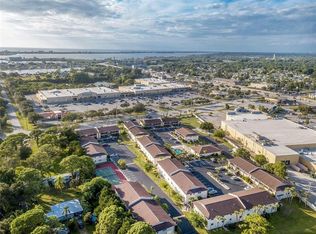
- $150,0002 bd2 ba1k sqft1531 Placida Rd UNIT 2-104, Englewood, FL 34223Sold
Similar homes
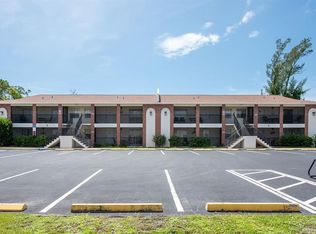
- $199,9002 bd2 ba1k sqft1531 PLACIDA ROAD #9-104, ENGLEWOOD, FL 34223For Sale
 MLS ID #D6148704, Nicole Mantha, KELLER WILLIAMS ISLAND LIFE REAL ESTATE. Stellar MLS
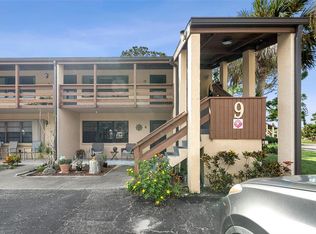
 - $159,0002 bd2 ba925 sqft9 QUAILS RUN BOULEVARD #12, ENGLEWOOD, FL 34223For Sale
 MLS ID #D6148767, Susana Jimenez, LASBURY-TRACY REALTY INC.. Stellar MLS
 - $178,0002 bd2 ba1k sqft1531 PLACIDA ROAD #1-204, ENGLEWOOD, FL 34223For SaleMLS ID #D6144574, Nicole Mantha, KELLER WILLIAMS ISLAND LIFE REAL ESTATE. Stellar MLS
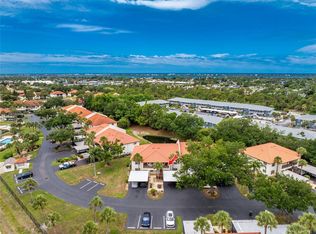
- $190,0002 bd2 ba1k sqft118 PINE HOLLOW DRIVE #118, ENGLEWOOD, FL 34223For Sale
 MLS ID #D6147704, Carla Stiver, PA, RE/MAX ALLIANCE GROUP. Stellar MLS
 - $199,0002 bd2 ba1.2k sqft8101 MEMORY LANE #122, ROTONDA WEST, FL 33947For SaleMLS ID #D6148955, Glenn Alton, PARADISE EXCLUSIVE REAL ESTATE. Stellar MLS
- $215,0002 bd2 ba966 sqft1730 MANASOTA BEACH ROAD #115, ENGLEWOOD, FL 34223For SaleMLS ID #C7529798, Jennifer Taylor, RE/MAX ALLIANCE GROUP. Stellar MLS
- $194,9002 bd2 ba1.1k sqft605 APPLE LANE, ENGLEWOOD, FL 34223For SaleMLS ID #N6141335, Jennifer Kelly, EPIQUE REALTY INC.. Stellar MLS
- $225,0002 bd2 ba948 sqft408 CERROMAR CIRCLE S #236, VENICE, FL 34293For SaleMLS ID #N6145886, Bambi Utton, MICHAEL SAUNDERS & COMPANY. Stellar MLS
- $159,9002 bd2 ba1k sqft25 QUAILS RUN BOULEVARD #6, ENGLEWOOD, FL 34223For SaleMLS ID #D6145696, Lee Anna Duck, FINE PROPERTIES. Stellar MLS
- $209,0002 bd2 ba1k sqft727 BUTTERFIELD CIRCLE, ENGLEWOOD, FL 34223For SaleMLS ID #D6147001, Becca Nye, RE/MAX PALM REALTY OF VENICE. Stellar MLS
- $195,0002 bd2 ba1.1k sqft1333 MEDITERRANEAN DRIVE #B109, PUNTA GORDA, FL 33950For SaleMLS ID #C7531155, Christopher Grant, GRANT TEAM REAL ESTATE, LLC. Stellar MLS
- $174,9002 bd2 ba1k sqft1730 MANASOTA BEACH ROAD #207, ENGLEWOOD, FL 34223For SaleMLS ID #D6144810, Nicole Mantha, KELLER WILLIAMS ISLAND LIFE REAL ESTATE. Stellar MLS
- $134,9002 bd2 ba946 sqft2 QUAILS RUN BOULEVARD #2104, ENGLEWOOD, FL 34223For SaleMLS ID #D6147504, Sharon Rodgers, MICHAEL SAUNDERS & COMPANY. Stellar MLS
- $225,0002 bd2 ba1.1k sqft414 CERROMAR CIRCLE S #249, VENICE, FL 34293For SaleMLS ID #N6145905, Harry T Insley, MICHAEL SAUNDERS & COMPANY. Stellar MLS
- $184,9002 bd2 ba1.1k sqft5725 GREENWOOD AVENUE #4201, NORTH PORT, FL 34287For SaleMLS ID #A4699802, Drew Jacobsen, COMPASS FLORIDA LLC. Stellar MLS
- $189,0002 bd2 ba1.3k sqft5800 SABAL TRACE DRIVE #502, NORTH PORT, FL 34287For SaleMLS ID #N6145356, Allen Ramsey, Jr., GULF SHORES REALTY ERA POWERED. Stellar MLS
- $269,9002 bd2 ba1.4k sqft1735 LORALIN DRIVE, ENGLEWOOD, FL 34223For SaleMLS ID #D6145776, Melissa Bennett, TALL PINES REALTY. Stellar MLS
- $229,9002 bd2 ba1.4k sqft687 LINDEN DRIVE, ENGLEWOOD, FL 34223For SaleMLS ID #D6145787, Tracy Meyer, PARADISE EXCLUSIVE REAL ESTATE. Stellar MLS
- $215,0002 bd2 ba1.1k sqft1727 BONITAS CIRCLES #1718-C, VENICE, FL 34293For SaleMLS ID #A4691583, Anna Yavdyk, PALM PARADISE REALTY GROUP. Stellar MLS
- $214,9002 bd2 ba903 sqft8405 PLACIDA ROAD #305, PLACIDA, FL 33946For SaleMLS ID #D6148622, Chris Lee, PARADISE EXCLUSIVE REAL ESTATE. Stellar MLS
