Skip main navigation
For sale
  • Price cut: $10K (4/14)
    $185,000

    1531 Placida Rd Unit 10-103, Englewood, FL 34223

    2beds
    1,056sqft
    : 
    Loading
    Get pre-qualified
    Condominium
    Built in 1986
    -- sqft lot
    $-- Zestimate®
    $175/sqft
    $650/mo HOA

    What's special

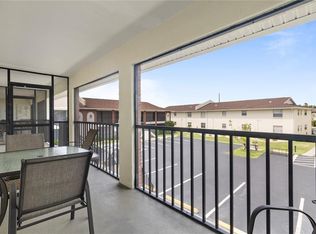
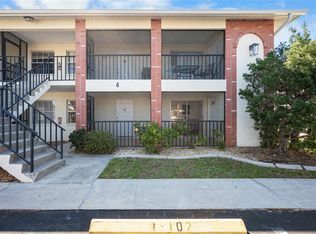
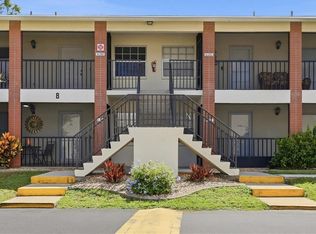
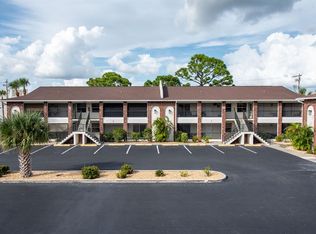
    1531 Placida Rd Unit 10-103 ground floor is a beautifully maintained 2-bedroom, 2-bath furnished condo in the desirable Palm Manor community, offering an open living-and-dining layout with approximately 1,056 sq ft of comfortable living space. Built in a well-kept complex with amenities such as a community pool, clubhouse, and recreational areas, it provides a relaxed Florida lifestyle just minutes from Englewood Gulf beaches, as well as convenient access to nearby shopping and daily necessities. Turn-key furnishings, community features, and the prime coastal location make this condo ideal for full-time living, a seasonal getaway, or a strong investment property.
    199 days
    |
    84
    |
    1
    |

    Zillow last checked:

    Listing updated:

    Listed by:

    Soula Vandoros 941-456-9802,

    MICHAEL SAUNDERS & COMPANY 941-639-0000

    Source: Stellar MLS,MLS#: C7518801MLS LogoOriginating MLS: Port Charlotte

    Loading...

      Facts & features

      Interior

      Bedrooms & bathrooms
      • Bedrooms: 2
      • Bathrooms: 2
      • Full bathrooms: 2
      Primary bedroom
      • Features: Walk-In Closet(s)
      • Level: First
      • Area: 192 Square Feet
      • Dimensions: 16x12
      Bedroom 1
      • Features: Built-in Closet
      • Level: First
      • Area: 120 Square Feet
      • Dimensions: 12x10
      Dining room
      • Features: Ceiling Fan(s)
      • Level: First
      • Area: 117 Square Feet
      • Dimensions: 9x13
      Kitchen
      • Level: First
      • Area: 104 Square Feet
      • Dimensions: 8x13
      Living room
      • Level: First
      • Area: 182 Square Feet
      • Dimensions: 14x13
      Heating
      • Electric
      Cooling
      • Central Air
      Appliances
      • Included: Dishwasher, Dryer, Microwave, Range, Refrigerator, Washer
      • Laundry: Laundry Closet
      Features
      • Ceiling Fan(s)
      • Flooring: Ceramic Tile, Laminate
      • Has fireplace: No
      Interior area
      • Total structure area: 1,056
      • Total interior livable area: 1,056 sqft

      Property

      Parking
      • Parking features: Assigned, Guest
      Features
      • Levels: One
      • Stories: 1
      • Exterior features: Tennis Court(s)
      • Pool features: Heated, In Ground
      Details
      • Parcel number: 412005701071
      • Zoning: RMF15
      • Special conditions: None

      Construction

      Type & style
      • Home type: Condo
      • Property subtype: Condominium
      • Attached to another structure: Yes
      Materials
      • Block, Stucco
      • Foundation: Block, Slab
      • Roof: Shingle
      Condition
      • New construction: No
      • Year built: 1986

      Utilities & green energy

      • Sewer: Public Sewer
      • Water: Public
      • Utilities for property: Electricity Connected, Water Connected

      Community & HOA

      Community
      • Features: Community Mailbox
      • Pet fee: $0 monthly
      • Subdivision: PALM MANOR PH 03
      HOA
      • Has HOA: Yes
      • Amenities included: Clubhouse, Pool, Tennis Court(s)
      • Services included: Cable TV, Common Area Taxes, Community Pool, Maintenance Grounds, Manager, Pest Control, Pool Maintenance
      • HOA fee: $650 monthly
      • HOA name: Claire Spencer
      • HOA phone: 941-474-3700
      Location
      • Region: Englewood

      Financial & listing details

      • Price per square foot: $175/sqft
      • Annual tax amount: $2,839
      • Date on market: 12/19/2025
      • Cumulative days on market: 200 days
      • Ownership: Condominium
      • Total actual rent: 0
      • Electric utility on property: Yes
      • Road surface type: Paved

        Estimated market value

        Not available

        Estimated sales range

        Not available

        $3,539/mo

        Price history

        DateEventPrice
        4/14/2026Price change$185,000-5.1%$175/sqft
        Source: Stellar MLS #C7518801 Report a problem
        12/19/2025Listed for sale$195,000$185/sqft
        Source: Stellar MLS #C7518801 Report a problem

        Public tax history

        Tax history is unavailable.

        Monthly payment

        Est. payment

        Payment breakdown

        Explore the cost of this home by adjusting the details. Changes won't be saved.
        All calculations are estimates and provided by Zillow, Inc. for informational purposes only. Actual amounts may vary.
        HOA fees may include property taxes on listings classified as Co-Ops. Contact the listing agent and/or owner for fee details.
        Mortgage interest rates are dependent on a number of factors, including credit score, down payment, and repayment length. Interest rate data provided by Zillow Group Marketplace, Inc. as of 1/1/1970 from various mortgage lenders with which we have lead or other similar arrangements; the Estimated Payment is an average of those rates.
        See how much you could borrow to make a competitive offer.

        Climate risks

        Neighborhood: 34223

        Getting around

        47 / 100
        Car-Dependent
        54 / 100
        Bikeable

        Nearby schools

        GreatSchools rating
        Schools provided by the listing agent
        • Elementary: Myakka River Elementary
        • Middle: L.A. Ainger Middle
        • High: Lemon Bay High

        Source: Stellar MLS. This data may not be complete. We recommend contacting the local school district to confirm school assignments for this home.

        A local agent can set up tours, give advice and negotiate with sellers.

        A local lender can help you make sure your offer is ready when you are.

        Browse local experts

        Similar homes

        Skip to the end of the carouselSkip to the beginning of the carousel