Skip main navigation
Sold for $175,000
  • $175,000

    1531 Placida Rd Unit 4-104, Englewood, FL 34223

    2beds
    1,056sqft
    Condominium
    Built in 1986
    -- sqft lot
    $157,600 Zestimate®
    $166/sqft
    $3,539 Estimated rent

    Home value

    $157,600

    $140,000 - $177,000

    $3,539/mo

    Zestimate® history
    Loading
    Loading...

    Owner options

    List your home for rent

    $3,539/mo

    Rent Zestimate®

    Find your next renter with Zillow Rental Manager. Plus, with online applications, you can quickly screen prospective tenants – for free.

    Learn more

    $3,539/mo

    Rent Zestimate®

    Refinance and save

    $1,797/mo

    Est. payment

    Refinancing to a lower rate could help reduce your monthly payments and save thousands over the life of the loan.

    See today's rates

    $1,797/mo

    Est. payment

    Explore your selling options

    Work with a Zillow partner agent

    Leverage their expertise and Zillow's premium Showcase listings to get your home seen by more buyers.

    Get started

    List with your own agent

    Get your home in front of millions of buyers by listing it on Zillow.

    Learn how to do it

    Sell it yourself

    Take full control of how buyers see your home on Zillow by listing For Sale by Owner (FSBO).

    List your home

    What's special

    Granite countersGuest bedroomEn-suite bathroomGuest bathroomAmple prep spacePass-through windowGenerous storage
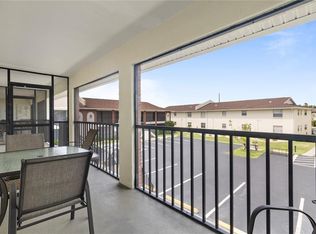
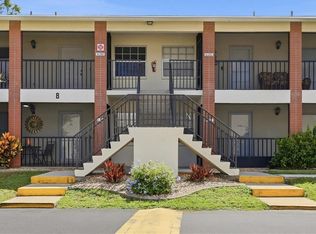
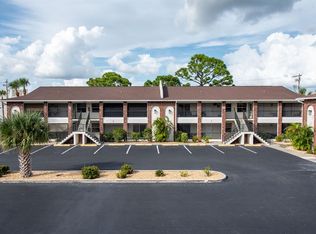
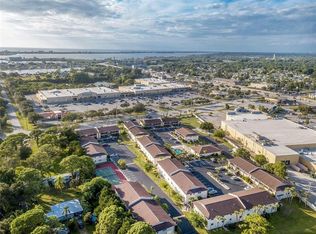
    <p>Come live your new Florida life in this beautifully maintained FURNISHED condo in Palm Manor! Your tropical oasis is on the GROUND FLOOR and conveniently NEXT TO THE POOL, making it effortless to take a refreshing dip whenever you like! Enjoy having a cup of coffee and greeting neighbors from your spacious SCREENED-IN FRONT PORCH, where you'll quickly settle into the friendly community atmosphere. <p>Entertain friends and family in the welcoming living room—perfect for game nights or TV time—before moving a few steps over to the dining area to share a delicious meal. The household chef will appreciate the bright, airy kitchen with its AMPLE PREP SPACE, generous storage, and convenient PASS-THROUGH WINDOW—ideal for serving up snacks and drinks to guests. You'll also love the convenience of an in-unit LAUNDRY CLOSET equipped with a full-size washer and dryer! <p>After a day of activities, retreat to your PRIMARY SUITE, filled with natural light pouring in through the SLIDING GLASS DOOR that leads to the front porch. Unwind as the evening sun sets, then relax in your EN-SUITE BATHROOM, featuring GRANITE COUNTERS and a luxurious shower for an expensive feel! Your guests will also appreciate the elegant finishes in the guest bathroom, including MORE GRANITE COUNTERTOPS, alongside a comfortable guest bedroom. <p>Step out your front door and find yourself just moments from the community pool and clubhouse amenities. Plus, you're just a short drive to the stunning Englewood and Manasota beaches, with easy access to historic Dearborn Street's shopping, dining, and entertainment options. Golf lovers and outdoor enthusiasts will enjoy proximity to numerous golf courses, world-class fishing, and boating opportunities. You’re also a quick trip from Boca Grande and TWO Major League Baseball Spring Training Stadiums! Don’t miss out on this slice of paradise—schedule your showing today!

    Zillow last checked:

    Listing updated:

    Listing Provided by:

    Leslie Brown PA 941-681-3420,

    KW COASTAL LIVING 941-473-7399,

    Faith Newman 941-451-9850,

    KW COASTAL LIVING

    Bought with:

    Jayson Burtch, 697135

    CENTURY 21 SUNBELT REALTY

    Jonas Seda, 3456275

    CENTURY 21 SUNBELT REALTY

    Source: Stellar MLS,MLS#: D6138478MLS LogoOriginating MLS: Englewood

    Facts & features

    Interior

    Bedrooms & bathrooms
    • Bedrooms: 2
    • Bathrooms: 2
    • Full bathrooms: 2
    Primary bedroom
    • Features: En Suite Bathroom, Walk-In Closet(s)
    • Level: First
    • Dimensions: 16x12
    Bedroom 2
    • Features: Built-in Closet
    • Level: First
    • Dimensions: 10x12
    Primary bathroom
    • Features: Exhaust Fan, Granite Counters, Shower No Tub
    • Level: First
    • Dimensions: 5x8
    Bathroom 2
    • Features: Exhaust Fan, Tub With Shower
    • Level: First
    • Dimensions: 9x5
    Balcony porch lanai
    • Level: First
    • Dimensions: 20x6
    Dining room
    • Level: First
    • Dimensions: 13x10
    Kitchen
    • Level: First
    • Dimensions: 13x9
    Living room
    • Level: First
    • Dimensions: 13x13
    Heating
    • Central, Electric
    Cooling
    • Central Air
    Appliances
    • Included: Dishwasher, Disposal, Dryer, Microwave, Range, Refrigerator, Washer
    • Laundry: Laundry Closet
    Features
    • Living Room/Dining Room Combo, Primary Bedroom Main Floor, Solid Surface Counters, Thermostat, Walk-In Closet(s)
    • Flooring: Ceramic Tile
    • Has fireplace: No
    Interior area
    • Total structure area: 1,056
    • Total interior livable area: 1,056 sqft

    Property

    Parking
    • Parking features: Curb Parking, Guest, Off Street, Reserved
    Features
    • Levels: One
    • Stories: 1
    • Patio & porch: Front Porch, Porch, Screened
    • Exterior features: Lighting, Storage
    • Has view: Yes
    • View description: Pool
    Lot
    • Size: 1,129 sqft
    • Features: In County, Level
    • Residential vegetation: Trees/Landscaped
    Details
    • Additional structures: Storage
    • Parcel number: 412005701028
    • Zoning: RMF15
    • Special conditions: None

    Construction

    Type & style
    • Home type: Condo
    • Property subtype: Condominium
    Materials
    • Block, Stucco
    • Foundation: Slab
    • Roof: Shingle
    Condition
    • Completed
    • New construction: No
    • Year built: 1986

    Utilities & green energy

    • Sewer: Public Sewer
    • Water: Public
    • Utilities for property: BB/HS Internet Available, Cable Available, Electricity Connected, Phone Available, Public, Sewer Connected

    Community & neighborhood

    Community
    • Community features: Association Recreation - Owned, No Truck/RV/Motorcycle Parking, Pool
    Location
    • Region: Englewood
    • Subdivision: PALM MANOR PH 02

    HOA & financial

    HOA
    • Has HOA: Yes
    • HOA fee: $550 monthly
    • Services included: Common Area Taxes, Community Pool, Reserve Fund, Fidelity Bond, Maintenance Structure, Maintenance Grounds, Pest Control, Pool Maintenance, Recreational Facilities
    • Association name: Palm Manor
    Other fees
    • Pet fee: $0 monthly
    Other financial information
    • Total actual rent: 0

    Other

    Other facts
    • Listing terms: Cash,Conventional
    • Ownership: Fee Simple
    • Road surface type: Asphalt, Paved

    Price history

    DateEventPrice
    12/13/2024Sold$175,000-2.7%$166/sqft
    Source: Stellar MLS #D6138478 Report a problem
    10/31/2024Pending sale$179,900$170/sqft
    Source: Stellar MLS #D6138478 Report a problem
    10/22/2024Listed for sale$179,900-5.3%$170/sqft
    Source: Stellar MLS #D6138478 Report a problem
    8/22/2024Listing removed--
    Source: Stellar MLS #D6135157 Report a problem
    7/1/2024Price change$189,900-5.1%$180/sqft
    Source: Stellar MLS #D6135157 Report a problem
    2/22/2024Listed for sale$200,000$189/sqft
    Source: Stellar MLS #D6135157 Report a problem

    Public tax history

    Tax history is unavailable.

    Neighborhood: 34223

    Nearby schools

    GreatSchools rating
    Schools provided by the listing agent
    • Elementary: Englewood Elementary
    • Middle: L.A. Ainger Middle
    • High: Lemon Bay High

    Source: Stellar MLS. This data may not be complete. We recommend contacting the local school district to confirm school assignments for this home.

    Get a cash offer in 3 minutes
    Find out how much your home could sell for in as little as 3 minutes with a no-obligation cash offer.
    Estimated market value
    $157,600
    Get a cash offer in 3 minutes
    Find out how much your home could sell for in as little as 3 minutes with a no-obligation cash offer.
    Estimated market value
    $157,600