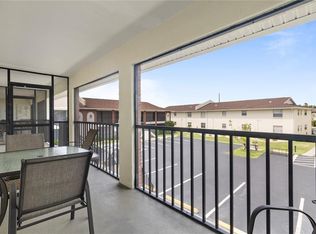
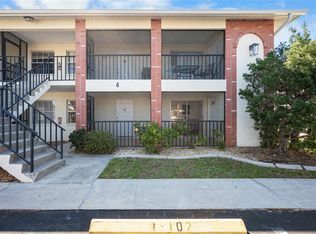
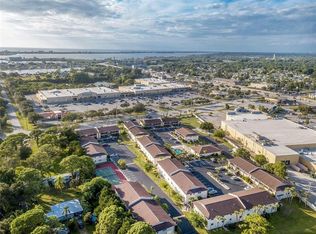
Discover the perfect blend of desirable Florida living and exceptional income potential at Palm Manor Condominiums. This spacious and meticulously maintained 2-bedroom, 2-bathroom corner unit is bathed in natural light, offering a bright and cheerful atmosphere from the moment you step inside. The home features durable and easy-to-clean brand new luxury vynil flooring throughout, along with the convenience of interior laundry (a highly sought-after amenity). Step out onto your private, screened lanai—the perfect spot for morning coffee or evening cocktails—which includes a valuable large attached storage room. Best of all, this condo is offered fully turnkey furnished, allowing for immediate move-in or immediate rental income. The community is fiscally sound, featuring a new roof installed in 2020 for your peace of mind. The property's biggest advantage is its flexible rental policy, allowing for one-week rentals, positioning it as an outstanding investment opportunity in the booming local market. When you're not at the beach, you can relax and refresh at the sparkling community pool. Location is everything: Situated squarely in the heart of Englewood, you are just moments from grocery stores, retail shopping, and a diverse selection of local restaurants. But the ultimate draw is the proximity to paradise—you are less than 3 miles from the beautiful sandy beaches and Gulf-front amenities of Englewood! Live the Florida dream, or let this property work for you.
For sale
$178,000
1531 PLACIDA ROAD #1-204, ENGLEWOOD, FL 34223
2beds
1,056sqft
Condominium
Built in 1981
-- sqft lot
$-- Zestimate®
$169/sqft
$650/mo HOA
What's special
Private screened lanaiBathed in natural lightSparkling community poolLarge attached storage roomInterior laundry
- 335 days
- 159
- 8
Zillow last checked:
Listing updated:
Listed by:
Nicole Mantha 941-223-7339,
KELLER WILLIAMS ISLAND LIFE REAL ESTATE 941-254-6467
Source: Stellar MLS,MLS#: D6144574 Originating MLS: Venice
Originating MLS: Venice
Facts & features
Interior
Bedrooms & bathrooms
- Bedrooms: 2
- Bathrooms: 2
- Full bathrooms: 2
Primary bedroom
- Features: Walk-In Closet(s)
- Level: First
- Area: 180 Square Feet
- Dimensions: 15x12
Bedroom 2
- Features: Built-in Closet
- Level: First
- Area: 120 Square Feet
- Dimensions: 12x10
Dining room
- Level: First
- Area: 91 Square Feet
- Dimensions: 13x7
Kitchen
- Level: First
- Area: 84 Square Feet
- Dimensions: 12x7
Living room
- Level: First
- Area: 182 Square Feet
- Dimensions: 14x13
Heating
- Central, Electric
Cooling
- Central Air
Appliances
- Included: Cooktop, Dishwasher, Disposal, Dryer, Electric Water Heater, Exhaust Fan, Microwave, Range, Refrigerator, Washer
- Laundry: In Kitchen, Inside
Features
- Living Room/Dining Room Combo, Open Floorplan, Other, Thermostat, Walk-In Closet(s)
- Flooring: Carpet, Ceramic Tile, Laminate
- Windows: Window Treatments
- Has fireplace: No
- Common walls with other units/homes: Corner Unit
Interior area
- Total structure area: 1,056
- Total interior livable area: 1,056 sqft
Video & virtual tour
Property
Parking
- Parking features: Assigned, Guest, Reserved
Features
- Levels: One
- Stories: 1
- Patio & porch: Covered, Screened
- Exterior features: Balcony, Lighting, Other, Private Mailbox, Tennis Court(s)
- Pool features: Heated, In Ground
Lot
- Size: 1,131 Square Feet
Details
- Parcel number: 412005701013
- Zoning: RMF15
- Special conditions: None
Construction
Type & style
- Home type: Condo
- Property subtype: Condominium
Materials
- Block
- Foundation: Block, Slab
- Roof: Shingle
Condition
- New construction: No
- Year built: 1981
Utilities & green energy
- Sewer: Public Sewer
- Water: Public
- Utilities for property: BB/HS Internet Available, Cable Available, Cable Connected, Electricity Available, Electricity Connected, Public, Sewer Available, Sewer Connected
Community & HOA
Community
- Features: Association Recreation - Owned, Clubhouse, Community Mailbox, Pool, Tennis Court(s)
- Pet fee: $0 monthly
- Subdivision: PALM MANOR
HOA
- Has HOA: Yes
- Services included: Common Area Taxes, Community Pool, Reserve Fund, Insurance, Maintenance Structure, Maintenance Grounds, Manager, Pest Control, Pool Maintenance, Recreational Facilities
- HOA fee: $650 monthly
- HOA name: PALM MANOR
- HOA phone: 941-474-3700
Location
- Region: Englewood
Financial & listing details
- Price per square foot: $169/sqft
- Annual tax amount: $2,925
- Date on market: 11/17/2025
- Cumulative days on market: 294 days
- Listing terms: Cash,Conventional
- Ownership: Condominium
- Total actual rent: 0
- Electric utility on property: Yes
- Road surface type: Asphalt
Estimated market value
Not available
Estimated sales range
Not available
Not available
Price history
| Date | Event | Price |
|---|---|---|
| 1/14/2026 | Price change | $178,000-5.3%$169/sqft |
Source:  Stellar MLS #D6144574 Report a problem Stellar MLS #D6144574 Report a problem | ||
| 11/17/2025 | Listed for sale | $188,000+3.6%$178/sqft |
Source: Stellar MLS #D6144574 Report a problem | ||
| 9/14/2025 | Listing removed | $181,500$172/sqft |
Source: Stellar MLS #D6139418 Report a problem | ||
| 12/11/2024 | Listed for sale | $181,500$172/sqft |
Source: Stellar MLS #D6139418 Report a problem | ||
Public tax history
Tax history is unavailable.
Monthly payment
Est. payment
Payment breakdown
Explore the cost of this home by adjusting the details. Changes won't be saved.Climate risks
Neighborhood: 34223
Similar homes
- $194,5002 bd2 ba1k sqft1531 PLACIDA ROAD #8-101, ENGLEWOOD, FL 34223For Sale
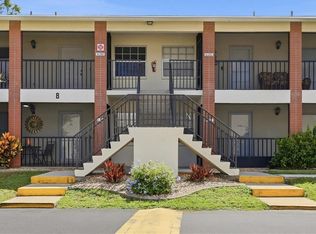
 MLS ID #D6149011, Teresa Dailey, TALL PINES REALTY. Stellar MLS
 - $199,9002 bd2 ba1k sqft1531 PLACIDA ROAD #9-104, ENGLEWOOD, FL 34223For Sale
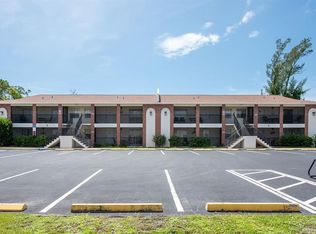 MLS ID #D6148704, Nicole Mantha, KELLER WILLIAMS ISLAND LIFE REAL ESTATE. Stellar MLS
 - $159,7002 bd2 ba950 sqft4260 PLACIDA ROAD #18C, ENGLEWOOD, FL 34224For Sale
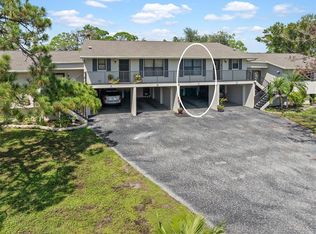 MLS ID #C7531958, Rhonda Gustitus, KW PEACE RIVER PARTNERS. Stellar MLS
 - $159,9002 bd2 ba1k sqft25 QUAILS RUN BOULEVARD #6, ENGLEWOOD, FL 34223For Sale
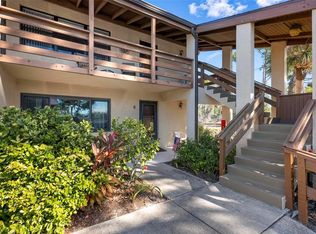 MLS ID #D6145696, Lee Anna Duck, FINE PROPERTIES. Stellar MLS
 - $174,9002 bd2 ba1k sqft1730 MANASOTA BEACH ROAD #207, ENGLEWOOD, FL 34223For SaleMLS ID #D6144810, Nicole Mantha, KELLER WILLIAMS ISLAND LIFE REAL ESTATE. Stellar MLS
- $134,9002 bd2 ba946 sqft2 QUAILS RUN BOULEVARD #2104, ENGLEWOOD, FL 34223For SaleMLS ID #D6147504, Sharon Rodgers, MICHAEL SAUNDERS & COMPANY. Stellar MLS
- $195,0002 bd2 ba1.1k sqft6085 SHEARWATER DRIVE, ENGLEWOOD, FL 34224For SaleMLS ID #C7522905, Kelli Geddeis, OCEAN PARTNERS REAL ESTATE. Stellar MLS
- $215,0002 bd2 ba966 sqft1730 MANASOTA BEACH ROAD #115, ENGLEWOOD, FL 34223For SaleMLS ID #C7529798, Jennifer Taylor, RE/MAX ALLIANCE GROUP. Stellar MLS
- $199,0002 bd2 ba903 sqft8407 PLACIDA ROAD #205, PLACIDA, FL 33946For SaleMLS ID #N6146170, Michele Taylor, EXP REALTY LLC. Stellar MLS
- $209,0002 bd2 ba1k sqft727 BUTTERFIELD CIRCLE, ENGLEWOOD, FL 34223For SaleMLS ID #D6147001, Becca Nye, RE/MAX PALM REALTY OF VENICE. Stellar MLS
- $208,0002 bd1 ba912 sqft8382 OSPREY ROAD, ENGLEWOOD, FL 34224For SaleMLS ID #D6143294, Yohana Fernandez, LANDMARKS INTERNATIONAL REALTY, INC.. Stellar MLS
- $199,0002 bd2 ba975 sqft436 CERROMAR LANE #478, VENICE, FL 34293For SaleMLS ID #C7525909, Donna Huxstep, COLDWELL BANKER SUNSTAR REALTY. Stellar MLS
- $175,0002 bd2 ba975 sqft649 TAMIAMI TRAIL S #301, VENICE, FL 34285For SaleMLS ID #N6141874, Tom Roberts, PARADISE REALTY OF VENICE INC. Stellar MLS
- $219,9002 bd2 ba1k sqft431 CERROMAR LANE #347, VENICE, FL 34293For SaleMLS ID #A4707376, Karie Gorgone, WAGNER REALTY. Stellar MLS
- $180,0002 bd2 ba1.1k sqft14459 RIVER BEACH DRIVE #B 110, PORT CHARLOTTE, FL 33953For SaleMLS ID #C7524164, Heidi Choiniere, SERHANT. Stellar MLS
- $138,0002 bd2 ba1k sqft6800 Placida RD #235, ENGLEWOOD, FL 34224For Sale
 MLS ID #226032728, Tim Uzar, Century 21 AllPoints Realty. SWFLMLS
 - $160,0003 bd2 ba1.5k sqft6800 PLACIDA ROAD #TH19, ENGLEWOOD, FL 34224For SaleMLS ID #D6148680, Jacques Van Schalkwyk, PARADISE EXCLUSIVE REAL ESTATE. Stellar MLS
- $164,0002 bd2 ba1.3k sqft3308 GOLDFINCH LANE, ENGLEWOOD, FL 34224For SaleMLS ID #C7525183, Tabytha Reck, KELLER WILLIAMS ISLAND LIFE REAL ESTATE. Stellar MLS
- $177,0002 bd2 ba1.1k sqft808 CAPRI ISLES BLVD #111, VENICE, FL 34292For SaleMLS ID #N6145196, Carole Gold, COLDWELL BANKER REALTY. Stellar MLS
- $169,0002 bd2 ba975 sqft649 TAMIAMI TRAIL S #107, VENICE, FL 34285For SaleMLS ID #N6146131, John Meyers, COLDWELL BANKER REALTY. Stellar MLS
