Welcome to Fiddler's Green. This spacious, priced to sell, 3-Bedroom, 2-bathroom townhouse-style condominium offers 1,516 square feet of living space, an attached 1-car garage, and multiple levels of comfortable Florida living. Offered furnished, the home needs some TLC but ready for a new owner to enjoy as a full-time residence, seasonal getaway, or investment property. Recent updates include a new A/C system installed in May 2026. Schedule your showing today and see the possibilities this home has for your family. All room dimensions and measurements are approximate and are provided for informational purposes only. Buyer and/or buyer’s agent should independently verify all measurements.
For sale
$160,000
6800 PLACIDA ROAD #TH19, ENGLEWOOD, FL 34224
3beds
1,516sqft
Condominium
Built in 1992
-- sqft lot
$146,600 Zestimate®
$106/sqft
$873/mo HOA
What's special
- 52 days
- 279
- 22
Zillow last checked:
Listing updated:
Listed by:
Jacques Van Schalkwyk 941-468-4078,
PARADISE EXCLUSIVE REAL ESTATE 941-698-0303,
Courtney DeFilippis 941-286-8208,
PARADISE EXCLUSIVE REAL ESTATE
Source: Stellar MLS,MLS#: D6148680 Originating MLS: Englewood
Facts & features
Interior
Bedrooms & bathrooms
- Bedrooms: 3
- Bathrooms: 2
- Full bathrooms: 2
Primary bedroom
- Features: Ceiling Fan(s), Built-in Closet
- Level: Third
- Area: 31648 Square Feet
- Dimensions: 172x184
Bedroom 1
- Features: Ceiling Fan(s), Built-in Closet
- Level: Second
- Area: 20944 Square Feet
- Dimensions: 119x176
Bedroom 2
- Features: Ceiling Fan(s), Built-in Closet
- Level: Third
- Area: 22015 Square Feet
- Dimensions: 119x185
Bathroom 1
- Features: Makeup/Vanity Space, Tub With Shower
- Level: Second
- Area: 7139 Square Feet
- Dimensions: 59x121
Bathroom 2
- Features: Jack & Jill Bathroom, Makeup/Vanity Space, Shower No Tub
- Level: Third
- Area: 7747 Square Feet
- Dimensions: 61x127
Balcony porch lanai
- Level: Third
- Area: 12524 Square Feet
- Dimensions: 101x124
Balcony porch lanai
- Level: Second
- Area: 1694 Square Feet
- Dimensions: 77x22
Bonus room
- Features: Other, No Closet
- Level: First
- Area: 31680 Square Feet
- Dimensions: 144x220
Foyer
- Level: First
- Area: 7000 Square Feet
- Dimensions: 70x100
Kitchen
- Features: Breakfast Bar, Dual Sinks
- Level: Second
- Area: 16764 Square Feet
- Dimensions: 127x132
Living room
- Level: Second
- Area: 35259 Square Feet
- Dimensions: 161x219
Heating
- Electric
Cooling
- Central Air, Ductless
Appliances
- Included: Dishwasher, Disposal, Dryer, Electric Water Heater, Exhaust Fan, Microwave, Range, Range Hood, Refrigerator, Washer
- Laundry: Laundry Closet
Features
- Ceiling Fan(s), Eating Space In Kitchen, Living Room/Dining Room Combo, PrimaryBedroom Upstairs, Split Bedroom, Thermostat
- Flooring: Carpet, Luxury Vinyl, Tile
- Doors: Sliding Doors
- Has fireplace: No
- Furnished: Yes
Interior area
- Total structure area: 1,516
- Total interior livable area: 1,516 sqft
Property
Parking
- Total spaces: 1
- Parking features: Common
- Attached garage spaces: 1
- Details: Garage Dimensions: 12x23
Features
- Levels: Three Or More
- Stories: 3
- Patio & porch: Deck
- Exterior features: Balcony
- Has view: Yes
- View description: Pool, Tennis Court, Water, Pond
- Has water view: Yes
- Water view: Water,Pond
Lot
- Features: FloodZone, In County, Landscaped
Details
- Parcel number: 412028827075
- Zoning: RMF12
- Special conditions: None
Construction
Type & style
- Home type: Condo
- Property subtype: Condominium
Materials
- Block
- Foundation: Slab
- Roof: Metal
Condition
- Completed
- New construction: No
- Year built: 1992
Utilities & green energy
- Sewer: Public Sewer
- Water: Public
- Utilities for property: Cable Connected, Electricity Connected, Public, Sewer Connected, Water Connected
Community & HOA
Community
- Features: Association Recreation - Owned, Buyer Approval Required, Clubhouse, Deed Restrictions, Fitness Center, Pool, Tennis Court(s)
- Pet fee: $0 monthly
- Subdivision: FIDDLERS GREEN 02 PH 03 BLDG 04
HOA
- Has HOA: Yes
- Amenities included: Clubhouse, Fitness Center, Pickleball Court(s), Pool, Recreation Facilities, Shuffleboard Court, Tennis Court(s)
- Services included: Community Pool, Reserve Fund, Insurance, Maintenance Structure, Maintenance Grounds, Maintenance Repairs, Manager, Pest Control, Pool Maintenance, Recreational Facilities
- HOA fee: $873 monthly
- HOA name: Patricia Davey, LCAM / Grande Property Services
- HOA phone: 941-697-9359
Location
- Region: Englewood
Financial & listing details
- Price per square foot: $106/sqft
- Annual tax amount: $895
- Date on market: 9/10/2026
- Cumulative days on market: 52 days
- Listing terms: Cash,Conventional
- Ownership: Condominium
- Total actual rent: 0
- Electric utility on property: Yes
- Road surface type: Asphalt
Estimated market value
$146,600
$139,000 - $154,000
$2,146/mo
Price history
| Date | Event | Price |
|---|---|---|
| 9/10/2026 | Listed for sale | $160,000$106/sqft |
Source:  Stellar MLS #D6148680 Report a problem | ||
Public tax history
Tax history is unavailable.
Monthly payment
Est. payment
Payment breakdown
Explore the cost of this home by adjusting the details. Changes won't be saved.Climate risks
Neighborhood: 34224
Similar homes
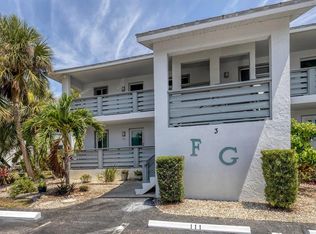
- $165,0002 bd2 ba1.5k sqft6800 PLACIDA ROAD #TH2, 1B, ENGLEWOOD, FL 34224For Sale
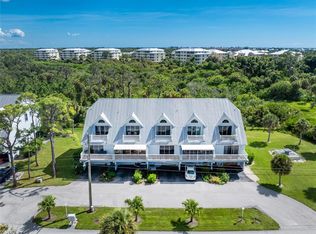
 MLS ID #D6146579, Kathy Damewood, RE/MAX ALLIANCE GROUP. Stellar MLS
- $159,0002 bd2 ba1k sqft6796 GASPARILLA PINES BOULEVARD #13, ENGLEWOOD, FL 34224For Sale
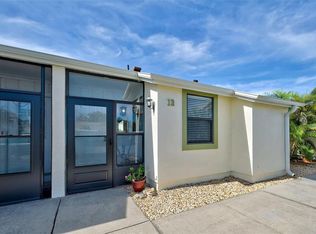 MLS ID #N6146152, Teri Abraham, NEAL VAN DE REE & ASSOCIATES. Stellar MLS
- $159,9002 bd2 ba933 sqft6600 GASPARILLA PINES BOULEVARD #14-103, ENGLEWOOD, FL 34224For Sale
 MLS ID #D6149148, Kathy Damewood, RE/MAX ALLIANCE GROUP. Stellar MLS
- $138,0002 bd2 ba1k sqft6800 Placida RD #235, ENGLEWOOD, FL 34224For Sale
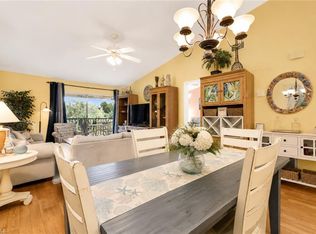
 MLS ID #226032728, Tim Uzar, Century 21 AllPoints Realty. SWFLMLS
- $189,8002 bd2 ba950 sqft4260 PLACIDA ROAD #12C, ENGLEWOOD, FL 34224For SaleMLS ID #D6149430, Nicole Mantha, KELLER WILLIAMS ISLAND LIFE REAL ESTATE. Stellar MLS
- $154,7002 bd2 ba950 sqft4260 PLACIDA ROAD #18C, ENGLEWOOD, FL 34224For SaleMLS ID #C7531958, Rhonda Gustitus, KW PEACE RIVER PARTNERS. Stellar MLS
- $179,9002 bd2 ba950 sqft4260 PLACIDA ROAD #9C, ENGLEWOOD, FL 34224For SaleMLS ID #D6149203, Kathy Damewood, RE/MAX ALLIANCE GROUP. Stellar MLS
- $125,0002 bd2 ba1k sqft6800 PLACIDA ROAD #262, ENGLEWOOD, FL 34224For SaleMLS ID #D6141954, Erin Halstead, PA, MICHAEL SAUNDERS & COMPANY. Stellar MLS
- $239,9004 bd3 ba1.6k sqft6800 PLACIDA ROAD #281, ENGLEWOOD, FL 34224For SaleMLS ID #D6148017, Brianna Llerena, PARADISE EXCLUSIVE REAL ESTATE. Stellar MLS
- $159,0002 bd2 ba925 sqft9 QUAILS RUN BOULEVARD #12, ENGLEWOOD, FL 34223For SaleMLS ID #D6148767, Susana Jimenez, LASBURY-TRACY REALTY INC.. Stellar MLS
- $189,9002 bd2 ba950 sqft4260 PLACIDA ROAD #9B, ENGLEWOOD, FL 34224For SaleMLS ID #D6148986, Kathy Damewood, RE/MAX ALLIANCE GROUP. Stellar MLS
- $175,0002 bd2 ba996 sqft8409 PLACIDA ROAD #206, PLACIDA, FL 33946For SaleMLS ID #N6144944, Sheli Rodriguez, WELLEN REALTY. Stellar MLS
- $199,9002 bd2 ba1k sqft4260 PLACIDA ROAD #9A, ENGLEWOOD, FL 34224For SaleMLS ID #D6148561, Kathy Damewood, RE/MAX ALLIANCE GROUP. Stellar MLS
- $199,0002 bd2 ba903 sqft8407 PLACIDA ROAD #205, PLACIDA, FL 33946For SaleMLS ID #N6146170, Michele Taylor, EXP REALTY LLC. Stellar MLS
- $119,0002 bd2 ba1.1k sqft96 BOUNDARY BOULEVARD #127, ROTONDA WEST, FL 33947For SaleMLS ID #D6149184, Jason Painter, PROGRAM REALTY, LLC. Stellar MLS
- $195,0002 bd2 ba1.1k sqft6085 SHEARWATER DRIVE, ENGLEWOOD, FL 34224For SaleMLS ID #C7522905, Kelli Geddeis, OCEAN PARTNERS REAL ESTATE. Stellar MLS
- $159,9002 bd2 ba1k sqft25 QUAILS RUN BOULEVARD #6, ENGLEWOOD, FL 34223For SaleMLS ID #D6145696, Lee Anna Duck, FINE PROPERTIES. Stellar MLS
- $214,9002 bd2 ba903 sqft8405 PLACIDA ROAD #305, PLACIDA, FL 33946For SaleMLS ID #D6148622, Chris Lee, PARADISE EXCLUSIVE REAL ESTATE. Stellar MLS
- $189,0002 bd2 ba1.3k sqft5800 SABAL TRACE DRIVE #502, NORTH PORT, FL 34287For SaleMLS ID #N6145356, Allen Ramsey, Jr., GULF SHORES REALTY ERA POWERED. Stellar MLS
- $159,9002 bd2 ba897 sqft3310 LOVELAND BOULEVARD #906, PORT CHARLOTTE, FL 33980For SaleMLS ID #C7532483, Michael Tarhanich, COLDWELL BANKER SUNSTAR REALTY. Stellar MLS
