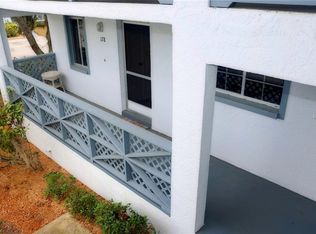
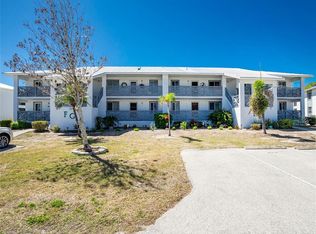
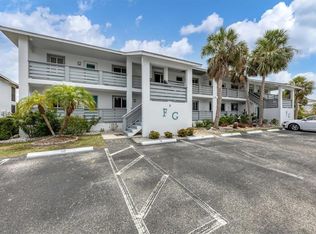
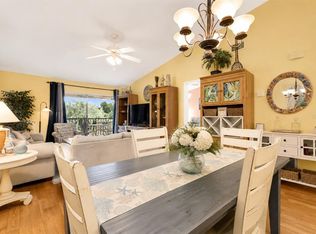
Rare opportunity to own this beautifully maintained corner condominium within the highly sought-after Fiddler's Green community! Offered turn-key furnished, this spacious two-story residence features 4 bedrooms, 3 full bathrooms, and an open-concept layout ideal for everyday living and entertaining. The main living area features soaring vaulted ceilings, abundant natural light, and a spacious, open feel. The kitchen includes a breakfast bar, perfect for casual dining or your morning coffee. The primary suite, an additional bedroom, and a full bathroom are conveniently located on the main level. The home also offers three walk-in closets, providing abundant storage throughout. The home is equipped with upgraded hurricane-impact windows and hurricane-impact sliding glass doors throughout. Three private balconies provide multiple outdoor living spaces, with direct balcony access from three of the four bedrooms. The community received a new metal roof and new carport roof in 2023. Assigned Carport #281 is available with purchase. Residents enjoy a heated pool, clubhouse, tennis courts, pickleball courts, shuffleboard, library, grilling areas, and expanded Xfinity cable service. The association maintains the exterior of the buildings, landscaped grounds, and community amenities. Conveniently located just minutes from Boca Grande beaches, golf courses, marinas, waterfront dining, shopping, boating, and fishing. Whether you're looking for a full-time residence or a seasonal retreat, your next chapter begins at Fiddler's Green.
For sale
$249,900
6800 PLACIDA ROAD #281, ENGLEWOOD, FL 34224
4beds
1,638sqft
Condominium
Built in 1987
-- sqft lot
$-- Zestimate®
$153/sqft
$873/mo HOA
What's special
Corner condominiumAbundant natural lightSpacious two-story residenceSoaring vaulted ceilingsSpacious open feelUpgraded hurricane-impact windowsHurricane-impact sliding glass doors
- 58 days
- 330
- 16
Zillow last checked:
Listing updated:
Listed by:
Brianna Llerena 941-830-4090,
PARADISE EXCLUSIVE REAL ESTATE 941-698-0303
Source: Stellar MLS,MLS#: D6148017 Originating MLS: Englewood
Originating MLS: Englewood
Facts & features
Interior
Bedrooms & bathrooms
- Bedrooms: 4
- Bathrooms: 3
- Full bathrooms: 3
Primary bedroom
- Features: Ceiling Fan(s), Walk-In Closet(s)
- Level: First
Bedroom 2
- Features: Walk-In Closet(s)
- Level: First
Bedroom 3
- Features: Ceiling Fan(s), Walk-In Closet(s)
- Level: Second
Bedroom 4
- Features: Ceiling Fan(s), Storage Closet
- Level: Second
Primary bathroom
- Features: Single Vanity, Tub With Shower
- Level: First
Bathroom 2
- Features: Shower No Tub
- Level: First
Bathroom 3
- Features: Tub With Shower
- Level: Second
Balcony porch lanai
- Features: Tub With Shower
- Level: Second
Balcony porch lanai
- Level: Second
Balcony porch lanai
- Features: Ceiling Fan(s)
- Level: First
Kitchen
- Level: First
Living room
- Level: First
Heating
- Electric
Cooling
- Central Air
Appliances
- Included: Dishwasher, Dryer, Microwave, Range, Refrigerator, Washer
- Laundry: Inside, Laundry Closet
Features
- Ceiling Fan(s), Dry Bar, High Ceilings, Kitchen/Family Room Combo, Living Room/Dining Room Combo, Open Floorplan, Primary Bedroom Main Floor, Walk-In Closet(s)
- Flooring: Carpet, Luxury Vinyl, Tile
- Doors: Sliding Doors
- Windows: Window Treatments
- Has fireplace: No
- Common walls with other units/homes: Corner Unit
Interior area
- Total structure area: 1,638
- Total interior livable area: 1,638 sqft
Video & virtual tour
Property
Parking
- Total spaces: 1
- Parking features: Carport
- Carport spaces: 1
Features
- Levels: Two
- Stories: 2
- Exterior features: Balcony
- Has view: Yes
- View description: Tennis Court
Details
- Additional structures: Other
- Parcel number: 412028827048
- Zoning: RMF12
- Special conditions: None
Construction
Type & style
- Home type: Condo
- Property subtype: Condominium
Materials
- Stucco
- Foundation: Stem Wall
- Roof: Metal
Condition
- New construction: No
- Year built: 1987
Utilities & green energy
- Sewer: Public Sewer
- Water: Public
- Utilities for property: Cable Available, Electricity Connected, Sewer Connected
Community & HOA
Community
- Features: Association Recreation - Owned, Buyer Approval Required, Clubhouse, Deed Restrictions, Fitness Center, Golf Carts OK, Pool, Sidewalks, Tennis Court(s)
- Pet fee: $0 monthly
- Subdivision: FIDDLERS GREEN 02 PH 02 BLDG 02
HOA
- Has HOA: Yes
- Services included: Cable TV, Community Pool, Maintenance Structure, Maintenance Grounds, Maintenance Repairs, Manager, Pest Control, Pool Maintenance, Private Road, Trash
- HOA fee: $873 monthly
- HOA name: Patricia Davey
- HOA phone: 941-697-9722
Location
- Region: Englewood
Financial & listing details
- Price per square foot: $153/sqft
- Annual tax amount: $3,258
- Date on market: 7/11/2026
- Cumulative days on market: 59 days
- Listing terms: Cash,Conventional
- Ownership: Condominium
- Total actual rent: 0
- Electric utility on property: Yes
- Road surface type: Paved
Estimated market value
Not available
Estimated sales range
Not available
Not available
Price history
| Date | Event | Price |
|---|---|---|
| 7/11/2026 | Listed for sale | $249,900$153/sqft |
Source:  Stellar MLS #D6148017 Report a problem Stellar MLS #D6148017 Report a problem | ||
| 2/25/2026 | Listing removed | $249,900$153/sqft |
Source: Stellar MLS #D6145813 Report a problem | ||
| 1/30/2026 | Listed for sale | $249,900-16.4%$153/sqft |
Source: Stellar MLS #D6145813 Report a problem | ||
| 7/1/2025 | Listing removed | $299,000$183/sqft |
Source: Stellar MLS #A4611599 Report a problem | ||
| 2/24/2025 | Price change | $299,000-8.6%$183/sqft |
Source: Stellar MLS #A4611599 Report a problem | ||
| 11/30/2024 | Price change | $327,000-6.3%$200/sqft |
Source: Stellar MLS #A4611599 Report a problem | ||
| 10/28/2024 | Listed for sale | $349,000$213/sqft |
Source: Stellar MLS #A4611599 Report a problem | ||
| 9/27/2024 | Listing removed | $349,000$213/sqft |
Source: Stellar MLS #A4611599 Report a problem | ||
| 5/23/2024 | Listed for sale | $349,000$213/sqft |
Source: Stellar MLS #A4611599 Report a problem | ||
Public tax history
Tax history is unavailable.
Monthly payment
Est. payment
Payment breakdown
Explore the cost of this home by adjusting the details. Changes won't be saved.Climate risks
Neighborhood: 34224

Similar homes
- $299,9004 bd3 ba1.7k sqft6610 GASPARILLA PINES BOULEVARD #202, ENGLEWOOD, FL 34224For Sale

 MLS ID #D6148122, Kathi Obendorfer, PA, RE/MAX PALM REALTY OF VENICE. Stellar MLS
 - $125,0002 bd2 ba1k sqft6800 PLACIDA ROAD #2014, ENGLEWOOD, FL 34224For Sale
 MLS ID #D6148041, Julie Starbuck, TALL PINES REALTY. Stellar MLS
 - $219,9003 bd2 ba1.5k sqft9177 PINEHAVEN WAY, ENGLEWOOD, FL 34224For Sale
 MLS ID #D6147969, Leslie Brown PA, KW COASTAL LIVING. Stellar MLS
 - $138,0002 bd2 ba1k sqft6800 PLACIDA ROAD #235, ENGLEWOOD, FL 34224For Sale
 MLS ID #C7530104, Patricia Uzar, CENTURY 21 ALLPOINTS REALTY. Stellar MLS
 - $185,0002 bd2 ba1k sqft6800 PLACIDA ROAD #1007, ENGLEWOOD, FL 34224For SaleMLS ID #D6147643, Katie Smallwood, PA, KELLER WILLIAMS ISLAND LIFE REAL ESTATE. Stellar MLS
- $231,7003 bd2 ba1.5k sqft6041 TOUCAN DRIVE, ENGLEWOOD, FL 34224For SaleMLS ID #A4703220, Margo Marquette, EXIT KING REALTY. Stellar MLS
- $165,0002 bd2 ba1.5k sqft6800 PLACIDA ROAD #TH2, 1B, ENGLEWOOD, FL 34224For SaleMLS ID #D6146579, Kathy Damewood, RE/MAX ALLIANCE GROUP. Stellar MLS
- $189,9002 bd2 ba1k sqft4260 PLACIDA ROAD #17D, ENGLEWOOD, FL 34224For SaleMLS ID #D6148505, Kathy Damewood, RE/MAX ALLIANCE GROUP. Stellar MLS
- $236,9002 bd2 ba1.5k sqft6290 GREENFINCH ROAD, ENGLEWOOD, FL 34224For SaleMLS ID #D6143605, Debra Walters, PARADISE EXCLUSIVE REAL ESTATE. Stellar MLS
- $149,0002 bd2 ba933 sqft6600 GASPARILLA PINES BOULEVARD #204, ENGLEWOOD, FL 34224For SaleMLS ID #D6148144, Susana Jimenez, LASBURY-TRACY REALTY INC.. Stellar MLS
- $279,0003 bd2 ba1.2k sqft8409 PLACIDA ROAD #308, PLACIDA, FL 33946For SaleMLS ID #D6148539, Brian Corcoran, THE BRC GROUP, LLC. Stellar MLS
- $249,0002 bd2 ba1.3k sqft8364 KINGLET DRIVE, ENGLEWOOD, FL 34224For SaleMLS ID #D6144488, Kathleen Godlewsky, PARADISE EXCLUSIVE REAL ESTATE. Stellar MLS
- $125,0002 bd2 ba1k sqft6800 PLACIDA ROAD #262, ENGLEWOOD, FL 34224For SaleMLS ID #D6141954, Erin Halstead, PA, MICHAEL SAUNDERS & COMPANY. Stellar MLS
- $275,0002 bd2 ba1.2k sqft1255 LINCOLN DRIVE, ENGLEWOOD, FL 34224For SaleMLS ID #C7525223, Brian Helgemo, COMPASS FLORIDA. Stellar MLS
- $169,0002 bd2 ba1.3k sqft3308 GOLDFINCH LANE, ENGLEWOOD, FL 34224For SaleMLS ID #C7525183, Tabytha Reck, KELLER WILLIAMS ISLAND LIFE REAL ESTATE. Stellar MLS
- $237,9003 bd2 ba1.4k sqft5800 SABAL TRACE DRIVE #1204, NORTH PORT, FL 34287For SaleMLS ID #N6144804, Allen Ramsey, Jr., GULF SHORES REALTY ERA POWERED. Stellar MLS
- $260,0002 bd2 ba1.7k sqft285 MARK TWAIN LANE, ROTONDA WEST, FL 33947For SaleMLS ID #C7528097, Patricia Uzar, CENTURY 21 ALLPOINTS REALTY. Stellar MLS
- $249,9002 bd2 ba1k sqft433 CERROMAR LANE #341, VENICE, FL 34293For SaleMLS ID #A4686663, Heather Ackley, PLLC, RE/MAX ALLIANCE GROUP. Stellar MLS
- $345,0002 bd2 ba1.4k sqft6700 GREENVIEW LANE, ENGLEWOOD, FL 34224For SaleMLS ID #D6148150, Irene Slattery, MICHAEL SAUNDERS & COMPANY. Stellar MLS
- $243,0002 bd2 ba1.1k sqft801 MONTROSE DRIVE #202, VENICE, FL 34293For SaleMLS ID #N6144208, Mitchell Roberts, PA, PARADISE REALTY OF VENICE INC. Stellar MLS
