Welcome to the highly sought-after Lemon Bay Isles, a serene and inviting community. As you enter into the Floida room and walk through the French doors, you will notice the home presents pride of ownership with a thoughtfully designed floor plan and recent updates to include a new Frigidaire range with 1 year transferable warranty to enhance your comfort and style. Relax in the beautiful enclosed side porch after enjoying the wealth of amenities this community has, including a clubhouse, pool, hot tub, pickleball, and tennis courts. Conveniently located near Gulf Beaches, premier fishing, golfing, boating, shopping, entertainment, and dining, this home is perfect for embracing the Florida lifestyle. Don’t miss your chance to make this dream home yours—schedule your private showing today! Be sure to explore the virtual tour links for a closer look!
For sale
$249,000
8364 KINGLET DRIVE, ENGLEWOOD, FL 34224
2beds
1,312sqft
Manufactured Home, Single Family Residence
Built in 1996
8,190 Square Feet Lot
$-- Zestimate®
$190/sqft
$54/mo HOA
What's special
Thoughtfully designed floor planEnclosed side porch
- 286 days |
- 75 |
- 4 |
Zillow last checked:
Listing updated:
Listed by:
Kathleen Godlewsky 941-662-0162,
PARADISE EXCLUSIVE REAL ESTATE 941-698-0303
Source: Stellar MLS,MLS#: D6144488 Originating MLS: Englewood
Originating MLS: Englewood
Facts & features
Interior
Bedrooms & bathrooms
- Bedrooms: 2
- Bathrooms: 2
- Full bathrooms: 2
Primary bedroom
- Features: Ceiling Fan(s), Built-in Closet
- Level: First
- Area: 161 Square Feet
- Dimensions: 11.5x14
Bedroom 2
- Features: Ceiling Fan(s), Built-in Closet
- Level: First
- Area: 110 Square Feet
- Dimensions: 10x11
Balcony porch lanai
- Features: Ceiling Fan(s)
- Level: First
Dining room
- Features: Ceiling Fan(s)
- Level: First
- Area: 117 Square Feet
- Dimensions: 9x13
Florida room
- Level: First
- Area: 208 Square Feet
- Dimensions: 16x13
Kitchen
- Level: First
- Area: 105 Square Feet
- Dimensions: 15x7
Living room
- Features: Ceiling Fan(s)
- Level: First
- Area: 208 Square Feet
- Dimensions: 16x13
Heating
- Electric
Cooling
- Central Air
Appliances
- Included: Dishwasher, Dryer, Microwave, Range, Refrigerator, Washer
- Laundry: Inside, Laundry Room
Features
- Ceiling Fan(s)
- Flooring: Laminate, Tile
- Doors: French Doors
- Has fireplace: No
Interior area
- Total structure area: 1,312
- Total interior livable area: 1,312 sqft
Video & virtual tour
Property
Parking
- Total spaces: 2
- Parking features: Carport
- Carport spaces: 2
Features
- Levels: One
- Stories: 1
- Patio & porch: Enclosed
- Exterior features: Awning(s), Irrigation System, Other
- Has view: Yes
- View description: Trees/Woods
Lot
- Size: 8,190 Square Feet
- Dimensions: 65 x 126
- Features: Landscaped
- Residential vegetation: Mature Landscaping
Details
- Parcel number: 412004202003
- Zoning: MHC
- Special conditions: None
Construction
Type & style
- Home type: MobileManufactured
- Property subtype: Manufactured Home, Single Family Residence
Materials
- Vinyl Siding, Wood Frame
- Foundation: Crawlspace
- Roof: Metal
Condition
- Completed
- New construction: No
- Year built: 1996
Details
- Builder name: Palm Harbor Homes
Utilities & green energy
- Sewer: Public Sewer
- Water: Public
- Utilities for property: Electricity Connected, Water Connected
Community & HOA
Community
- Features: Clubhouse, Deed Restrictions, Golf Carts OK, Pool, Tennis Court(s)
- Pet fee: $0 monthly
- Senior community: Yes
- Subdivision: LEMON BAY ISLES PH 04
HOA
- Has HOA: Yes
- Amenities included: Clubhouse, Pickleball Court(s), Pool, Spa/Hot Tub, Tennis Court(s)
- HOA fee: $54 monthly
- HOA name: Kathy Alman
- HOA phone: 508-751-1730
Location
- Region: Englewood
Financial & listing details
- Price per square foot: $190/sqft
- Tax assessed value: $119,929
- Annual tax amount: $1,184
- Date on market: 10/29/2025
- Cumulative days on market: 176 days
- Listing terms: Cash,Conventional,VA Loan
- Ownership: Fee Simple
- Total actual rent: 0
- Electric utility on property: Yes
- Road surface type: Paved
- Body type: Double Wide
Estimated market value
Not available
Estimated sales range
Not available
Not available
Price history
| Date | Event | Price |
|---|---|---|
| 4/22/2026 | Price change | $249,000-2.2%$190/sqft |
Source:  Stellar MLS #D6144488 Report a problem Stellar MLS #D6144488 Report a problem | ||
| 3/16/2026 | Price change | $254,500-1.9%$194/sqft |
Source: Stellar MLS #D6144488 Report a problem | ||
| 2/17/2026 | Price change | $259,500-3.7%$198/sqft |
Source: Stellar MLS #D6144488 Report a problem | ||
| 10/29/2025 | Listed for sale | $269,500-2%$205/sqft |
Source: Stellar MLS #D6144488 Report a problem | ||
| 4/11/2025 | Listing removed | $274,900$210/sqft |
Source: Stellar MLS #D6139402 Report a problem | ||
| 3/23/2025 | Price change | $274,900-1.8%$210/sqft |
Source: Stellar MLS #D6139402 Report a problem | ||
| 2/12/2025 | Price change | $279,900-2.6%$213/sqft |
Source: Stellar MLS #D6139402 Report a problem | ||
| 12/11/2024 | Listed for sale | $287,500+173.8%$219/sqft |
Source: Stellar MLS #D6139402 Report a problem | ||
| 7/6/2010 | Sold | $105,000$80/sqft |
Source: Public Record Report a problem | ||
Public tax history
| Year | Property taxes | Tax assessment |
|---|---|---|
| 2025 | $1,295 +3.3% | $74,871 +2.9% |
| 2024 | $1,254 +5.8% | $72,761 +3% |
| 2023 | $1,185 +4% | $70,642 +3% |
| 2022 | $1,140 +1.7% | $68,584 +3% |
| 2021 | $1,120 +2.1% | $66,586 +1.4% |
| 2020 | $1,097 +6.7% | $65,667 +2.3% |
| 2019 | $1,027 +9.4% | $64,191 +1.9% |
| 2018 | $939 | $62,994 +2.1% |
| 2017 | $939 +0.7% | $61,698 +2.1% |
| 2016 | $932 +16.6% | $60,429 +0.7% |
| 2015 | $800 +3.1% | $60,009 +0.8% |
| 2014 | $776 +86.4% | $59,533 -21.7% |
| 2013 | $416 -24.1% | $76,012 +3% |
| 2012 | $548 +6.4% | $73,798 |
| 2011 | $516 -8.1% | $73,798 +9.5% |
| 2010 | $561 +9.9% | $67,398 +2.7% |
| 2009 | $510 | $65,626 +5.7% |
| 2007 | -- | $62,098 |
| 2006 | -- | $62,098 +6.1% |
| 2005 | -- | $58,533 +1.9% |
| 2004 | -- | $57,442 |
| 2003 | -- | $57,442 +2.4% |
| 2002 | $763 +1.5% | $56,096 +1.6% |
| 2001 | $752 +4.1% | $55,213 +3% |
| 2000 | $722 | $53,605 |
Find assessor info on the county website
Monthly payment
Climate risks
Neighborhood: 34224
Nearby schools
GreatSchools rating
- 6/10Myakka River Elementary SchoolGrades: PK-5Distance: 4.7 mi
- 7/10L. A. Ainger Middle SchoolGrades: 6-8Distance: 2.6 mi
- 5/10Lemon Bay High SchoolGrades: 9-12Distance: 1.8 mi
- $112,800-- bd-- ba1.1k sqft8370 Kinglet Dr, Englewood, FL 34224Off Market
- $145,000-- bd-- ba1.5k sqft8358 Kinglet Dr, Englewood, FL 34224Off Market
- $227,9002 bd2 ba1.3k sqft8376 Kinglet Dr, Englewood, FL 34224Off Market
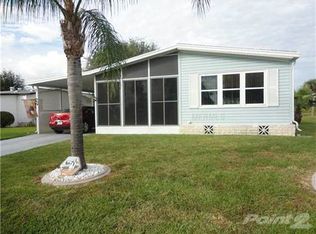
- $171,8002 bd2 ba1.6k sqft8352 Kinglet Dr, Englewood, FL 34224Off Market

- $163,900-- bd-- ba1.6k sqft8365 Kinglet Dr, Englewood, FL 34224Off Market
- $163,100-- bd-- ba1.4k sqft8359 Kinglet Dr, Englewood, FL 34224Off Market
- $217,3002 bd2 ba1.4k sqft8382 Kinglet Dr, Englewood, FL 34224Off Market
- $100,0002 bd2 ba1.2k sqft8373 Kinglet Dr, Englewood, FL 34224Sold
A local agent can set up tours, give advice and negotiate with sellers.
A local lender can help you make sure your offer is ready when you are.
Similar homes
- $225,0002 bd2 ba1.1k sqft6085 SHEARWATER DRIVE, ENGLEWOOD, FL 34224For Sale

 MLS ID #C7522905, Kelli Geddeis, OCEAN PARTNERS REAL ESTATE. Stellar MLS
 - $236,9002 bd2 ba1.5k sqft6290 GREENFINCH ROAD, ENGLEWOOD, FL 34224For Sale
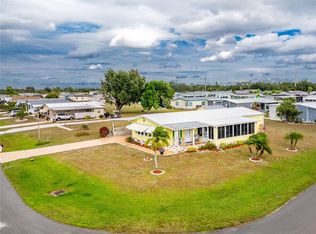 MLS ID #D6143605, Debra Walters, PARADISE EXCLUSIVE REAL ESTATE. Stellar MLS
 - $175,0002 bd2 ba1.3k sqft8479 GULL DRIVE, ENGLEWOOD, FL 34224For Sale
 MLS ID #D6148235, Amy Gonzales, MICHAEL SAUNDERS & COMPANY. Stellar MLS
 - $169,9002 bd2 ba1.4k sqft6162 REDWING AVENUE, ENGLEWOOD, FL 34224For Sale
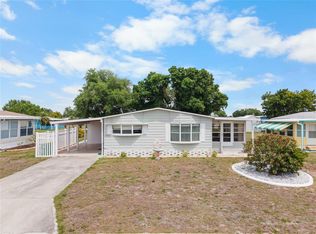 MLS ID #D6146939, Leslie Brown PA, KW COASTAL LIVING. Stellar MLS
 - $275,0002 bd2 ba1.2k sqft1255 LINCOLN DRIVE, ENGLEWOOD, FL 34224For SaleMLS ID #C7525223, Brian Helgemo, COMPASS FLORIDA. Stellar MLS
- $269,9002 bd2 ba1.9k sqft9158 PINEHAVEN WAY, ENGLEWOOD, FL 34224For SaleMLS ID #D6147870, Brittany Scales, PARADISE EXCLUSIVE REAL ESTATE. Stellar MLS
- $219,9003 bd2 ba1.5k sqft9177 PINEHAVEN WAY, ENGLEWOOD, FL 34224For SaleMLS ID #D6147969, Leslie Brown PA, KW COASTAL LIVING. Stellar MLS
- $155,0002 bd2 ba936 sqft6167 ORIOLE BOULEVARD, ENGLEWOOD, FL 34224For SaleMLS ID #D6147248, Kathleen Godlewsky, PARADISE EXCLUSIVE REAL ESTATE. Stellar MLS
- $227,0002 bd2 ba1.1k sqft713 TANGERINE WOODS BOULEVARD, ENGLEWOOD, FL 34223For SaleMLS ID #N6144617, Kathleen Stansfield, EXIT KING REALTY. Stellar MLS
- $249,9004 bd3 ba1.6k sqft6800 PLACIDA ROAD #281, ENGLEWOOD, FL 34224For SaleMLS ID #D6148017, Brianna Llerena, PARADISE EXCLUSIVE REAL ESTATE. Stellar MLS
- $229,9002 bd2 ba1.4k sqft687 LINDEN DRIVE, ENGLEWOOD, FL 34223For SaleMLS ID #D6145787, Tracy Meyer, PARADISE EXCLUSIVE REAL ESTATE. Stellar MLS
- $169,0002 bd2 ba1.3k sqft3308 GOLDFINCH, ENGLEWOOD, FL 34224For SaleMLS ID #C7525183, Max Troutner, KELLER WILLIAMS ISLAND LIFE REAL ESTATE. Stellar MLS
- $210,0002 bd2 ba1k sqft727 BUTTERFIELD CIRCLE, ENGLEWOOD, FL 34223For SaleMLS ID #D6147001, Becca Nye, RE/MAX PALM REALTY OF VENICE. Stellar MLS
- $125,0002 bd2 ba1k sqft6800 PLACIDA ROAD #2014, ENGLEWOOD, FL 34224For SaleMLS ID #D6148041, Julie Starbuck, TALL PINES REALTY. Stellar MLS
- $299,0002 bd2 ba1.1k sqft1710 FLORENCE AVENUE, ENGLEWOOD, FL 34223For SaleMLS ID #D6145893, Amber Craft, PA, PARADISE EXCLUSIVE REAL ESTATE. Stellar MLS
- $244,9002 bd2 ba1.7k sqft209 VISTORIA DRIVE, NORTH PORT, FL 34287For SaleMLS ID #TB8495553, Tammie Schroder, LA CASA REAL ESTATE INC.. Stellar MLS
- $288,0003 bd2 ba1.3k sqft521 ARTISTS AVENUE, ENGLEWOOD, FL 34223For SaleMLS ID #D6147866, Brittany Essig, PARADISE EXCLUSIVE REAL ESTATE. Stellar MLS
- $235,0002 bd2 ba1.4k sqft2545 EDNOR STREET, PORT CHARLOTTE, FL 33952For SaleMLS ID #C7529391, Rosemary Mahoney, RE/MAX PALM REALTY. Stellar MLS
- $229,0003 bd2 ba1.5k sqftVillage At Riverwalk, North Port, FL 34287For SaleMLS ID #11738010, Mildred Hubbard, Community Realty Services. My State MLS
- $237,9003 bd2 ba1.4k sqft5800 SABAL TRACE DRIVE #1204, NORTH PORT, FL 34287For SaleMLS ID #N6144804, Allen Ramsey, Jr., GULF SHORES REALTY ERA POWERED. Stellar MLS
