Resort-Style Living in The Pines at Sandalhaven! Welcome to The Pines at Sandalhaven, a highly desirable 55+ deed-restricted, pet-friendly manufactured home community in beautiful Englewood, Florida, where you own the land with no lot fees. Situated on a rare oversized double lot, this meticulously maintained 2005 Jacobsen double-wide offers approximately 1,900 square feet of thoughtfully designed living space, featuring 2 spacious bedrooms, 2 full bathrooms, and a versatile den that can easily serve as a third bedroom, home office, or hobby room. From the moment you arrive, you’ll appreciate the home’s exceptional curb appeal with its newly replaced carport, brick paver driveway, slate-tile walkway, and lush tropical landscaping. Step inside to discover a home that feels anything but typical, showcasing vaulted ceilings, drywall throughout, wide-plank ceramic tile flooring, Berber carpet, and an abundance of natural light. The spacious kitchen is perfect for entertaining, offering ample oak cabinetry, a breakfast bar, skylights, and a stylish black and stainless steel appliance package. The open floor plan flows effortlessly into the living and dining areas, where plantation shutters and sliding glass doors lead to your own private backyard oasis. The primary suite is a relaxing retreat with a walk-in closet and an ensuite bath featuring dual vanities, a garden tub, and a tiled walk-in shower. Guests will enjoy a generously sized bedroom and full bath, while the bonus room provides flexible space to fit your lifestyle. The true showstopper is the incredible outdoor living space. Enjoy Florida living year-round from the expansive screened lanai overlooking the heated saltwater pool with LED lighting, an automatic pool robot vacuum, and an impressive eight-foot deep end. The screened pool enclosure, oversized double lot, and mature landscaping create a private, peaceful setting that’s perfect for entertaining or simply unwinding while enjoying visits from local Florida wildlife. Additional updates and features include: New roof (2023) HVAC (2019) Newly replaced roof over the carport New Irrigation system Spacious 16’ x 12’ storage shed/workshop Washer, dryer, and all furniture are included with the sale, making this a truly move-in-ready opportunity. Residents of The Pines at Sandalhaven enjoy outstanding community amenities including a clubhouse, heated community pool and spa, planned social activities, and beautifully maintained grounds ideal for walking and biking. Conveniently located just minutes from Englewood’s pristine Gulf beaches, shopping, dining, golf courses, boating, and the scenic Placida Road bike trail, this exceptional property offers the perfect blend of comfort, privacy, and the Florida lifestyle you’ve been dreaming of. Don’t miss this rare opportunity to own one of the community’s most unique homes on a double lot with a private pool—schedule your private showing today!
For sale
$269,900
9158 PINEHAVEN WAY, ENGLEWOOD, FL 34224
2beds
1,922sqft
Manufactured Home, Single Family Residence
Built in 2005
0.45 Acres Lot
$251,500 Zestimate®
$140/sqft
$233/mo HOA
What's special
- 11 days |
- 426 |
- 16 |
Likely to sell faster than
Zillow last checked:
Listing updated:
Listed by:
Brittany Scales 941-830-3175,
PARADISE EXCLUSIVE REAL ESTATE 941-698-0303
Source: Stellar MLS,MLS#: D6147870 Originating MLS: Englewood
Originating MLS: Englewood
Facts & features
Interior
Bedrooms & bathrooms
- Bedrooms: 2
- Bathrooms: 2
- Full bathrooms: 2
Primary bedroom
- Features: Ceiling Fan(s), En Suite Bathroom, Walk-In Closet(s)
- Level: First
Bedroom 2
- Features: Coat Closet
- Level: First
- Area: 130 Square Feet
- Dimensions: 13x10
Primary bathroom
- Features: Exhaust Fan, Garden Bath, Split Vanities, Tile Counters, Walk-In Tub, Window/Skylight in Bath
- Level: First
Bathroom 2
- Level: First
Bonus room
- Features: No Closet
- Level: First
- Area: 195 Square Feet
- Dimensions: 13x15
Dining room
- Level: First
- Area: 100 Square Feet
- Dimensions: 10x10
Kitchen
- Level: First
- Area: 117 Square Feet
- Dimensions: 13x9
Laundry
- Level: First
- Area: 66 Square Feet
- Dimensions: 11x6
Living room
- Level: First
- Area: 288 Square Feet
- Dimensions: 16x18
Heating
- Central, Electric
Cooling
- Central Air
Appliances
- Included: Dishwasher, Dryer, Electric Water Heater, Microwave, Range Hood, Refrigerator, Washer
- Laundry: Inside
Features
- Ceiling Fan(s), Eating Space In Kitchen, Living Room/Dining Room Combo
- Flooring: Carpet, Ceramic Tile
- Doors: Sliding Doors
- Windows: Shutters
- Has fireplace: No
- Furnished: Yes
Interior area
- Total structure area: 1,922
- Total interior livable area: 1,922 sqft
Video & virtual tour
Property
Parking
- Total spaces: 2
- Parking features: Covered, Driveway
- Carport spaces: 2
- Has uncovered spaces: Yes
Features
- Levels: One
- Stories: 1
- Exterior features: Awning(s), Irrigation System, Rain Gutters
- Has private pool: Yes
- Pool features: Auto Cleaner, Fiber Optic Lighting, Gunite, Heated, In Ground, Lighting, Salt Water, Screen Enclosure
Lot
- Size: 0.45 Acres
- Features: Cleared, Landscaped, Oversized Lot
Details
- Additional structures: Shed(s)
- Additional parcels included: n/a
- Parcel number: 412027177010
- Zoning: MHC
- Special conditions: None
Construction
Type & style
- Home type: MobileManufactured
- Property subtype: Manufactured Home, Single Family Residence
Materials
- Vinyl Siding
- Foundation: Crawlspace
- Roof: Shingle
Condition
- New construction: No
- Year built: 2005
Utilities & green energy
- Sewer: Public Sewer
- Water: Public
- Utilities for property: BB/HS Internet Available, Cable Available, Cable Connected, Electricity Connected, Phone Available, Public, Water Connected
Community & HOA
Community
- Features: Association Recreation - Owned, Clubhouse, Community Mailbox, Deed Restrictions, Golf Carts OK, Pool, Sidewalks, Tennis Court(s)
- Pet fee: $0 monthly
- Senior community: Yes
- Subdivision: PINES AT SANDALHAVEN
HOA
- Has HOA: Yes
- Amenities included: Clubhouse, Pickleball Court(s), Pool, Shuffleboard Court, Spa/Hot Tub, Tennis Court(s)
- HOA fee: $233 monthly
- HOA name: Monica Clay
- HOA phone: 941-697-9722
Location
- Region: Englewood
Financial & listing details
- Price per square foot: $140/sqft
- Tax assessed value: $272,281
- Annual tax amount: $2,820
- Date on market: 7/24/2026
- Listing terms: Cash,Conventional,FHA,VA Loan
- Ownership: Fee Simple
- Total actual rent: 0
- Electric utility on property: Yes
- Road surface type: Paved, Asphalt
- Body type: Double Wide
Estimated market value
$251,500
$226,000 - $279,000
$3,257/mo
Price history
| Date | Event | Price |
|---|---|---|
| 7/24/2026 | Listed for sale | $269,900+7.1%$140/sqft |
Source:  Stellar MLS #D6147870 Report a problem Stellar MLS #D6147870 Report a problem | ||
| 12/15/2025 | Sold | $252,000-8.4%$131/sqft |
Source: Stellar MLS #N6140232 Report a problem | ||
| 11/23/2025 | Pending sale | $275,000$143/sqft |
Source: Stellar MLS #N6140232 Report a problem | ||
| 11/4/2025 | Price change | $275,000-8.3%$143/sqft |
Source: Stellar MLS #N6140232 Report a problem | ||
| 9/1/2025 | Listed for sale | $300,000+38.6%$156/sqft |
Source: Stellar MLS #N6140232 Report a problem | ||
| 6/2/2020 | Sold | $216,500-5.8%$113/sqft |
Source: Public Record Report a problem | ||
| 5/12/2020 | Pending sale | $229,900$120/sqft |
Source: NEAL VAN DE REE & ASSOCIATES #N6107873 Report a problem | ||
| 3/2/2020 | Price change | $229,900-4.2%$120/sqft |
Source: NEAL VAN DE REE & ASSOCIATES #N6107873 Report a problem | ||
| 11/10/2019 | Listed for sale | $239,900+40.7%$125/sqft |
Source: NEAL VAN DE REE & ASSOCIATES #N6107873 Report a problem | ||
| 6/1/2015 | Sold | $170,500-2%$89/sqft |
Source: Stellar MLS #C7206676 Report a problem | ||
| 5/8/2015 | Pending sale | $174,000$91/sqft |
Source: Keller Williams - Port Charlotte - Punta Gorda #C7206676 Report a problem | ||
| 3/18/2015 | Price change | $174,000-2.8%$91/sqft |
Source: Peace River Partners Realty #C7206676 Report a problem | ||
| 1/20/2015 | Listed for sale | $179,000+37.8%$93/sqft |
Source: Peace River Partners Realty #C7206676 Report a problem | ||
| 7/6/2012 | Listing removed | $129,900$68/sqft |
Source: iseemedia #D5781228 Report a problem | ||
| 6/3/2012 | Listed for sale | $129,900+44.3%$68/sqft |
Source: iseemedia #D5781228 Report a problem | ||
| 3/20/2012 | Sold | $90,000-20.4%$47/sqft |
Source: Public Record Report a problem | ||
| 12/14/2011 | Price change | $113,000-4.2%$59/sqft |
Source: COLDWELL BANKER RESIDENTIAL R.E. #D5781228 Report a problem | ||
| 10/27/2011 | Price change | $117,900-4.5%$61/sqft |
Source: Coldwell Banker Residential Real Estate - Englewood #D5781228 Report a problem | ||
| 9/17/2011 | Price change | $123,450-5%$64/sqft |
Source: Coldwell Banker Residential Real Estate - Englewood #D5781228 Report a problem | ||
| 8/3/2011 | Price change | $129,900-5.8%$68/sqft |
Source: COLDWELL BANKER RESIDENTIAL #D5781228 Report a problem | ||
| 6/18/2011 | Price change | $137,900-0.8%$72/sqft |
Source: Coldwell Banker Residential Real Estate - Englewood #D5781228 Report a problem | ||
| 4/15/2011 | Price change | $139,000-3.5%$72/sqft |
Source: Coldwell Banker Residential Real Estate - Englewood #D5781228 Report a problem | ||
| 3/11/2011 | Price change | $144,000-3.4%$75/sqft |
Source: Coldwell Banker Residential Real Estate - Englewood #D5781228 Report a problem | ||
| 1/1/2011 | Price change | $149,000-10.8%$78/sqft |
Source: NRT Florida #D5781228 Report a problem | ||
| 12/17/2010 | Listed for sale | $167,000-7.2%$87/sqft |
Source: NRT Florida #D5781228 Report a problem | ||
| 7/3/2010 | Listing removed | $179,900$94/sqft |
Source: RE/MAX ALLIANCE GROUP #D5775360 Report a problem | ||
Public tax history
| Year | Property taxes | Tax assessment |
|---|---|---|
| 2025 | $2,820 +3.2% | $182,980 +2.9% |
| 2024 | $2,732 +1% | $177,823 +3% |
| 2023 | $2,704 +4.5% | $172,644 +3% |
| 2022 | $2,588 +0.9% | $167,616 +3% |
| 2021 | $2,566 -28.4% | $162,734 -11.4% |
| 2020 | $3,583 +2% | $183,634 +1.4% |
| 2019 | $3,511 +6.6% | $181,132 +2.2% |
| 2018 | $3,295 | $177,241 +10% |
| 2017 | $3,295 +8.9% | $161,128 +1.1% |
| 2016 | $3,027 -0.7% | $159,398 +16.3% |
| 2015 | $3,048 +13.7% | $137,000 +6.3% |
| 2014 | $2,680 +30.5% | $128,935 +9.9% |
| 2013 | $2,054 +1.9% | $117,278 -2.2% |
| 2012 | $2,016 +28% | $119,879 -7.5% |
| 2010 | $1,575 -16.9% | $129,624 -16.9% |
| 2009 | $1,895 | $156,024 -15.6% |
| 2007 | -- | $184,887 |
| 2006 | -- | $184,887 |
Find assessor info on the county website
Monthly payment
Climate risks
Neighborhood: 34224
Nearby schools
GreatSchools rating
- 8/10Vineland Elementary SchoolGrades: PK-5Distance: 2.4 mi
- 7/10L. A. Ainger Middle SchoolGrades: 6-8Distance: 2.2 mi
- 5/10Lemon Bay High SchoolGrades: 9-12Distance: 3.6 mi
Schools provided by the listing agent
- Elementary: Vineland Elementary
- Middle: L.A. Ainger Middle
- High: Lemon Bay High
Source: Stellar MLS. This data may not be complete. We recommend contacting the local school district to confirm school assignments for this home.
- $216,6227,670 Square Feet9166 Pinehaven Way, Englewood, FL 34224Off Market

- $191,500-- bd-- ba1.5k sqft9154 Pinehaven Way, Englewood, FL 34224Off Market
- $231,1768,288 Square Feet9170 Pinehaven Way, Englewood, FL 34224Off Market
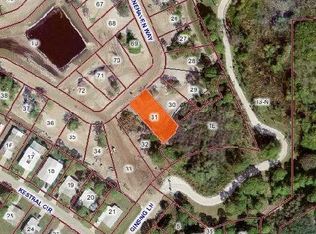
- $199,900-- bd-- ba2k sqft9150 Pinehaven Way, Englewood, FL 34224Off Market
- $214,6003 bd3 ba1.5k sqft9149 Pinehaven Way, Englewood, FL 34224Off Market
- $218,500-- bd-- ba1.5k sqft9169 Pinehaven Way, Englewood, FL 34224Off Market
- $182,500-- bd-- ba1.4k sqft9146 Pinehaven Way, Englewood, FL 34224Off Market
- $190,800-- bd-- ba1.7k sqft9174 Pinehaven Way, Englewood, FL 34224Off Market
A local agent can set up tours, give advice and negotiate with sellers.
A local lender can help you make sure your offer is ready when you are.
Similar homes
- $169,0002 bd2 ba1.3k sqft3308 GOLDFINCH, ENGLEWOOD, FL 34224For Sale

 MLS ID #C7525183, Max Troutner, KELLER WILLIAMS ISLAND LIFE REAL ESTATE. Stellar MLS
 - $249,0002 bd2 ba1.3k sqft8364 KINGLET DRIVE, ENGLEWOOD, FL 34224For Sale
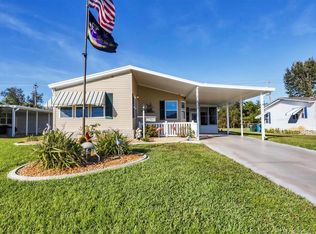 MLS ID #D6144488, Kathleen Godlewsky, PARADISE EXCLUSIVE REAL ESTATE. Stellar MLS
 - $261,9002 bd2 ba1.2k sqft6150 AVILA STREET, ENGLEWOOD, FL 34224For Sale
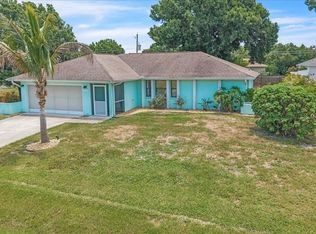 MLS ID #C7527763, Karen Brock, MARINA PARK REALTY LLC. Stellar MLS
 - $249,5002 bd2 ba1k sqft52 ANNAPOLIS LANE, ROTONDA WEST, FL 33947For Sale
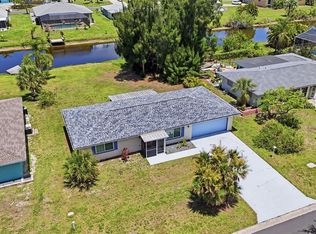 MLS ID #O6410119, Gerald Buck, FIVE STAR REAL ESTATE OF FL. Stellar MLS
 - $290,0002 bd2 ba1.2k sqft1255 LINCOLN DRIVE, ENGLEWOOD, FL 34224For SaleMLS ID #C7525223, Brian Helgemo, COMPASS FLORIDA. Stellar MLS
- $315,0004 bd2 ba1.7k sqft219 CADDY ROAD, ROTONDA WEST, FL 33947For SaleMLS ID #D6147834, Laura Boyd, KW COASTAL LIVING. Stellar MLS
- $340,0003 bd2 ba1.8k sqft11200 CARNEGIE AVENUE, ENGLEWOOD, FL 34224For SaleMLS ID #D6147066, Ryan Hesse, PARADISE EXCLUSIVE REAL ESTATE. Stellar MLS
- $260,0003 bd2 ba1.4k sqft11719 CLAREMONT DRIVE, PORT CHARLOTTE, FL 33981For SaleMLS ID #N6144891, Matthew Greenland, KELLER WILLIAMS ISLAND LIFE REAL ESTATE. Stellar MLS
- $279,0002 bd2 ba1.1k sqft114 MARTINIQUE ROAD, NORTH PORT, FL 34287For SaleMLS ID #C7527813, Kirk DeVries, RE/MAX PALM REALTY. Stellar MLS
- $395,0003 bd2 ba1.8k sqft10104 RAFFERTY AVENUE, ENGLEWOOD, FL 34224For SaleMLS ID #C7524016, Rhonda Gustitus, KW PEACE RIVER PARTNERS. Stellar MLS
- $279,9003 bd2 ba1.3k sqft150 BAYTREE DRIVE, ROTONDA WEST, FL 33947For SaleMLS ID #D6147657, Tony Babington, PARADISE EXCLUSIVE REAL ESTATE. Stellar MLS
- $244,9002 bd2 ba1.7k sqft209 VISTORIA DRIVE, NORTH PORT, FL 34287For SaleMLS ID #TB8495553, Tammie Schroder, LA CASA REAL ESTATE INC.. Stellar MLS
- $400,0003 bd2 ba1.7k sqft82 ROTONDA CIRCLE, ROTONDA WEST, FL 33947For SaleMLS ID #TB8521009, Cathy Seguin, KELLER WILLIAMS REALTY- PALM HARBOR. Stellar MLS
- $260,0002 bd2 ba1.4k sqft548 ROSE APPLE CIRCLE, PORT CHARLOTTE, FL 33954For SaleMLS ID #N6144072, Janice Ward, COLDWELL BANKER REALTY. Stellar MLS
- $274,9992 bd2 ba1.3k sqft608 TYSON TERRACE #8, VENICE, FL 34285For SaleMLS ID #A4696776, Elizabeth Smith, COMPASS FLORIDA LLC. Stellar MLS
- $243,0002 bd2 ba1.1k sqft801 MONTROSE DRIVE #202, VENICE, FL 34293For SaleMLS ID #N6144208, Mitchell Roberts, PA, PARADISE REALTY OF VENICE INC. Stellar MLS
- $237,9003 bd2 ba1.4k sqft5800 SABAL TRACE DRIVE #1204, NORTH PORT, FL 34287For SaleMLS ID #N6144804, Allen Ramsey, Jr., GULF SHORES REALTY ERA POWERED. Stellar MLS
- $299,0002 bd2 ba1.1k sqft1710 FLORENCE AVENUE, ENGLEWOOD, FL 34223For SaleMLS ID #D6145893, Amber Craft, PA, PARADISE EXCLUSIVE REAL ESTATE. Stellar MLS
- $399,9002 bd2 ba1.4k sqft1052 KANT STREET, ENGLEWOOD, FL 34224For SaleMLS ID #D6146751, Ryan Hesse, PARADISE EXCLUSIVE REAL ESTATE. Stellar MLS
- $272,0003 bd2 ba1.4k sqft1351 HEDGEWOOD CIRCLE, NORTH PORT, FL 34288For SaleMLS ID #C7527946, Amy Mangione PA, RE/MAX PALM REALTY. Stellar MLS
