Brick pillars and custom landscape curbing greet you as you arrive at this inviting three-bedroom, two-bath retreat. The gleaming epoxy driveway leads to a spacious utility room with ample storage, a deep sink, and a water heater. Step inside to discover an airy, open-concept dining and living area that flows seamlessly into the kitchen. Here, you'll find a built-in convection oven and microwave, elegant maple cabinetry with two lazy-susan corners, sleek quartz countertops, a stylish tiled backsplash, stainless steel appliances, and a welcoming breakfast bar. Just off the kitchen, a generous wall pantry and a cozy morning room invite you to savor your coffee as sunlight streams in. The adjacent laundry area is equipped with a washer and dryer, as well as extra cabinets for convenience. The morning room opens into a carpeted Florida room, offering a large storage closet, direct access to the utility room, and a door leading to the carport. The primary bedroom, also carpeted, boasts a spacious walk-in closet and a luxurious ensuite bathroom with a double-sink vanity, a linen tower, an expansive walk-in shower, a skylight, and extra cabinetry. The split floor plan includes a versatile bedroom with laminate flooring, perfect for a home office, and a built-in double closet. The guest bedroom features plush carpeting and a double walk-in closet, while a handy linen closet sits between the bedrooms. The guest bathroom features a vanity, a tub and shower combination, and a skylight. The home features Plantation shutters, vaulted ceilings, and new low-e windows throughout. Among the added upgrades are an A/C unit with parts and labor warranty until 2030, an AMS membrane roof with a transferrable lifetime warranty, and new gutters and downspouts. Seller offering a flooring allowance for the primary and guest bedroom carpeting. Welcome to La Casa, an enchanting community where 974 home sites are beautifully set among native trees, surrounded by spacious common areas and eight serene lakes. La Casa is perfectly located between Sarasota and Fort Myers. Enjoy easy access to shopping, sightseeing, golfing, and fishing, all while immersing yourself in the rich culture of Southwest Florida. Experience the warmth of Southwest Florida’s winters in a relaxed environment, far from the east coast hustle. Our lush, mature landscaping reflects the dedicated care of residents and management. Stay connected with our complimentary Wi-Fi at the Clubhouse, Activity Building, and Recreation Hall while you soak up the sun. La Casa is a family-friendly haven where you can enjoy tranquility while remaining close to vibrant attractions. Come visit our charming oasis and discover why La Casa is the ultimate destination for snowbirds and year-round residents!
For sale
$244,900
209 VISTORIA DRIVE, NORTH PORT, FL 34287
2beds
1,720sqft
Manufactured Home, Single Family Residence
Built in 1990
7,911 Square Feet Lot
$-- Zestimate®
$142/sqft
$191/mo HOA
What's special
Brick pillarsSleek quartz countertopsNew low-e windows throughoutVaulted ceilingsSplit floor planNew gutters and downspoutsPlantation shutters
- 127 days |
- 98 |
- 1 |
Zillow last checked:
Listing updated:
Listed by:
Tammie Schroder 941-822-6998,
LA CASA REAL ESTATE INC. 941-429-9300
Source: Stellar MLS,MLS#: TB8495553 Originating MLS: Suncoast Tampa
Originating MLS: Suncoast Tampa
Facts & features
Interior
Bedrooms & bathrooms
- Bedrooms: 2
- Bathrooms: 2
- Full bathrooms: 2
Primary bedroom
- Features: En Suite Bathroom, Walk-In Closet(s)
- Level: First
Bedroom 2
- Features: Ceiling Fan(s), Built-in Closet
- Level: First
Bedroom 3
- Features: Ceiling Fan(s), Built-in Closet
- Level: First
Primary bathroom
- Features: Shower No Tub
- Level: First
Bathroom 2
- Features: Tub With Shower
- Level: First
Dining room
- Level: First
Florida room
- Features: Storage Closet
- Level: First
Kitchen
- Features: Pantry
- Level: First
Laundry
- Level: First
Living room
- Level: First
Heating
- Central
Cooling
- Central Air
Appliances
- Included: Oven, Convection Oven, Cooktop, Dishwasher, Disposal, Dryer, Electric Water Heater, Exhaust Fan, Ice Maker, Microwave, Refrigerator, Washer
- Laundry: Inside, Laundry Room
Features
- Built-in Features, Ceiling Fan(s), Eating Space In Kitchen, High Ceilings, Living Room/Dining Room Combo, Open Floorplan, Primary Bedroom Main Floor, Split Bedroom, Stone Counters, Thermostat, Vaulted Ceiling(s), Walk-In Closet(s)
- Flooring: Carpet, Laminate, Tile
- Windows: Skylight(s)
- Has fireplace: No
Interior area
- Total structure area: 1,720
- Total interior livable area: 1,720 sqft
Video & virtual tour
Property
Parking
- Total spaces: 2
- Parking features: Carport
- Carport spaces: 2
Features
- Levels: One
- Stories: 1
- Exterior features: Lighting, Private Mailbox, Rain Gutters, Storage
- Waterfront features: Lake
Lot
- Size: 7,911 Square Feet
Details
- Parcel number: 0791061951
- Zoning: RMH
- Special conditions: None
Construction
Type & style
- Home type: MobileManufactured
- Property subtype: Manufactured Home, Single Family Residence
Materials
- Vinyl Siding
- Foundation: Crawlspace
- Roof: Membrane,Roof Over
Condition
- New construction: No
- Year built: 1990
Utilities & green energy
- Sewer: Public Sewer
- Water: Public
- Utilities for property: Cable Available
Community & HOA
Community
- Features: Community Boat Ramp, Dock, Fishing, Lake, Water Access, Association Recreation - Owned, Buyer Approval Required, Clubhouse, Fitness Center, Gated Community - Guard, Golf Carts OK, Irrigation-Reclaimed Water, Pool, Special Community Restrictions, Tennis Court(s)
- Pet fee: $0 monthly
- Senior community: Yes
- Subdivision: LA CASA MHP CO-OP
HOA
- Has HOA: Yes
- Amenities included: Basketball Court, Clubhouse, Fence Restrictions, Fitness Center, Gated, Laundry, Pickleball Court(s), Pool, Recreation Facilities, Sauna, Shuffleboard Court, Spa/Hot Tub, Storage, Tennis Court(s), Vehicle Restrictions
- Services included: 24-Hour Guard, Common Area Taxes, Community Pool, Reserve Fund, Manager, Pool Maintenance, Private Road, Recreational Facilities
- HOA fee: $191 monthly
- HOA name: Frank Anastasi
- HOA phone: 941-426-0663
Location
- Region: North Port
Financial & listing details
- Price per square foot: $142/sqft
- Tax assessed value: $125,500
- Annual tax amount: $1,251
- Date on market: 4/17/2026
- Cumulative days on market: 124 days
- Listing terms: Cash
- Ownership: Co-op
- Total actual rent: 0
- Road surface type: Asphalt
- Body type: Double Wide
Estimated market value
Not available
Estimated sales range
Not available
Not available
Price history
| Date | Event | Price |
|---|---|---|
| 4/17/2026 | Listed for sale | $244,900$142/sqft |
Source:  Stellar MLS #TB8495553 Report a problem Stellar MLS #TB8495553 Report a problem | ||
Public tax history
| Year | Property taxes | Tax assessment |
|---|---|---|
| 2025 | $1,251 +7.1% | $86,811 +2.9% |
| 2024 | $1,168 +12.6% | $84,364 +3% |
| 2023 | $1,038 +8.8% | $81,907 +3% |
| 2022 | $954 +8.4% | $79,521 +3% |
| 2021 | $880 +1.8% | $77,205 +1.4% |
| 2020 | $864 +6.2% | $76,139 +2.3% |
| 2019 | $814 | $74,427 +1.9% |
| 2018 | $814 +4.1% | $73,039 +2.1% |
| 2017 | $782 -1.5% | $71,537 -24.1% |
| 2016 | $794 +1.5% | $94,300 +9.5% |
| 2015 | $783 -1.2% | $86,100 +20.9% |
| 2014 | $792 -37.9% | $71,200 |
| 2013 | $1,274 +3.4% | $71,200 +3.5% |
| 2012 | $1,232 -7.1% | $68,800 -10.9% |
| 2011 | $1,326 -5.1% | $77,200 -3.7% |
| 2010 | $1,398 +80.6% | $80,200 +12.6% |
| 2009 | $774 | $71,246 +0.1% |
| 2008 | $774 -10.8% | $71,175 +3% |
| 2007 | $868 | $69,102 +2.5% |
| 2006 | -- | $67,417 +3% |
| 2005 | -- | $65,453 +3% |
| 2004 | $865 -0.1% | $63,547 +1.9% |
| 2003 | $865 -4.4% | $62,362 +2.4% |
| 2002 | $905 +8.3% | $60,900 +1.3% |
| 2001 | $836 -4.4% | $60,100 -4% |
| 2000 | $874 | $62,600 |
Find assessor info on the county website
Monthly payment
Climate risks
Neighborhood: Warm Mineral Springs
Nearby schools
GreatSchools rating
- 5/10Glenallen Elementary SchoolGrades: PK-5Distance: 2.7 mi
- 8/10Heron Creek Middle SchoolGrades: 6-8Distance: 2.9 mi
- 3/10North Port High SchoolGrades: PK,9-12Distance: 3.2 mi
- $154,8002 bd2 ba1.3k sqft213 Vistoria Dr, North Port, FL 34287Off Market
- $164,1002 bd2 ba1.3k sqft205 Vistoria Dr, North Port, FL 34287Off Market
- $168,6002 bd2 ba1.4k sqft217 Vistoria Dr, North Port, FL 34287Off Market
- $174,1002 bd2 ba1.3k sqft201 Vistoria Dr, North Port, FL 34287Off Market
- $167,1002 bd2 ba1.5k sqft200 Hibisco Dr, North Port, FL 34287Off Market
- $175,5003 bd2 ba1.7k sqft203 Hibisco Dr, North Port, FL 34287Off Market
- $160,1002 bd2 ba1.4k sqft230 Vistoria Dr, North Port, FL 34287Off Market
- $160,5003 bd2 ba1.5k sqft221 Vistoria Dr, North Port, FL 34287Off Market
A local agent can set up tours, give advice and negotiate with sellers.
Similar homes
- $194,9992 bd2 ba1.4k sqft501 LA PLAYA CIRCLE, NORTH PORT, FL 34287For Sale

 MLS ID #C7529458, Christopher Grant, GRANT TEAM REAL ESTATE, LLC. Stellar MLS
 - $255,0003 bd2 ba1.8k sqft530 SAN CLEMENTE CIRCLE, NORTH PORT, FL 34287For Sale
 MLS ID #TB8500605, Tammie Schroder, LA CASA REAL ESTATE INC.. Stellar MLS
 - $190,0002 bd2 ba1.3k sqft172 PALM HARBOR DRIVE, NORTH PORT, FL 34287For Sale
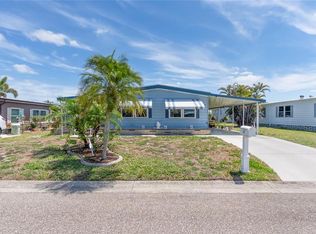 MLS ID #A4690429, Casey Dehelean, PREFERRED SHORE LLC. Stellar MLS
 - $189,0002 bd2 ba1.1k sqft320 LA COSTA, NORTH PORT, FL 34287For Sale
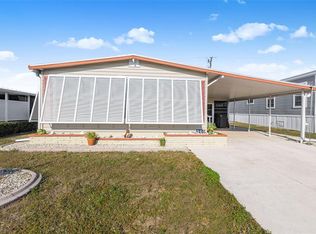 MLS ID #TB8457675, Tammie Schroder, LA CASA REAL ESTATE INC.. Stellar MLS
 - $189,0002 bd2 ba1.3k sqft520 IMPERIAL DRIVE, NORTH PORT, FL 34287For SaleMLS ID #C7526807, Jill Kerekes Upleger, RE/MAX PALM REALTY. Stellar MLS
- $199,9002 bd2 ba1.3k sqft156 MARTINIQUE ROAD, NORTH PORT, FL 34287For SaleMLS ID #A4676518, Jim Comly, LPT REALTY, LLC. Stellar MLS
- $270,0003 bd2 ba1.6k sqft6703 ELECTRA AVENUE, NORTH PORT, FL 34287For SaleMLS ID #A4686182, Colby Lengel, COMPASS FLORIDA LLC. Stellar MLS
- $182,5002 bd2 ba1.3k sqft652 LA SALA, NORTH PORT, FL 34287For SaleMLS ID #TB8482464, Tammie Schroder, LA CASA REAL ESTATE INC.. Stellar MLS
- $149,9002 bd2 ba1.5k sqft452 SHARKS POINT, NORTH PORT, FL 34287For SaleMLS ID #C7526864, April Emil, KW PEACE RIVER PARTNERS. Stellar MLS
- $129,5002 bd2 ba1.1k sqft322 ROBALO, NORTH PORT, FL 34287For SaleMLS ID #TB8503634, Tammie Schroder, LA CASA REAL ESTATE INC.. Stellar MLS
- $209,0002 bd2 ba900 sqft329 SAN BENITO AVENUE, NORTH PORT, FL 34287For SaleMLS ID #N6144852, Regina Melman, RE/MAX PALM REALTY OF VENICE. Stellar MLS
- $155,0002 bd2 ba1.5k sqft512 LA PLAYA CIRCLE, NORTH PORT, FL 34287For SaleMLS ID #TB8455526, Tammie Schroder, LA CASA REAL ESTATE INC.. Stellar MLS
- $169,9003 bd2 ba1.4k sqft495 SCHOONER STREET, NORTH PORT, FL 34287For SaleMLS ID #C7519625, Dena Sternquist PA, REALTY ONE GROUP MVP. Stellar MLS
- $145,0002 bd2 ba1.2k sqft716 SANCHEZ CIRCLE, NORTH PORT, FL 34287For SaleMLS ID #TB8497659, Tammie Schroder, LA CASA REAL ESTATE INC.. Stellar MLS
- $128,0002 bd2 ba1.2k sqft533 FLEETWOOD STREET, NORTH PORT, FL 34287For SaleMLS ID #A4673821, Kimberly McGrath, COLDWELL BANKER SARASOTA CENT.. Stellar MLS
- $314,9003 bd2 ba1.6k sqft6356 SAFFORD TERRACE, NORTH PORT, FL 34287For SaleMLS ID #C7526377, Christopher Grant, GRANT TEAM REAL ESTATE, LLC. Stellar MLS
- $242,0003 bd2 ba1.2k sqft119 EPPINGER DRIVE, PORT CHARLOTTE, FL 33953For SaleMLS ID #A4702995, Ryan Akers, LEGACY PREMIER REALTY LLC. Stellar MLS
- $138,8002 bd2 ba1k sqft5696 HOLIDAY PARK BOULEVARD, NORTH PORT, FL 34287For SaleMLS ID #C7527652, Rhonda Gustitus, KW PEACE RIVER PARTNERS. Stellar MLS
- $130,0002 bd2 ba1k sqft5058 PALENA BOULEVARD, NORTH PORT, FL 34287For SaleMLS ID #C7528744, April Emil, KW PEACE RIVER PARTNERS. Stellar MLS
- $272,0003 bd2 ba1.4k sqft1351 HEDGEWOOD CIRCLE, NORTH PORT, FL 34288For SaleMLS ID #C7527946, Amy Mangione PA, RE/MAX PALM REALTY. Stellar MLS
