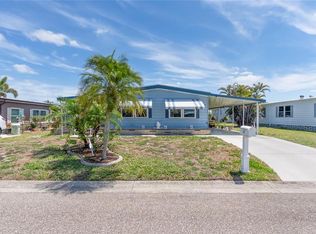
Lakefront Triple-Wide Home in Harbor Cove's Premier 55+ Community! Experience peaceful waterfront living in this spacious 2 1/2-wide home overlooking beautiful Imperial Lake. Enjoy stunning sunset views from the comfort of your home or relax in the large screened lanai while taking in the tranquil lakefront setting. Designed with an open floor plan, this residence features two extra-wide sections, creating exceptional living space throughout. The bright living room showcases a wall of windows that fills the home with natural light while framing picturesque lake views. A formal dining area with built-in display cabinetry and additional storage provides an elegant space for entertaining. Just off the living room, the media room features an electric fireplace and sliding glass doors that open to lake views, creating the perfect space to unwind. The well-appointed kitchen offers abundant cabinet and counter space, along with a convenient breakfast bar. Adjacent to the kitchen, the dinette area provides an ideal setting for casual meals and everyday living. The spacious primary suite includes two walk-in closets and a private ensuite bathroom. A generously sized guest bedroom offers ample closet space, while the second bathroom is thoughtfully designed with direct access from both the guest bedroom and dinette area, providing added privacy and convenience. Additional features include a large storage shed with a workbench, laundry area, and utility sink. Recent Updates: 2025 Metal Roof, 2024 New Ductwork, 2024 New Washer & Dryer, 2023 Carport Replacement, 2023 Epoxy-Coated Driveway, 2013 Thermal Windows, Newer Kitchen Subfloors and Flooring, Newer Carpet. The home is being sold mostly furnished—simply bring your bedroom furniture and start enjoying the Florida lifestyle. Conveniently located near the clubhouse and community amenities including a pool and spa, fitness center, library, marina, bocce ball, shuffleboard, tennis courts, and pickleball courts. The marina provides direct boating access to the Myakka River, Peace River, Charlotte Harbor, and the Gulf. Ideally situated near shopping, dining, Gulf beaches, spring training facilities for the Tampa Bay Rays and Atlanta Braves, Warm Mineral Springs, and more! This exceptional lakefront property offers the perfect combination of comfort, convenience, and active Florida living—whether as a full-time residence or seasonal retreat.
For sale
Price cut: $10K (7/21)
$189,000
520 IMPERIAL DRIVE, NORTH PORT, FL 34287
2beds
1,344sqft
Manufactured Home, Single Family Residence
Built in 1979
5,588 Square Feet Lot
$-- Zestimate®
$141/sqft
$175/mo HOA
What's special
Tranquil lakefront settingLakefront triple-wide homePicturesque lake viewsLarge screened lanaiMetal roofNewer carpetOpen floor plan
- 54 days |
- 246 |
- 8 |
Zillow last checked:
Listing updated:
Listed by:
Jill Kerekes Upleger 941-336-2121,
RE/MAX PALM REALTY 941-743-5525
Source: Stellar MLS,MLS#: C7526807 Originating MLS: Port Charlotte
Originating MLS: Port Charlotte
Facts & features
Interior
Bedrooms & bathrooms
- Bedrooms: 2
- Bathrooms: 2
- Full bathrooms: 2
Primary bedroom
- Features: Ceiling Fan(s), Walk-In Closet(s)
- Level: First
- Area: 200.43 Square Feet
- Dimensions: 15.3x13.1
Bedroom 2
- Features: Ceiling Fan(s), Built-in Closet
- Level: First
- Area: 168.84 Square Feet
- Dimensions: 13.4x12.6
Primary bathroom
- Features: Dual Sinks, En Suite Bathroom, Exhaust Fan, Makeup/Vanity Space, Shower No Tub, Linen Closet
- Level: First
Bathroom 2
- Features: Tub With Shower, No Closet
- Level: First
Balcony porch lanai
- Features: No Closet
- Level: First
- Area: 414.18 Square Feet
- Dimensions: 35.1x11.8
Dinette
- Features: No Closet
- Level: First
- Area: 123.28 Square Feet
- Dimensions: 13.4x9.2
Dining room
- Features: Built-In Shelving, No Closet
- Level: First
- Area: 124.2 Square Feet
- Dimensions: 11.5x10.8
Kitchen
- Features: Breakfast Bar, Ceiling Fan(s), Pantry, No Closet
- Level: First
- Area: 118.56 Square Feet
- Dimensions: 11.4x10.4
Living room
- Features: Ceiling Fan(s), No Closet
- Level: First
- Area: 250.92 Square Feet
- Dimensions: 16.4x15.3
Media room
- Features: Ceiling Fan(s), No Closet
- Level: First
- Area: 228.92 Square Feet
- Dimensions: 19.4x11.8
Heating
- Heat Pump
Cooling
- Central Air
Appliances
- Included: Dishwasher, Dryer, Electric Water Heater, Range, Range Hood, Refrigerator, Washer
- Laundry: Other
Features
- Ceiling Fan(s), Eating Space In Kitchen, Open Floorplan, Primary Bedroom Main Floor, Thermostat, Walk-In Closet(s)
- Flooring: Carpet, Vinyl
- Doors: Sliding Doors
- Windows: Window Treatments
- Has fireplace: Yes
- Fireplace features: Electric, Free Standing
- Furnished: Yes
Interior area
- Total structure area: 2,334
- Total interior livable area: 1,344 sqft
Video & virtual tour
Property
Parking
- Total spaces: 2
- Parking features: Covered, Driveway
- Carport spaces: 2
- Has uncovered spaces: Yes
Features
- Levels: One
- Stories: 1
- Patio & porch: Enclosed, Patio, Screened, Side Porch
- Exterior features: Awning(s), Lighting, Rain Gutters, Storage
- Has view: Yes
- View description: Water, Lake
- Has water view: Yes
- Water view: Water,Lake
- Waterfront features: Canal Front, Lake, Waterfront, Lake Front, River Access, Boat Ramp - Private
- Body of water: LAKE IMPERIAL
Lot
- Size: 5,588 Square Feet
- Dimensions: 65 x 82 x 78 x 75
- Features: Near Marina
Details
- Additional structures: Shed(s), Storage
- Parcel number: 0790013508
- Zoning: RMH
- Special conditions: None
Construction
Type & style
- Home type: MobileManufactured
- Property subtype: Manufactured Home, Single Family Residence
Materials
- Vinyl Siding, Wood Frame
- Foundation: Crawlspace
- Roof: Metal
Condition
- New construction: No
- Year built: 1979
Utilities & green energy
- Sewer: Public Sewer
- Water: Public
- Utilities for property: BB/HS Internet Available, Cable Connected, Electricity Connected, Sewer Connected, Street Lights, Water Connected
Community & HOA
Community
- Features: Boat Slip, Canal Front, Community Boat Ramp, Dock, Fishing, Lake, Marina, Private Boat Ramp, River, Water Access, Waterfront, Association Recreation - Owned, Buyer Approval Required, Clubhouse, Deed Restrictions, Fitness Center, Golf Carts OK, Pool, Tennis Court(s)
- Security: Fire Alarm, Smoke Detector(s)
- Pet fee: $0 monthly
- Senior community: Yes
- Subdivision: HARBOR COVE
HOA
- Has HOA: Yes
- Services included: Common Area Taxes, Community Pool, Reserve Fund, Maintenance Grounds, Manager, Pool Maintenance, Private Road
- HOA fee: $175 monthly
- HOA name: Wayne Schofield
- HOA phone: 941-426-2806
Location
- Region: North Port
Financial & listing details
- Price per square foot: $141/sqft
- Tax assessed value: $106,100
- Annual tax amount: $1,009
- Date on market: 6/10/2026
- Cumulative days on market: 55 days
- Listing terms: Cash,Conventional
- Ownership: Co-op
- Total actual rent: 0
- Electric utility on property: Yes
- Road surface type: Paved, Asphalt
- Body type: Triple Wide

Jill Upleger
(941) 336-2121
By pressing Contact Agent, you agree that the real estate professional identified above may call/text you about your search, which may involve use of automated means and pre-recorded/artificial voices. You don't need to consent as a condition of buying any property, goods, or services. Message/data rates may apply. You also agree to our Terms of Use. Zillow does not endorse any real estate professionals. We may share information about your recent and future site activity with your agent to help them understand what you're looking for in a home.
Estimated market value
Not available
Estimated sales range
Not available
Not available
Price history
| Date | Event | Price |
|---|---|---|
| 7/21/2026 | Price change | $189,000-5%$141/sqft |
Source:  Stellar MLS #C7526807 Report a problem Stellar MLS #C7526807 Report a problem | ||
| 6/10/2026 | Listed for sale | $199,000$148/sqft |
Source: Stellar MLS #C7526807 Report a problem | ||
Public tax history
| Year | Property taxes | Tax assessment |
|---|---|---|
| 2025 | $1,009 +7.3% | $65,642 +2.9% |
| 2024 | $940 +14.5% | $63,792 +4% |
| 2023 | $821 +1.5% | $61,334 +2% |
| 2022 | $808 +9.4% | $60,148 +3% |
| 2021 | $739 +1.9% | $58,396 +1.4% |
| 2020 | $725 +5.9% | $57,590 +2.3% |
| 2019 | $685 | $56,295 +1.9% |
| 2018 | $685 +6.6% | $55,245 +2.1% |
| 2017 | $643 -1% | $54,109 -29.2% |
| 2016 | $649 | $76,400 +18.4% |
| 2015 | $649 +4% | $64,500 +32.2% |
| 2014 | $624 +0.8% | $48,800 |
| 2013 | $619 +2.1% | $48,800 +1.5% |
| 2012 | $607 -5.2% | $48,100 -7.1% |
| 2011 | $640 -7.2% | $51,800 -8.8% |
| 2010 | $690 -12.8% | $56,793 +2.7% |
| 2009 | $791 | $55,300 -26.5% |
| 2008 | $791 -12.6% | $75,265 +3% |
| 2007 | $905 | $73,073 +2.5% |
| 2006 | -- | $71,291 +3% |
| 2005 | -- | $69,215 +3% |
| 2004 | $904 -0.1% | $67,199 +1.9% |
| 2003 | $905 -3.7% | $65,946 +2.4% |
| 2002 | $940 +7.4% | $64,400 +1.6% |
| 2001 | $875 +2.7% | $63,412 +3% |
| 2000 | $853 | $61,565 |
Find assessor info on the county website
Monthly payment
Climate risks
Neighborhood: Warm Mineral Springs
Nearby schools
GreatSchools rating
- 5/10Glenallen Elementary SchoolGrades: PK-5Distance: 3.5 mi
- 8/10Heron Creek Middle SchoolGrades: 6-8Distance: 3.8 mi
- 3/10North Port High SchoolGrades: PK,9-12Distance: 4.1 mi
- $120,3002 bd2 ba826 sqft771 Imperial Dr, North Port, FL 34287Off Market

- $39,900-- bd-- ba-- sqft518 Imperial Dr, North Port, FL 34287For Sale
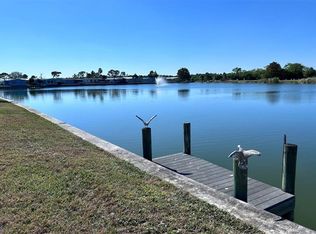
- $118,4002 bd2 ba1k sqft521 Imperial Dr, North Port, FL 34287Off Market
- $145,0002 bd2 ba1.1k sqft772 Imperial Dr, North Port, FL 34287For Sale
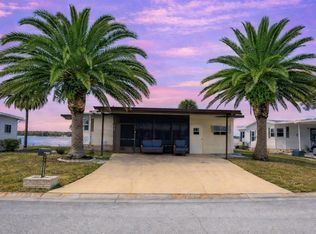
- $129,0002 bd2 ba1.1k sqft522 Parkwood Ave, North Port, FL 34287For Sale
- $98,4002 bd2 ba1k sqft516 Imperial Dr, North Port, FL 34287Off Market
- $135,1002 bd2 ba1.1k sqft793 Imperial Dr, North Port, FL 34287Off Market
- $98,9002 bd2 ba1k sqft792 Imperial Dr, North Port, FL 34287Off Market
Similar homes
- $168,0002 bd2 ba1.1k sqft321 BLACKBURN BOULEVARD, NORTH PORT, FL 34287For Sale
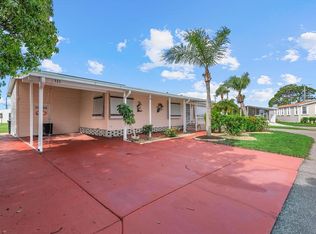
 MLS ID #N6145197, Tess Schofield, BISHOP WEST REAL ESTATE LLC. Stellar MLS
 - $179,9002 bd2 ba1k sqft222 SCHOONER STREET, NORTH PORT, FL 34287For Sale
 MLS ID #N6144669, Mindy Buckley, MICHAEL SAUNDERS & COMPANY. Stellar MLS
 - $182,5002 bd2 ba1.3k sqft652 LA SALA, NORTH PORT, FL 34287For Sale
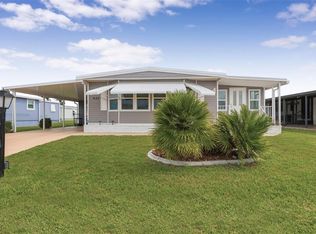 MLS ID #TB8482464, Tammie Schroder, LA CASA REAL ESTATE INC.. Stellar MLS
 - $190,0002 bd2 ba1.3k sqft172 PALM HARBOR DRIVE, NORTH PORT, FL 34287For Sale
 MLS ID #A4690429, Casey Dehelean, PREFERRED SHORE LLC. Stellar MLS
 - $180,0002 bd2 ba1.2k sqft622 LA SALA, NORTH PORT, FL 34287For SaleMLS ID #A4692467, Dana Musco, EXIT KING REALTY. Stellar MLS
- $189,9002 bd2 ba1.1k sqft132 MARTINIQUE ROAD, NORTH PORT, FL 34287For SaleMLS ID #N6144322, Mindy Buckley, MICHAEL SAUNDERS & COMPANY. Stellar MLS
- $189,0002 bd2 ba1.1k sqft320 LA COSTA, NORTH PORT, FL 34287For SaleMLS ID #TB8457675, Tammie Schroder, LA CASA REAL ESTATE INC.. Stellar MLS
- $159,9002 bd2 ba1.5k sqft434 VILLA NUEVA CIRCLE, NORTH PORT, FL 34287For SaleMLS ID #TB8532425, Tammie Schroder, LA CASA REAL ESTATE INC.. Stellar MLS
- $199,9002 bd2 ba1.3k sqft156 MARTINIQUE ROAD, NORTH PORT, FL 34287For SaleMLS ID #A4676518, Jim Comly, LPT REALTY, LLC. Stellar MLS
- $169,0002 bd2 ba1.1k sqft485 LOMA LINDA, NORTH PORT, FL 34287For SaleMLS ID #TB8497105, Tammie Schroder, LA CASA REAL ESTATE INC.. Stellar MLS
- $169,9003 bd2 ba1.4k sqft495 SCHOONER STREET, NORTH PORT, FL 34287For SaleMLS ID #C7519625, Dena Sternquist PA, REALTY ONE GROUP MVP. Stellar MLS
- $179,5002 bd2 ba1.3k sqft108 LA PALOMA, NORTH PORT, FL 34287For SaleMLS ID #TB8373530, Tammie Schroder, LA CASA REAL ESTATE INC.. Stellar MLS
- $169,9002 bd2 ba1.5k sqft512 LA PLAYA CIRCLE, NORTH PORT, FL 34287For SaleMLS ID #TB8455526, Tammie Schroder, LA CASA REAL ESTATE INC.. Stellar MLS
- $149,9002 bd2 ba1.5k sqft452 SHARKS POINT, NORTH PORT, FL 34287For SaleMLS ID #C7526864, April Emil, KW PEACE RIVER PARTNERS. Stellar MLS
- $145,0002 bd2 ba1.2k sqft716 SANCHEZ CIRCLE, NORTH PORT, FL 34287For SaleMLS ID #TB8497659, Tammie Schroder, LA CASA REAL ESTATE INC.. Stellar MLS
- $140,0002 bd2 ba1.2k sqft240 LA COSTA, NORTH PORT, FL 34287For SaleMLS ID #TB8521197, Tammie Schroder, LA CASA REAL ESTATE INC.. Stellar MLS
- $249,9002 bd2 ba1.2k sqft162 BERMUDA WAY, NORTH PORT, FL 34287For SaleMLS ID #D6148134, Amy Nowicki, KELLER WILLIAMS ISLAND LIFE REAL ESTATE. Stellar MLS
- $150,0002 bd2 ba1.6k sqft469 LOMA LINDA, NORTH PORT, FL 34287For SaleMLS ID #T3518604, Tammie Schroder, LA CASA REAL ESTATE INC.. Stellar MLS
- $128,0002 bd2 ba1.2k sqft533 FLEETWOOD STREET, NORTH PORT, FL 34287For SaleMLS ID #A4673821, Kimberly McGrath, COLDWELL BANKER SARASOTA CENT.. Stellar MLS
- $129,5002 bd2 ba1.1k sqft322 ROBALO, NORTH PORT, FL 34287For SaleMLS ID #TB8503634, Tammie Schroder, LA CASA REAL ESTATE INC.. Stellar MLS
