Ready to take it easy? Grab your pole and your bocce ball. This leisure-packed, 55+ Gated Community is waiting for you! With thoughtful amenities like a large community pool, spa, sauna, pickle ball, tennis, bocce ball, lawn bowling, horseshoe pit, dog park, shuffleboard, library, billiards, and more, you will never struggle to find your lane. Learn a new skill at the hobby/recreation rooms, go fishing in Snook Lake, slip your boat in at the community marina, or work on your golf game at the golf practice nets. Veterans enjoy support and friendship at regular meetings. And your home? What's not to love? Almost new roof, new windows, almost new stove and microwave. 2023 water heater, updated drywall, updated doors and trim, built-in dinette cabinetry, custom-built kitchen island, spacious lanai, covered front porch, clean landscaping, carport, storage, and more. Don't wait for the good life, it's right here!
For sale
Price cut: $5K (10/5)
$185,000
172 PALM HARBOR DRIVE, NORTH PORT, FL 34287
2beds
1,344sqft
Manufactured Home, Single Family Residence
Built in 1982
4,800 Square Feet Lot
$174,900 Zestimate®
$138/sqft
$196/mo HOA
What's special
Updated drywallSpacious lanaiAlmost new roofCovered front porchCustom-built kitchen islandNew windowsAlmost new stove
- 162 days
- 204
- 2
Zillow last checked:
Listing updated:
Listed by:
Casey Dehelean 941-840-3797,
PREFERRED SHORE LLC 941-999-1179,
Allen Printup 662-812-7791,
PREFERRED SHORE LLC
Source: Stellar MLS,MLS#: A4690429 Originating MLS: Sarasota - Manatee
Originating MLS: Sarasota - Manatee
Facts & features
Interior
Bedrooms & bathrooms
- Bedrooms: 2
- Bathrooms: 2
- Full bathrooms: 2
Primary bedroom
- Features: Walk-In Closet(s)
- Level: First
- Area: 154 Square Feet
- Dimensions: 14x11
Bedroom 2
- Features: Walk-In Closet(s)
- Level: First
- Area: 120 Square Feet
- Dimensions: 12x10
Bathroom 1
- Features: Tub With Shower
- Level: First
Bathroom 2
- Features: Shower No Tub
- Level: First
Den
- Level: First
- Area: 143 Square Feet
- Dimensions: 13x11
Dining room
- Features: Built-In Shelving
- Level: First
- Area: 96 Square Feet
- Dimensions: 12x8
Florida room
- Level: First
- Area: 360 Square Feet
- Dimensions: 30x12
Kitchen
- Features: Pantry
- Level: First
- Area: 196 Square Feet
- Dimensions: 14x14
Living room
- Level: First
- Area: 299 Square Feet
- Dimensions: 23x13
Workshop
- Level: First
- Area: 80 Square Feet
- Dimensions: 10x8
Heating
- Electric
Cooling
- Central Air
Appliances
- Included: Convection Oven, Cooktop, Dishwasher, Dryer, Electric Water Heater, Freezer, Ice Maker, Microwave, Refrigerator, Washer
- Laundry: Laundry Room
Features
- Built-in Features, Ceiling Fan(s), Eating Space In Kitchen, Thermostat
- Flooring: Luxury Vinyl
- Has fireplace: No
Interior area
- Total structure area: 2,396
- Total interior livable area: 1,344 sqft
Video & virtual tour
Property
Parking
- Total spaces: 2
- Parking features: Covered, Portico
- Carport spaces: 2
Features
- Levels: One
- Stories: 1
- Exterior features: Awning(s), Private Mailbox, Storage
- Waterfront features: Canal Front, Lake
- Body of water: SNOOK LAKE
Lot
- Size: 4,800 Square Feet
- Features: Landscaped
Details
- Parcel number: 0789012054
- Zoning: RMH
- Special conditions: None
Construction
Type & style
- Home type: MobileManufactured
- Property subtype: Manufactured Home, Single Family Residence
Materials
- Metal Frame
- Foundation: Block
- Roof: Shingle
Condition
- Completed
- New construction: No
- Year built: 1982
Utilities & green energy
- Sewer: Public Sewer
- Water: Public
- Utilities for property: BB/HS Internet Available, Cable Available, Cable Connected, Electricity Available, Electricity Connected, Phone Available, Sewer Connected, Water Connected
Community & HOA
Community
- Features: Boat Slip, Canal Front, Community Boat Ramp, Dock, Fishing, Lake, Marina, Public Boat Ramp, Water Access, Clubhouse, Deed Restrictions, Dog Park, Fitness Center, Gated Community - No Guard, Golf Carts OK, Pool, Special Community Restrictions, Tennis Court(s)
- Pet fee: $0 monthly
- Senior community: Yes
- Subdivision: HARBOR ISLES
HOA
- Has HOA: Yes
- Amenities included: Clubhouse, Fitness Center, Gated, Pickleball Court(s), Pool, Recreation Facilities, Sauna, Security, Shuffleboard Court, Spa/Hot Tub, Tennis Court(s)
- Services included: Community Pool, Pool Maintenance, Recreational Facilities
- HOA fee: $196 monthly
- HOA name: Bethany Ray
- HOA phone: 941-426-5745
Location
- Region: North Port
Financial & listing details
- Price per square foot: $138/sqft
- Tax assessed value: $115,800
- Annual tax amount: $1,300
- Date on market: 4/17/2026
- Cumulative days on market: 173 days
- Listing terms: Cash,Conventional,USDA Loan,VA Loan
- Ownership: Co-op
- Total actual rent: 0
- Electric utility on property: Yes
- Road surface type: Asphalt
- Body type: Double Wide
Estimated market value
$174,900
$166,000 - $184,000
Not available
Price history
| Date | Event | Price |
|---|---|---|
| 10/5/2026 | Price change | $185,000-2.6%$138/sqft |
Source:  Stellar MLS #A4690429 Report a problem Stellar MLS #A4690429 Report a problem | ||
| 4/27/2026 | Listed for sale | $190,000+2.7%$141/sqft |
Source: Stellar MLS #A4690429 Report a problem | ||
| 9/16/2025 | Listing removed | $185,000$138/sqft |
Source:  SWFLMLS #225027919 Report a problem SWFLMLS #225027919 Report a problem | ||
| 3/19/2025 | Listed for sale | $185,000+37.1%$138/sqft |
Source: SWFLMLS #225027919 Report a problem | ||
| 7/2/2020 | Sold | $134,900+69.7%$100/sqft |
Source: Public Record Report a problem | ||
| 11/4/2009 | Sold | $79,500-11.7%$59/sqft |
Source: Public Record Report a problem | ||
| 5/10/2007 | Sold | $90,000$67/sqft |
Source: Public Record Report a problem | ||
Public tax history
| Year | Property taxes | Tax assessment |
|---|---|---|
| 2025 | $1,301 +5.3% | $89,267 +2.9% |
| 2024 | $1,236 +12.2% | $86,751 +3% |
| 2023 | $1,102 +7.7% | $84,224 +3% |
| 2022 | $1,023 -37.1% | $81,771 -19.7% |
| 2021 | $1,626 +126.3% | $101,800 +75% |
| 2020 | $719 +6% | $58,183 +2.3% |
| 2019 | $678 | $56,875 +1.9% |
| 2018 | $678 +1.6% | $55,815 +2.1% |
| 2017 | $668 +0.4% | $54,667 -36.3% |
| 2016 | $665 +1.1% | $85,800 +37.7% |
| 2015 | $658 -0.8% | $62,300 +19.9% |
| 2014 | $663 +0.1% | $51,969 |
| 2013 | $663 +1.6% | $51,969 +1.7% |
| 2012 | $652 -6.5% | $51,100 -11.6% |
| 2011 | $697 -37.9% | $57,800 -3.8% |
| 2010 | $1,123 -10.1% | $60,100 -3.1% |
| 2009 | $1,249 | $62,000 -17.2% |
| 2008 | $1,249 -25.4% | $74,900 -30.7% |
| 2007 | $1,675 | $108,100 -3.4% |
| 2006 | -- | $111,900 +37% |
| 2005 | -- | $81,700 +19.6% |
| 2004 | $1,298 +7.3% | $68,300 +13.3% |
| 2003 | $1,210 +48.4% | $60,300 +8.1% |
| 2002 | $815 +7.4% | $55,778 +1.6% |
| 2001 | $759 +2% | $54,900 +2.4% |
| 2000 | $744 | $53,600 |
Find assessor info on the county website
Monthly payment
Climate risks
Neighborhood: Warm Mineral Springs
Similar homes
- $179,0002 bd2 ba1.1k sqft320 LA COSTA, NORTH PORT, FL 34287For Sale
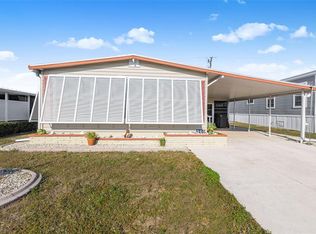
 MLS ID #TB8457675, Tammie Schroder, LA CASA REAL ESTATE INC.. Stellar MLS
 - $182,5002 bd2 ba1.3k sqft652 LA SALA, NORTH PORT, FL 34287For Sale
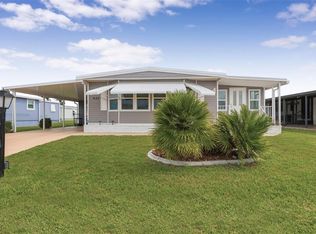 MLS ID #TB8482464, Tammie Schroder, LA CASA REAL ESTATE INC.. Stellar MLS
 - $189,0002 bd2 ba1.3k sqft520 IMPERIAL DRIVE, NORTH PORT, FL 34287For Sale
 MLS ID #C7526807, Jill Kerekes Upleger, RE/MAX PALM REALTY. Stellar MLS
 - $180,0002 bd2 ba1.2k sqft622 LA SALA, NORTH PORT, FL 34287For Sale
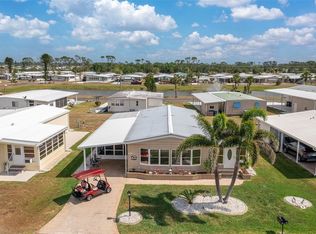 MLS ID #A4692467, Dana Musco, EXIT KING REALTY. Stellar MLS
 - $170,0002 bd2 ba1k sqft644 SCHOONER STREET, NORTH PORT, FL 34287For SaleMLS ID #C7528470, Christopher Grant, GRANT TEAM REAL ESTATE, LLC. Stellar MLS
- $159,0002 bd2 ba1.1k sqft693 RIVERVIEW CIRCLE, NORTH PORT, FL 34287For SaleMLS ID #A4704191, Kimberly McGrath, COLDWELL BANKER SARASOTA CENT.. Stellar MLS
- $169,5002 bd2 ba965 sqft110 TOBAGO WAY, NORTH PORT, FL 34287For SaleMLS ID #N6145764, Kim Haber, BEYOND REALTY LLC. Stellar MLS
- $164,9002 bd2 ba1.4k sqft495 SCHOONER STREET, NORTH PORT, FL 34287For SaleMLS ID #C7519625, Dena Sternquist PA, REALTY ONE GROUP MVP. Stellar MLS
- $149,9002 bd2 ba864 sqft700 FAIRMOUNT DRIVE, NORTH PORT, FL 34287For SaleMLS ID #A4704057, Kimberly McGrath, COLDWELL BANKER SARASOTA CENT.. Stellar MLS
- $142,0002 bd2 ba1.5k sqft452 SHARKS POINT, NORTH PORT, FL 34287For SaleMLS ID #C7526864, April Emil, KW PEACE RIVER PARTNERS. Stellar MLS
- $149,0002 bd2 ba1.1k sqft485 LOMA LINDA, NORTH PORT, FL 34287For SaleMLS ID #TB8497105, Tammie Schroder, LA CASA REAL ESTATE INC.. Stellar MLS
- $150,0002 bd2 ba1.6k sqft469 LOMA LINDA, NORTH PORT, FL 34287For SaleMLS ID #T3518604, Tammie Schroder, LA CASA REAL ESTATE INC.. Stellar MLS
- $155,0002 bd2 ba1.5k sqft512 LA PLAYA CIRCLE, NORTH PORT, FL 34287For SaleMLS ID #TB8455526, Tammie Schroder, LA CASA REAL ESTATE INC.. Stellar MLS
- $229,0003 bd2 ba1.7k sqft209 VISTORIA DRIVE, NORTH PORT, FL 34287For SaleMLS ID #TB8495553, Tammie Schroder, LA CASA REAL ESTATE INC.. Stellar MLS
- $129,5002 bd2 ba1.1k sqft322 ROBALO, NORTH PORT, FL 34287For SaleMLS ID #TB8503634, Tammie Schroder, LA CASA REAL ESTATE INC.. Stellar MLS
- $239,9002 bd2 ba1.2k sqft162 BERMUDA WAY, NORTH PORT, FL 34287For SaleMLS ID #D6148134, Amy Nowicki, KELLER WILLIAMS ISLAND LIFE REAL ESTATE. Stellar MLS
- $120,0002 bd2 ba1.1k sqft220 LA ROSAS, NORTH PORT, FL 34287For SaleMLS ID #TB8452818, Tammie Schroder, LA CASA REAL ESTATE INC.. Stellar MLS
- $130,0002 bd2 ba1k sqft154 RAROTONGA ROAD, NORTH PORT, FL 34287For SaleMLS ID #C7517755, Heidi Schrock, RE/MAX PALM REALTY. Stellar MLS
- $125,0002 bd2 ba1k sqft5058 PALENA BOULEVARD, NORTH PORT, FL 34287For SaleMLS ID #C7528744, April Emil, KW PEACE RIVER PARTNERS. Stellar MLS
