This home is a real beauty boasts a painted driveway that leads to a spacious vinyl-enclosed lanai and a rear screened lanai, offering serene views of your private backyard and your very own dock—perfect for morning coffee or sunset relaxation. Step inside this stunningly remodeled two-bedroom, two-bath retreat and discover the lifestyle you’ve been dreaming of. The heart of the home is a chef’s kitchen—wood cabinets with soft-close doors and drawers, a pantry with roll-out shelves, and not one but two lazy susans for effortless organization. Imagine cooking with top-of-the-line appliances and granite countertops, then gathering in the dining area that flows seamlessly from the kitchen. Unwind in the spacious living room, complete with a charming bar area—perfect for entertaining. Slide open the door to your glass-enclosed Florida room, where a tiled floor and a wall A/C unit invite you to relax in comfort year-round. Step outside to the carport or enjoy the breeze in your private oasis. The primary bedroom is your personal sanctuary, featuring two double closets and a dedicated dressing area with a vanity and linen chest. Refresh in the adjacent bathroom’s luxurious walk-in shower. Guests will feel right at home with a bedroom boasting two double closets and a built-in chest, plus a guest bath with a sleek new vanity and a tub/shower combo. Modern comforts abound— plywood subfloors throughout, central air, ceiling fans, new vinyl siding, hurricane straps for peace of mind, a new membrane roof (2022), sparkling windows, and charming Bahama shutters. A large utility room with washer, dryer, deep sink, and plenty of storage completes the picture. THE FURNITURE AS SHOWN IN THE PHOTOGRAPHS HAS BEEN REMOVED AND THE HOME IS BEING OFFERED UNFURNISHED. This home is the perfect blend of style, comfort, and Florida living—ready for you to move in and make memories. This lovely home is being offered unfurnished. Welcome to La Casa providing the ultimate lifestyle on Florida’s Gulf Coast. We are convenient for shopping, sightseeing, golfing, fishing, and boating, as well as the culture and elegance for which Southwest Florida is noted. Residents and visitors enjoy the warmth of Southwest Florida winters in a relaxed and unhurried environment far removed from the hustle of Florida’s east coast. You’ll be surrounded by hundreds of palms reaching for the sky and beautiful mature lush landscaping which demonstrates the utmost level of care our property receives from residents and management. Wireless Internet (Wi-Fi) is available at the Clubhouse, Activity Building, and Recreation Hall area where our pools & spas are located, so you can catch some rays while you catch up on your email. Sound enticing? La Casa is a friendly, family community. You will be away from the hustle and bustle except when you want to be part of it. When you leave our gates, North Port is only 1.5 miles from the city center, where you will find every kind of retail store and service you could need. Come for a visit to this self-contained oasis and see for yourself why La Casa is the ultimate destination for both snowbirds and year-round residents.
For sale
Price cut: $10K (8/26)
$179,000
320 LA COSTA, NORTH PORT, FL 34287
2beds
1,151sqft
Manufactured Home, Single Family Residence
Built in 1978
6,129 Square Feet Lot
$-- Zestimate®
$156/sqft
$191/mo HOA
What's special
Private oasisSparkling windowsGranite countertopsRear screened lanaiCeiling fansTop-of-the-line appliancesCentral air
- 285 days
- 132
- 7
Zillow last checked:
Listing updated:
Listed by:
Tammie Schroder 941-429-9300,
LA CASA REAL ESTATE INC. 941-429-9300,
Victoria Maly 941-822-6998,
LA CASA REAL ESTATE INC.
Source: Stellar MLS,MLS#: TB8457675 Originating MLS: Suncoast Tampa
Originating MLS: Suncoast Tampa
Facts & features
Interior
Bedrooms & bathrooms
- Bedrooms: 2
- Bathrooms: 2
- Full bathrooms: 2
Primary bedroom
- Features: En Suite Bathroom, Dual Closets
- Level: First
Bedroom 2
- Features: Dual Closets
- Level: First
Primary bathroom
- Features: Shower No Tub, Linen Closet
- Level: First
Bathroom 2
- Features: Tub With Shower
- Level: First
Dining room
- Level: First
Florida room
- Level: First
Kitchen
- Features: Pantry
- Level: First
Living room
- Level: First
Heating
- Central
Cooling
- Central Air
Appliances
- Included: Dishwasher, Disposal, Dryer, Electric Water Heater, Exhaust Fan, Ice Maker, Microwave, Range, Refrigerator
- Laundry: Outside
Features
- Built-in Features, Ceiling Fan(s), Primary Bedroom Main Floor
- Flooring: Laminate, Tile
- Has fireplace: No
Interior area
- Total structure area: 1,362
- Total interior livable area: 1,151 sqft
Video & virtual tour
Property
Parking
- Total spaces: 2
- Parking features: Carport
- Carport spaces: 2
Features
- Levels: One
- Stories: 1
- Exterior features: Awning(s), Lighting, Private Mailbox, Rain Gutters
- Has view: Yes
- View description: Canal
- Has water view: Yes
- Water view: Canal
- Waterfront features: Lake, Brackish Water Access
Lot
- Size: 6,129 Square Feet
Details
- Parcel number: 0791061176
- Zoning: RMH
- Special conditions: None
Construction
Type & style
- Home type: MobileManufactured
- Property subtype: Manufactured Home, Single Family Residence
Materials
- Vinyl Siding
- Foundation: Crawlspace
- Roof: Membrane
Condition
- New construction: No
- Year built: 1978
Utilities & green energy
- Sewer: Public Sewer
- Water: Public
- Utilities for property: Cable Available
Community & HOA
Community
- Features: Community Boat Ramp, Dock, Fishing, Lake, Private Boat Ramp, Water Access, Association Recreation - Owned, Buyer Approval Required, Fitness Center, Gated Community - Guard, Golf Carts OK, Irrigation-Reclaimed Water, Pool, Special Community Restrictions, Tennis Court(s)
- Pet fee: $0 monthly
- Senior community: Yes
- Subdivision: LA CASA MHP CO-OP
HOA
- Has HOA: Yes
- Amenities included: Basketball Court, Clubhouse, Fence Restrictions, Fitness Center, Gated, Laundry, Pickleball Court(s), Pool, Sauna, Shuffleboard Court, Spa/Hot Tub, Storage, Tennis Court(s), Vehicle Restrictions
- Services included: 24-Hour Guard, Common Area Taxes, Community Pool, Reserve Fund, Manager, Pool Maintenance, Private Road, Recreational Facilities
- HOA fee: $191 monthly
- HOA name: Randy Browning
- HOA phone: 941-426-0663
Location
- Region: North Port
Financial & listing details
- Price per square foot: $156/sqft
- Tax assessed value: $110,900
- Annual tax amount: $1,928
- Date on market: 1/6/2026
- Cumulative days on market: 284 days
- Ownership: Co-op
- Total actual rent: 0
- Road surface type: Asphalt
- Body type: Double Wide
Estimated market value
Not available
Estimated sales range
Not available
Not available
Price history
| Date | Event | Price |
|---|---|---|
| 8/26/2026 | Price change | $179,000-5.3%$156/sqft |
Source:  Stellar MLS #TB8457675 Report a problem Stellar MLS #TB8457675 Report a problem | ||
| 5/15/2026 | Price change | $189,000-5%$164/sqft |
Source: Stellar MLS #TB8457675 Report a problem | ||
| 3/26/2026 | Price change | $199,000-11.6%$173/sqft |
Source: Stellar MLS #TB8457675 Report a problem | ||
| 1/6/2026 | Listed for sale | $225,000$195/sqft |
Source: Stellar MLS #TB8457675 Report a problem | ||
Public tax history
| Year | Property taxes | Tax assessment |
|---|---|---|
| 2025 | $1,928 -2.5% | $110,900 -7.6% |
| 2024 | $1,977 +7.6% | $120,000 +3.5% |
| 2023 | $1,837 -4.3% | $115,900 +9.9% |
| 2022 | $1,920 +24.9% | $105,490 +10% |
| 2021 | $1,537 +1.2% | $95,900 +2.5% |
| 2020 | $1,519 -0.4% | $93,600 -3.4% |
| 2019 | $1,526 | $96,900 -17.9% |
| 2018 | $1,526 -9.8% | $118,000 +24.6% |
| 2017 | $1,691 +22% | $94,669 +1.6% |
| 2016 | $1,386 -4.4% | $93,200 +7.9% |
| 2015 | $1,449 +18.1% | $86,400 +34.2% |
| 2014 | $1,227 +65% | $64,400 |
| 2013 | $744 +0.9% | $64,400 +0.2% |
| 2012 | $737 +3.2% | $64,262 +3% |
| 2011 | $714 -0.8% | $62,390 +1.5% |
| 2010 | $720 +6.9% | $61,468 +2.7% |
| 2009 | $674 | $59,852 +0.1% |
| 2008 | $674 -4.9% | $59,792 +3% |
| 2007 | $708 | $58,050 +2.5% |
| 2006 | -- | $56,634 +3% |
| 2005 | -- | $54,984 +3% |
| 2004 | $696 +0.2% | $53,383 +1.9% |
| 2003 | $694 -1.8% | $52,388 +5.8% |
| 2002 | $707 +5.7% | $49,500 -0.6% |
| 2001 | $668 -0.9% | $49,800 -0.2% |
| 2000 | $674 | $49,900 |
Find assessor info on the county website
Monthly payment
Climate risks
Neighborhood: Warm Mineral Springs

Similar homes
- $185,0003 bd2 ba1k sqft503 ALJO PLACE, NORTH PORT, FL 34287For Sale
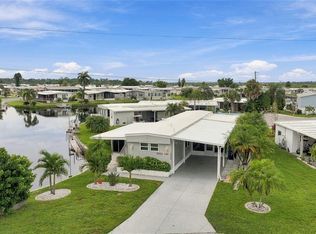
 MLS ID #C7531684, Dena Sternquist PA, REALTY ONE GROUP MVP. Stellar MLS
 - $179,9002 bd2 ba1k sqft222 SCHOONER STREET, NORTH PORT, FL 34287For Sale
 MLS ID #N6144669, Mindy Buckley, MICHAEL SAUNDERS & COMPANY. Stellar MLS
 - $180,0002 bd2 ba1.2k sqft622 LA SALA, NORTH PORT, FL 34287For Sale
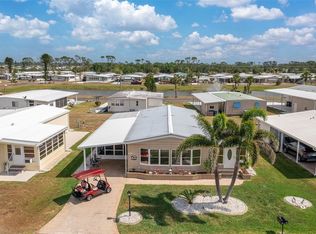 MLS ID #A4692467, Dana Musco, EXIT KING REALTY. Stellar MLS
 - $182,5002 bd2 ba1.3k sqft652 LA SALA, NORTH PORT, FL 34287For Sale
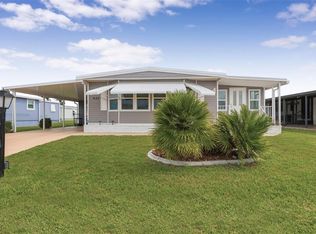 MLS ID #TB8482464, Tammie Schroder, LA CASA REAL ESTATE INC.. Stellar MLS
 - $179,9002 bd2 ba1.3k sqft520 IMPERIAL DRIVE, NORTH PORT, FL 34287For SaleMLS ID #C7526807, Jill Kerekes Upleger, RE/MAX PALM REALTY. Stellar MLS
- $170,0002 bd2 ba1k sqft644 SCHOONER STREET, NORTH PORT, FL 34287For SaleMLS ID #C7528470, Christopher Grant, GRANT TEAM REAL ESTATE, LLC. Stellar MLS
- $169,5002 bd2 ba965 sqft110 TOBAGO WAY, NORTH PORT, FL 34287For SaleMLS ID #N6145764, Kim Haber, BEYOND REALTY LLC. Stellar MLS
- $154,9002 bd2 ba1k sqft560 FAIRMOUNT DRIVE, NORTH PORT, FL 34287For SaleMLS ID #N6146065, Tess Schofield, BISHOP WEST REAL ESTATE LLC. Stellar MLS
- $147,5002 bd2 ba1k sqft403 VIVAR, NORTH PORT, FL 34287For SaleMLS ID #TB8554473, Tammie Schroder, LA CASA REAL ESTATE INC.. Stellar MLS
- $149,0002 bd2 ba1.1k sqft693 RIVERVIEW CIRCLE, NORTH PORT, FL 34287For SaleMLS ID #A4704191, Kimberly McGrath, COLDWELL BANKER SARASOTA CENT.. Stellar MLS
- $149,0002 bd2 ba1.1k sqft485 LOMA LINDA, NORTH PORT, FL 34287For SaleMLS ID #TB8497105, Tammie Schroder, LA CASA REAL ESTATE INC.. Stellar MLS
- $159,9002 bd2 ba1.4k sqft495 SCHOONER STREET, NORTH PORT, FL 34287For SaleMLS ID #C7519625, Dena Sternquist PA, REALTY ONE GROUP MVP. Stellar MLS
- $155,0002 bd2 ba1.5k sqft512 LA PLAYA CIRCLE, NORTH PORT, FL 34287For SaleMLS ID #TB8455526, Tammie Schroder, LA CASA REAL ESTATE INC.. Stellar MLS
- $139,9002 bd2 ba864 sqft700 FAIRMOUNT DRIVE, NORTH PORT, FL 34287For SaleMLS ID #A4704057, Kimberly McGrath, COLDWELL BANKER SARASOTA CENT.. Stellar MLS
- $129,5002 bd2 ba1.1k sqft322 ROBALO, NORTH PORT, FL 34287For SaleMLS ID #TB8503634, Tammie Schroder, LA CASA REAL ESTATE INC.. Stellar MLS
- $120,0002 bd2 ba1.1k sqft220 LA ROSAS, NORTH PORT, FL 34287For SaleMLS ID #TB8452818, Tammie Schroder, LA CASA REAL ESTATE INC.. Stellar MLS
- $229,0003 bd2 ba1.7k sqft209 VISTORIA DRIVE, NORTH PORT, FL 34287For SaleMLS ID #TB8495553, Tammie Schroder, LA CASA REAL ESTATE INC.. Stellar MLS
- $239,9002 bd2 ba1.2k sqft162 BERMUDA WAY, NORTH PORT, FL 34287For SaleMLS ID #D6148134, Amy Nowicki, KELLER WILLIAMS ISLAND LIFE REAL ESTATE. Stellar MLS
- $142,0002 bd2 ba960 sqft6401 FLORAL COURT, NORTH PORT, FL 34287For SaleMLS ID #N6140668, Regina Melman, RE/MAX PALM REALTY OF VENICE. Stellar MLS
