Welcome to easy Florida living in the highly sought-after, pet-friendly, land-owned community of Harbor Isles! This beautifully furnished 2-bedroom, 2-bath home is move-in ready and packed with updates. The heart of the home is the stunning remodeled kitchen featuring white wood shaker cabinetry, abundant counter space, convenient pot drawers, a stylish glass tile backsplash, and a charming eat-in dining area complete with a built-in hutch. All kitchen appliances were replaced in 2024, making this space as functional as it is beautiful. The spacious living room flows seamlessly into a large Florida room under central air conditioning, providing additional year-round living space perfect for relaxing, entertaining, or enjoying your morning coffee. Just off the kitchen, you'll find a generous screened lanai featuring a second refrigerator, creating the ideal setting for outdoor dining and gatherings with family and friends. Both bathrooms have been tastefully updated with modern vanities, while the comfortable primary suite offers a king-size bed with a new mattress, ample closet space, and a private ensuite bath. The guest bedroom provides plenty of room for visitors, making this home perfect for seasonal or full-time living. Additional features include a storage shed with a workbench, washer and dryer, laundry tub, and plenty of space for hobbies, tools, and extra storage. Harbor Isles is one of the area's premier manufactured home communities, offering residents an active Florida lifestyle with an impressive array of amenities. Enjoy a beautiful marina with direct access to the Myakka River and the Gulf , a large clubhouse, heated pool and spa, fitness center, tennis, pickleball, bocce ball, shuffleboard, numerous clubs and activities, and a vibrant social calendar. Conveniently located near beaches, shopping, dining, golf courses, and medical facilities, Harbor Isles offers the perfect blend of recreation, relaxation, and community living.
For sale
Price cut: $9.6K (7/10)
$179,900
222 SCHOONER STREET, NORTH PORT, FL 34287
2beds
1,056sqft
Manufactured Home, Single Family Residence
Built in 1981
5,074 Square Feet Lot
$-- Zestimate®
$170/sqft
$196/mo HOA
What's special
Heated pool and spaGenerous screened lanaiStunning remodeled kitchenConvenient pot drawersCharming eat-in dining areaAbundant counter spaceWhite wood shaker cabinetry
- 86 days
- 130
- 2
Zillow last checked:
Listing updated:
Listed by:
Mindy Buckley 941-468-1118,
MICHAEL SAUNDERS & COMPANY 941-493-2500,
Kari Myroniuk 941-350-6101,
MICHAEL SAUNDERS & COMPANY
Source: Stellar MLS,MLS#: N6144669 Originating MLS: Venice
Originating MLS: Venice
Facts & features
Interior
Bedrooms & bathrooms
- Bedrooms: 2
- Bathrooms: 2
- Full bathrooms: 2
Rooms
- Room types: Florida Room
Primary bedroom
- Features: Walk-In Closet(s)
- Level: First
- Area: 165 Square Feet
- Dimensions: 11x15
Bedroom 2
- Features: Built-in Closet
- Level: First
- Area: 90 Square Feet
- Dimensions: 10x9
Balcony porch lanai
- Level: First
- Area: 216 Square Feet
- Dimensions: 18x12
Dining room
- Level: First
- Area: 80 Square Feet
- Dimensions: 10x8
Florida room
- Level: First
- Area: 240 Square Feet
- Dimensions: 24x10
Kitchen
- Level: First
- Area: 176 Square Feet
- Dimensions: 22x8
Living room
- Level: First
- Area: 255 Square Feet
- Dimensions: 17x15
Heating
- Central, Electric, Heat Pump
Cooling
- Central Air
Appliances
- Included: Dishwasher, Dryer, Microwave, Range, Refrigerator, Washer
- Laundry: Other
Features
- Ceiling Fan(s), Solid Wood Cabinets
- Flooring: Carpet, Luxury Vinyl
- Has fireplace: No
Interior area
- Total structure area: 2,088
- Total interior livable area: 1,056 sqft
Video & virtual tour
Property
Parking
- Total spaces: 1
- Parking features: Carport
- Carport spaces: 1
Features
- Levels: One
- Stories: 1
- Patio & porch: Enclosed, Side Porch
- Exterior features: Rain Gutters
- On waterfront: Yes
- Waterfront features: Lake, Waterfront
Lot
- Size: 5,074 Square Feet
Details
- Additional structures: Shed(s)
- Parcel number: 0789012104
- Zoning: RMH
- Special conditions: None
Construction
Type & style
- Home type: MobileManufactured
- Property subtype: Manufactured Home, Single Family Residence
Materials
- Vinyl Siding, Wood Frame
- Foundation: Crawlspace
- Roof: Membrane
Condition
- New construction: No
- Year built: 1981
Utilities & green energy
- Sewer: Public Sewer
- Water: Public
- Utilities for property: Cable Connected, Electricity Connected, Public, Sewer Connected, Water Connected
Community & HOA
Community
- Features: Boat Slip, Community Boat Ramp, Dock, Fishing, Lake, Marina, River, Water Access, Waterfront, Association Recreation - Owned, Buyer Approval Required, Clubhouse, Deed Restrictions, Fitness Center, Gated Community - No Guard, Golf Carts OK, Park, Pool, Tennis Court(s)
- Pet fee: $0 monthly
- Senior community: Yes
- Subdivision: HARBOR ISLES II
HOA
- Has HOA: Yes
- Amenities included: Cable TV, Clubhouse, Fence Restrictions, Fitness Center, Gated, Laundry, Park, Pickleball Court(s), Pool, Recreation Facilities, Sauna, Shuffleboard Court, Spa/Hot Tub, Tennis Court(s)
- Services included: Cable TV, Common Area Taxes, Community Pool, Reserve Fund, Fidelity Bond, Internet, Manager, Pool Maintenance, Private Road, Recreational Facilities
- HOA fee: $196 monthly
- HOA name: Bethany Ray
- HOA phone: 941-426-5745
Location
- Region: North Port
Financial & listing details
- Price per square foot: $170/sqft
- Tax assessed value: $96,500
- Annual tax amount: $1,751
- Date on market: 6/12/2026
- Cumulative days on market: 54 days
- Listing terms: Cash,Conventional
- Ownership: Fee Simple
- Total actual rent: 0
- Electric utility on property: Yes
- Road surface type: Paved, Asphalt
- Body type: Double Wide
Estimated market value
Not available
Estimated sales range
Not available
Not available
Price history
| Date | Event | Price |
|---|---|---|
| 7/10/2026 | Price change | $179,900-5.1%$170/sqft |
Source:  Stellar MLS #N6144669 Report a problem Stellar MLS #N6144669 Report a problem | ||
| 6/12/2026 | Listed for sale | $189,500+26.4%$179/sqft |
Source: Stellar MLS #N6144669 Report a problem | ||
| 3/24/2022 | Sold | $149,900-80.3%$142/sqft |
Source: Public Record Report a problem | ||
| 2/10/2006 | Sold | $760,000+1025.9%$720/sqft |
Source:  FLKMLS #527293 Report a problem FLKMLS #527293 Report a problem | ||
| 3/27/2003 | Sold | $67,500$64/sqft |
Source: Public Record Report a problem | ||
Public tax history
| Year | Property taxes | Tax assessment |
|---|---|---|
| 2025 | $1,751 -3.1% | $96,500 -6% |
| 2024 | $1,806 +14% | $102,630 +10% |
| 2023 | $1,584 -16.4% | $93,300 -12.9% |
| 2022 | $1,896 +22.7% | $107,140 +10% |
| 2021 | $1,545 +3.9% | $97,400 +9.3% |
| 2020 | $1,486 +12.7% | $89,100 +10% |
| 2019 | $1,319 | $81,000 +0.2% |
| 2018 | $1,319 +3.6% | $80,800 +15.7% |
| 2017 | $1,273 +20.8% | $69,817 -14.4% |
| 2016 | $1,053 -15.2% | $81,600 +41.4% |
| 2015 | $1,243 +24.3% | $57,700 +16.6% |
| 2014 | $1,000 +4.3% | $49,500 |
| 2013 | $958 +2% | $49,500 +1.9% |
| 2012 | $939 -6.1% | $48,600 -10.2% |
| 2011 | $1,000 -6.2% | $54,100 -5.7% |
| 2010 | $1,066 +4% | $57,400 -1.5% |
| 2009 | $1,026 | $58,300 -0.7% |
| 2008 | $1,026 -22.2% | $58,700 -28% |
| 2007 | $1,319 | $81,500 -17.3% |
| 2006 | -- | $98,500 +38.1% |
| 2005 | -- | $71,300 +21.5% |
| 2004 | $1,130 +1% | $58,700 +4.6% |
| 2003 | $1,119 +59.2% | $56,100 +12.9% |
| 2002 | $703 +6.7% | $49,682 +1.6% |
| 2001 | $659 +2.3% | $48,900 +2.9% |
| 2000 | $644 | $47,500 |
Find assessor info on the county website
Monthly payment
Climate risks
Neighborhood: Warm Mineral Springs
Similar homes
- $179,0002 bd2 ba1.1k sqft320 LA COSTA, NORTH PORT, FL 34287For Sale
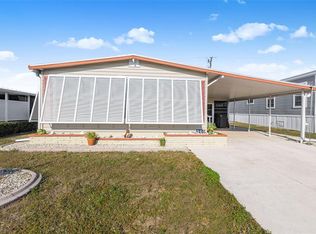
 MLS ID #TB8457675, Tammie Schroder, LA CASA REAL ESTATE INC.. Stellar MLS
 - $179,9002 bd2 ba1.1k sqft132 MARTINIQUE ROAD, NORTH PORT, FL 34287For Sale
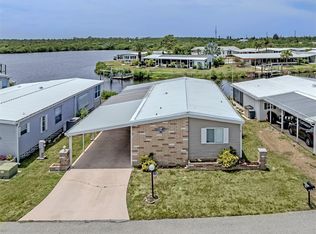 MLS ID #N6144322, Mindy Buckley, MICHAEL SAUNDERS & COMPANY. Stellar MLS
 - $180,0002 bd2 ba1.2k sqft622 LA SALA, NORTH PORT, FL 34287For Sale
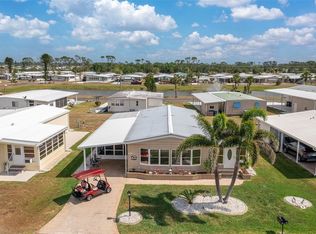 MLS ID #A4692467, Dana Musco, EXIT KING REALTY. Stellar MLS
 - $189,0002 bd2 ba1.3k sqft520 IMPERIAL DRIVE, NORTH PORT, FL 34287For Sale
 MLS ID #C7526807, Jill Kerekes Upleger, RE/MAX PALM REALTY. Stellar MLS
 - $182,5002 bd2 ba1.3k sqft652 LA SALA, NORTH PORT, FL 34287For SaleMLS ID #TB8482464, Tammie Schroder, LA CASA REAL ESTATE INC.. Stellar MLS
- $190,0002 bd2 ba1.3k sqft172 PALM HARBOR DRIVE, NORTH PORT, FL 34287For SaleMLS ID #A4690429, Casey Dehelean, PREFERRED SHORE LLC. Stellar MLS
- $169,0002 bd2 ba1.1k sqft485 LOMA LINDA, NORTH PORT, FL 34287For SaleMLS ID #TB8497105, Tammie Schroder, LA CASA REAL ESTATE INC.. Stellar MLS
- $149,9002 bd2 ba864 sqft700 FAIRMOUNT DRIVE, NORTH PORT, FL 34287For SaleMLS ID #A4704057, Kimberly McGrath, COLDWELL BANKER SARASOTA CENT.. Stellar MLS
- $199,5003 bd2 ba1.3k sqft654 BLACKBURN BOULEVARD, NORTH PORT, FL 34287For SaleMLS ID #A4697843, Kimberly McGrath, COLDWELL BANKER SARASOTA CENT.. Stellar MLS
- $169,9002 bd2 ba1.4k sqft495 SCHOONER STREET, NORTH PORT, FL 34287For SaleMLS ID #C7519625, Dena Sternquist PA, REALTY ONE GROUP MVP. Stellar MLS
- $149,9002 bd2 ba1.5k sqft452 SHARKS POINT, NORTH PORT, FL 34287For SaleMLS ID #C7526864, April Emil, KW PEACE RIVER PARTNERS. Stellar MLS
- $175,0002 bd2 ba1.3k sqft6562 HIKINA DRIVE, NORTH PORT, FL 34287For SaleMLS ID #C7529395, Evelyn Walinchus, ERA ADVANTAGE REALTY, INC.. Stellar MLS
- $145,0002 bd2 ba1.2k sqft716 SANCHEZ CIRCLE, NORTH PORT, FL 34287For SaleMLS ID #TB8497659, Tammie Schroder, LA CASA REAL ESTATE INC.. Stellar MLS
- $199,9002 bd2 ba1.3k sqft156 MARTINIQUE ROAD, NORTH PORT, FL 34287For SaleMLS ID #A4676518, Jim Comly, LPT REALTY, LLC. Stellar MLS
- $155,0002 bd2 ba1.5k sqft512 LA PLAYA CIRCLE, NORTH PORT, FL 34287For SaleMLS ID #TB8455526, Tammie Schroder, LA CASA REAL ESTATE INC.. Stellar MLS
- $129,5002 bd2 ba1.1k sqft322 ROBALO, NORTH PORT, FL 34287For SaleMLS ID #TB8503634, Tammie Schroder, LA CASA REAL ESTATE INC.. Stellar MLS
- $128,0002 bd2 ba1.2k sqft533 FLEETWOOD STREET, NORTH PORT, FL 34287For SaleMLS ID #A4673821, Kimberly McGrath, COLDWELL BANKER SARASOTA CENT.. Stellar MLS
- $155,5002 bd2 ba960 sqft6401 FLORAL COURT, NORTH PORT, FL 34287For SaleMLS ID #N6140668, Regina Melman, RE/MAX PALM REALTY OF VENICE. Stellar MLS
- $129,9002 bd2 ba987 sqft707 DEL LUNA DRIVE, NORTH PORT, FL 34287For SaleMLS ID #TB8386439, Tammie Schroder, LA CASA REAL ESTATE INC.. Stellar MLS
