Under contract-accepting backup offers. A peaceful lakefront escape framed by spectacular sunset skies. Updated, modern turnkey home offered furnished and move-in ready for immediate enjoyment. Perfectly situated on Lake Imperial in the premier 55+ community of Harbor Cove. This home offers unobstructed, panoramic views of Lake Imperial and is just a short distance to the clubhouse and pools. Features: Roof 2023 All Weather Roofing: Membrane, Windows 2017, Kitchen Water Filter and Faucet 2025, Newer Floors. The spacious sunroom is a true highlight of the home, offering breathtaking sunset views over Lake Imperial. Filled with natural light, this inviting space is perfect for morning coffee, relaxing with a book, comfortably hosting overnight guests, or entertaining while enjoying serene water views and colorful evening skies. Generous extra-wide driveway allows for convenient parking for multiple vehicles and guests. Large primary bedroom featuring an ensuite bathroom and dual closets. Spacious guest bedroom with ample closet space. City water and sewer. NO LOT rent. Low monthly HOA fee of just $175 a month! Includes access to two sparkling heated pools, a relaxing spa, a well-equipped fitness center, a clubhouse overlooking the stunning marina, shuffleboard, horseshoes, pickleball, tennis, and bocce courts. Socialize and stay active with dances, parties, water aerobics, fitness classes, art classes, woodworking, golf cart parades, bingo, dances, and more. Boat clubs, a craft room, picnics on the patio, golf clubs, bowling clubs and much more. Community Boat Ramp with Access to the Myakka River that runs into the Gulf of America. There is plenty of wildlife to enjoy in this 190-acre community; herons, egrets, cranes, ibis, parrots, even alligators and manatees! Conveniently located within minutes of Downtown Wellen Park, Costco, shopping, restaurants, and a short drive to beautiful Gulf Beaches. Schedule a viewing today and let this dream home become your reality!
Under contract
Price cut: $5K (5/18)
$145,000
772 Imperial Dr, North Port, FL 34287
2beds
1,146sqft
Manufactured Home, Single Family Residence
Built in 1988
4,365 Square Feet Lot
$-- Zestimate®
$127/sqft
$175/mo HOA
What's special
Lakefront escapeSpacious sunroomUpdated modern turnkey homeSpectacular sunset skiesFilled with natural lightRelaxing spa
- 157 days |
- 691 |
- 30 |
Zillow last checked:
Listing updated:
Listed by:
Dena Sternquist PA 941-303-3409,
REALTY ONE GROUP MVP 800-896-8790
Source: Stellar MLS,MLS#: C7522005 Originating MLS: Port Charlotte
Originating MLS: Port Charlotte
Facts & features
Interior
Bedrooms & bathrooms
- Bedrooms: 2
- Bathrooms: 2
- Full bathrooms: 2
Primary bedroom
- Features: En Suite Bathroom, Dual Closets
- Level: First
- Area: 132 Square Feet
- Dimensions: 12x11
Kitchen
- Level: First
- Area: 99 Square Feet
- Dimensions: 11x9
Living room
- Level: First
- Area: 192 Square Feet
- Dimensions: 16x12
Heating
- Electric
Cooling
- Central Air
Appliances
- Included: Disposal, Dryer, Microwave, Range, Refrigerator, Washer, Water Purifier
- Laundry: Laundry Room
Features
- Ceiling Fan(s), Primary Bedroom Main Floor, Solid Wood Cabinets, Thermostat, Vaulted Ceiling(s)
- Flooring: Laminate
- Doors: French Doors, Sliding Doors
- Windows: Window Treatments
- Has fireplace: No
- Furnished: Yes
Interior area
- Total structure area: 1,622
- Total interior livable area: 1,146 sqft
Video & virtual tour
Property
Parking
- Total spaces: 2
- Parking features: Carport
- Carport spaces: 2
Features
- Levels: One
- Stories: 1
- Patio & porch: Covered, Enclosed, Front Porch, Patio, Screened, Side Porch
- Exterior features: Awning(s), Lighting, Private Entrance, Private Mailbox, Rain Gutters, Storage
- Has view: Yes
- View description: Water, Lake
- Has water view: Yes
- Water view: Water,Lake
- Waterfront features: Canal Front, Lake, Waterfront, Lake Front, River Access, Boat Ramp - Private
- Body of water: ON LAKE IMPERIAL
Lot
- Size: 4,365 Square Feet
Details
- Parcel number: 0790013772
- Zoning: RMH
- Special conditions: None
Construction
Type & style
- Home type: MobileManufactured
- Property subtype: Manufactured Home, Single Family Residence
Materials
- Vinyl Siding, Wood Frame
- Foundation: Crawlspace
- Roof: Membrane
Condition
- New construction: No
- Year built: 1988
Utilities & green energy
- Sewer: Public Sewer
- Water: Public
- Utilities for property: BB/HS Internet Available, Cable Connected, Electricity Connected, Sewer Connected, Street Lights, Water Connected
Community & HOA
Community
- Features: Boat Slip, Canal Front, Community Boat Ramp, Dock, Fishing, Lake, Marina, Private Boat Ramp, River, Water Access, Waterfront, Association Recreation - Owned, Buyer Approval Required, Clubhouse, Deed Restrictions, Fitness Center, Golf Carts OK, Pool, Tennis Court(s)
- Pet fee: $0 monthly
- Senior community: Yes
- Subdivision: HARBOR COVE
HOA
- Has HOA: Yes
- Amenities included: Clubhouse, Elevator(s), Fitness Center, Laundry, Optional Additional Fees, Pickleball Court(s), Pool, Recreation Facilities, Shuffleboard Court, Spa/Hot Tub, Tennis Court(s), Trail(s)
- Services included: Common Area Taxes, Community Pool, Reserve Fund, Maintenance Structure, Pool Maintenance
- HOA fee: $175 monthly
- HOA name: Wayne Schofield
- HOA phone: 941-426-2806
Location
- Region: North Port
Financial & listing details
- Price per square foot: $127/sqft
- Tax assessed value: $137,000
- Annual tax amount: $957
- Date on market: 2/15/2026
- Cumulative days on market: 157 days
- Listing terms: Cash
- Ownership: Co-op
- Total actual rent: 0
- Electric utility on property: Yes
- Road surface type: Paved, Asphalt
- Body type: Double Wide

Dena Sternquist PA
(941) 303-3409
By pressing Contact Agent, you agree that the real estate professional identified above may call/text you about your search, which may involve use of automated means and pre-recorded/artificial voices. You don't need to consent as a condition of buying any property, goods, or services. Message/data rates may apply. You also agree to our Terms of Use. Zillow does not endorse any real estate professionals. We may share information about your recent and future site activity with your agent to help them understand what you're looking for in a home.
Estimated market value
Not available
Estimated sales range
Not available
Not available
Price history
| Date | Event | Price |
|---|---|---|
| 7/21/2026 | Contingent | $145,000$127/sqft |
Source:  Stellar MLS #C7522005 Report a problem Stellar MLS #C7522005 Report a problem | ||
| 5/18/2026 | Price change | $145,000-3.3%$127/sqft |
Source: Stellar MLS #C7522005 Report a problem | ||
| 4/13/2026 | Price change | $150,000-3.2%$131/sqft |
Source: Stellar MLS #C7522005 Report a problem | ||
| 3/10/2026 | Price change | $155,000-3.1%$135/sqft |
Source: Stellar MLS #C7522005 Report a problem | ||
| 2/15/2026 | Listed for sale | $159,900-8.6%$140/sqft |
Source: Stellar MLS #C7522005 Report a problem | ||
| 12/13/2025 | Listing removed | $174,900$153/sqft |
Source: Stellar MLS #A4644030 Report a problem | ||
| 8/9/2025 | Price change | $174,900-7.7%$153/sqft |
Source: Stellar MLS #A4644030 Report a problem | ||
| 5/28/2025 | Price change | $189,500-4.8%$165/sqft |
Source: Stellar MLS #A4644030 Report a problem | ||
| 4/7/2025 | Price change | $199,000-5.2%$174/sqft |
Source: Stellar MLS #A4644030 Report a problem | ||
| 3/12/2025 | Listed for sale | $210,000+85.8%$183/sqft |
Source: Stellar MLS #A4644030 Report a problem | ||
| 2/23/2008 | Sold | $113,000$99/sqft |
Source: Agent Provided Report a problem | ||
Public tax history
| Year | Property taxes | Tax assessment |
|---|---|---|
| 2025 | $997 +6.6% | $79,656 +2.9% |
| 2024 | $935 +17.2% | $77,411 +7.4% |
| 2023 | $798 -2% | $72,056 -1.4% |
| 2022 | $814 -48.2% | $73,057 -28.3% |
| 2021 | $1,571 +0.6% | $101,900 +1.8% |
| 2020 | $1,562 +117.4% | $100,100 +46.4% |
| 2019 | $719 | $68,377 +1.9% |
| 2018 | $719 +4.5% | $67,102 +2.1% |
| 2017 | $687 -0.4% | $65,722 -20.4% |
| 2016 | $690 +1.4% | $82,600 +21.5% |
| 2015 | $680 +6.1% | $68,000 +20.3% |
| 2014 | $641 +0% | $56,545 |
| 2013 | $641 +1.9% | $56,545 +1.7% |
| 2012 | $629 -4.8% | $55,600 -8.3% |
| 2011 | $660 -1.8% | $60,600 +0.2% |
| 2010 | $672 -33.8% | $60,500 +4% |
| 2009 | $1,016 | $58,200 -3.6% |
| 2008 | $1,016 +50.8% | $60,400 +3.4% |
| 2007 | $673 | $58,435 +2.5% |
| 2006 | -- | $57,010 +3% |
| 2005 | -- | $55,350 +3% |
| 2004 | $660 +0.2% | $53,738 +1.9% |
| 2003 | $658 -3.2% | $52,736 +2.4% |
| 2002 | $680 +3.8% | $51,500 -2.1% |
| 2001 | $655 +0.4% | $52,600 +1.5% |
| 2000 | $653 | $51,800 |
Find assessor info on the county website
Monthly payment
Climate risks
Neighborhood: Warm Mineral Springs
Nearby schools
GreatSchools rating
- 5/10Glenallen Elementary SchoolGrades: PK-5Distance: 3.5 mi
- 8/10Heron Creek Middle SchoolGrades: 6-8Distance: 3.8 mi
- 3/10North Port High SchoolGrades: PK,9-12Distance: 4.1 mi
- $185,0002 bd2 ba862 sqft773 Imperial Dr, North Port, FL 34287Sold

- $123,6002 bd2 ba826 sqft771 Imperial Dr, North Port, FL 34287Off Market

- $123,5002 bd2 ba768 sqft774 Imperial Dr, North Port, FL 34287Off Market
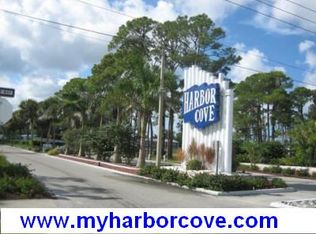
- $102,3002 bd2 ba1k sqft792 Imperial Dr, North Port, FL 34287Off Market

- $189,0002 bd2 ba1.3k sqft520 Imperial Dr, North Port, FL 34287For Sale
- $137,4002 bd2 ba1.1k sqft793 Imperial Dr, North Port, FL 34287Off Market
- $145,3002 bd2 ba1.3k sqft791 Imperial Dr, North Port, FL 34287Off Market
- $117,7002 bd2 ba1k sqft521 Imperial Dr, North Port, FL 34287Off Market
Similar homes
- $145,0002 bd2 ba1.2k sqft716 Sanchez Cir, North Port, FL 34287For Sale
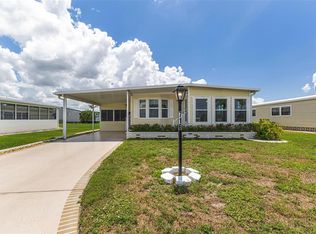
 MLS ID #TB8497659, Tammie Schroder, LA CASA REAL ESTATE INC.. Stellar MLS
 - $144,0002 bd2 ba1.1k sqft424 Tarde Logo Cir, North Port, FL 34287For Sale
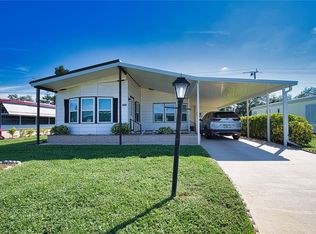 MLS ID #TB8492886, Tammie Schroder, LA CASA REAL ESTATE INC.. Stellar MLS
 - $147,0002 bd2 ba1k sqft855 Iglesia Dr, North Port, FL 34287For Sale
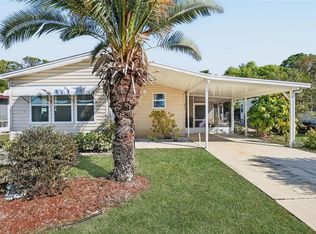 MLS ID #TB8473148, Tammie Schroder, LA CASA REAL ESTATE INC.. Stellar MLS
 - $140,0002 bd2 ba1k sqft618 Iglesia Dr, North Port, FL 34287For Sale
 MLS ID #TB8493528, Tammie Schroder, LA CASA REAL ESTATE INC.. Stellar MLS
 - $149,9002 bd2 ba1.5k sqft452 Sharks Point, North Port, FL 34287For SaleMLS ID #C7526864, April Emil, KW PEACE RIVER PARTNERS. Stellar MLS
- $129,0002 bd2 ba1.1k sqft522 Parkwood Ave, North Port, FL 34287For SaleMLS ID #N6143406, Tiffany Harris, PA, WHITE SANDS REALTY GROUP FL. Stellar MLS
- $129,5002 bd2 ba1.1k sqft322 Robalo, North Port, FL 34287For SaleMLS ID #TB8503634, Tammie Schroder, LA CASA REAL ESTATE INC.. Stellar MLS
- $154,0002 bd2 ba1.6k sqft216 Martinique Rd, North Port, FL 34287For SaleMLS ID #C7525176, Catherine Anderson, RE/MAX PALM REALTY. Stellar MLS
- $134,5002 bd2 ba1.4k sqft314 Mariner Dr, North Port, FL 34287For SaleMLS ID #A4691954, Kimberly McGrath, COLDWELL BANKER SARASOTA CENT.. Stellar MLS
- $150,0002 bd2 ba1.6k sqft469 Loma Linda, North Port, FL 34287For SaleMLS ID #T3518604, Tammie Schroder, LA CASA REAL ESTATE INC.. Stellar MLS
- $154,9002 bd2 ba1.3k sqft407 Madonna, North Port, FL 34287For SaleMLS ID #TB8373465, Tammie Schroder, LA CASA REAL ESTATE INC.. Stellar MLS
- $128,0002 bd2 ba1.2k sqft533 Fleetwood St, North Port, FL 34287For SaleMLS ID #A4673821, Kimberly McGrath, COLDWELL BANKER SARASOTA CENT.. Stellar MLS
- $125,0002 bd2 ba1.2k sqft658 La Sala, North Port, FL 34287For SaleMLS ID #TB8417347, Tammie Schroder, LA CASA REAL ESTATE INC.. Stellar MLS
- $160,0002 bd2 ba1.3k sqft118 Martinique Rd, North Port, FL 34287For SaleMLS ID #C7525650, Kirk DeVries, RE/MAX PALM REALTY. Stellar MLS
- $124,9002 bd1 ba720 sqft512 Imperial Dr, North Port, FL 34287For SaleMLS ID #A4692809, Kimberly McGrath, COLDWELL BANKER SARASOTA CENT.. Stellar MLS
- $119,0002 bd2 ba936 sqft553 Fleetwood St, North Port, FL 34287For SaleMLS ID #C7524336, Dena Sternquist PA, REALTY ONE GROUP MVP. Stellar MLS
- $180,0002 bd2 ba1.2k sqft622 La Sala, North Port, FL 34287For SaleMLS ID #A4692467, Dana Musco, EXIT KING REALTY. Stellar MLS
- $189,0002 bd2 ba1.3k sqft520 Imperial Dr, North Port, FL 34287For SaleMLS ID #C7526807, Jill Kerekes Upleger, RE/MAX PALM REALTY. Stellar MLS
- $114,5002 bd2 ba672 sqft527 Blackburn Blvd, North Port, FL 34287For SaleMLS ID #D6147240, Elizabeth Gerber, PARADISE EXCLUSIVE REAL ESTATE. Stellar MLS
- $182,5002 bd2 ba1.3k sqft652 La Sala, North Port, FL 34287For SaleMLS ID #TB8482464, Tammie Schroder, LA CASA REAL ESTATE INC.. Stellar MLS
