Don’t miss the chance to grab your piece of paradise in this vibrant 55+ community. This charming two-bedroom, two-bath home is located in a pet-friendly area with plenty of backyard space for your furry friend. A long carport brings you to the utility shed with a washer, dryer, deep sink, work bench, plenty of storage space, and a door to the back yard. Entry to a dining area and the kitchen with appliances. The living room features French doors to the cozy front Florida room, perfect for enjoying your morning coffee or afternoon beverage while basking in the beautiful Florida warmth. The guest bedroom has two built-in double closets, and the guest bathroom features a vanity and a tub/shower. The spacious primary bedroom with a walk-in closet features an ensuite bathroom with a walk-in shower, vanity, and linen chest. The home features laminate flooring, vaulted ceilings, and ceiling fans throughout. The cozy interior of the home is perfect for both relaxing, quiet nights and entertaining your friends and family. This home is a must-see! La Casa boasts 974 home sites nestled among a variety of native trees with spacious common grounds surrounding our eight lakes. Our lots average a generous 60' by 80'. Providing the ultimate lifestyle on Florida’s Gulf Coast, La Casa is located between Sarasota and Fort Myers and is a boater's dream. It is convenient for shopping, sightseeing, golfing, fishing, and boating, as well as all the culture and elegance the Southwest Florida area is noted for. Residents and visitors enjoy the warmth of Southwest Florida winters in a relaxed and unhurried environment far removed from the hustle of Florida’s east coast. You’ll be surrounded by mature, lush landscaping, which demonstrates the utmost level of care our property receives from residents and management. Wireless Internet (Wi-Fi) is available at the Clubhouse, Activity Building, and Recreation Hall area, where our pools & spas are located, so you can catch some rays while you catch up on your email! Sound enticing? La Casa is a friendly, family community. You will be away from the hustle and bustle, except when you want to be part of it. Come for a visit to this self-contained oasis and see for yourself why La Casa is the ultimate destination for both snowbirds and year-round residents!
For sale
Price cut: $14.5K (9/1)
$129,500
424 TARDE LOGO CIRCLE, NORTH PORT, FL 34287
2beds
1,104sqft
Manufactured Home, Single Family Residence
Built in 1987
5,868 Square Feet Lot
$-- Zestimate®
$117/sqft
$191/mo HOA
What's special
Long carportPlenty of backyard spaceVaulted ceilingsLaminate flooringDining areaCeiling fans throughoutMature lush landscaping
- 188 days
- 173
- 8
Zillow last checked:
Listing updated:
Listed by:
Tammie Schroder 941-429-9300,
LA CASA REAL ESTATE INC. 941-429-9300
Source: Stellar MLS,MLS#: TB8492886 Originating MLS: Suncoast Tampa
Originating MLS: Suncoast Tampa
Facts & features
Interior
Bedrooms & bathrooms
- Bedrooms: 2
- Bathrooms: 2
- Full bathrooms: 2
Primary bedroom
- Features: Walk-In Closet(s)
- Level: First
Bedroom 2
- Features: Built-in Closet
- Level: First
Primary bathroom
- Features: Shower No Tub
- Level: First
Bathroom 2
- Features: Tub With Shower
- Level: First
Dinette
- Level: First
Florida room
- Level: First
Kitchen
- Level: First
Living room
- Level: First
Heating
- Central
Cooling
- Central Air
Appliances
- Included: Dishwasher, Disposal, Dryer, Electric Water Heater, Exhaust Fan, Microwave, Refrigerator, Washer
- Laundry: Outside
Features
- Ceiling Fan(s), Living Room/Dining Room Combo, Primary Bedroom Main Floor, Vaulted Ceiling(s), Walk-In Closet(s)
- Flooring: Laminate
- Doors: French Doors
- Windows: Window Treatments
- Has fireplace: No
- Furnished: Yes
Interior area
- Total structure area: 1,104
- Total interior livable area: 1,104 sqft
Video & virtual tour
Property
Parking
- Total spaces: 2
- Parking features: Carport
- Carport spaces: 2
Features
- Levels: One
- Stories: 1
- Exterior features: Awning(s), Lighting, Private Mailbox, Rain Gutters, Storage
- Waterfront features: Lake
Lot
- Size: 5,868 Square Feet
Details
- Parcel number: 0791061788
- Zoning: RMH
- Special conditions: None
Construction
Type & style
- Home type: MobileManufactured
- Property subtype: Manufactured Home, Single Family Residence
Materials
- Vinyl Siding
- Foundation: Crawlspace
- Roof: Metal,Roof Over
Condition
- New construction: No
- Year built: 1987
Utilities & green energy
- Sewer: Public Sewer
- Water: Public
- Utilities for property: Cable Available
Community & HOA
Community
- Features: Dock, Fishing, Lake, Private Boat Ramp, Water Access, Association Recreation - Owned, Buyer Approval Required, Clubhouse, Fitness Center, Gated Community - Guard, Golf Carts OK, Irrigation-Reclaimed Water, Pool, Special Community Restrictions, Tennis Court(s)
- Pet fee: $0 monthly
- Senior community: Yes
- Subdivision: LA CASA MHP CO-OP
HOA
- Has HOA: Yes
- Amenities included: Basketball Court, Clubhouse, Fence Restrictions, Fitness Center, Gated, Laundry, Pickleball Court(s), Pool, Recreation Facilities, Sauna, Shuffleboard Court, Spa/Hot Tub, Storage, Tennis Court(s), Vehicle Restrictions
- Services included: 24-Hour Guard, Common Area Taxes, Community Pool, Reserve Fund, Manager, Pool Maintenance, Private Road, Recreational Facilities
- HOA fee: $191 monthly
- HOA name: Frank Anastasi
- HOA phone: 941-426-0663
Location
- Region: North Port
Financial & listing details
- Price per square foot: $117/sqft
- Tax assessed value: $107,200
- Annual tax amount: $1,809
- Date on market: 4/6/2026
- Cumulative days on market: 188 days
- Listing terms: Cash
- Ownership: Co-op
- Total actual rent: 0
- Road surface type: Asphalt
- Body type: Double Wide
Estimated market value
Not available
Estimated sales range
Not available
Not available
Price history
| Date | Event | Price |
|---|---|---|
| 9/1/2026 | Price change | $129,500-10.1%$117/sqft |
Source:  Stellar MLS #TB8492886 Report a problem Stellar MLS #TB8492886 Report a problem | ||
| 4/6/2026 | Listed for sale | $144,000+20%$130/sqft |
Source: Stellar MLS #TB8492886 Report a problem | ||
| 12/31/2024 | Sold | $120,000-11.1%$109/sqft |
Source: Stellar MLS #TB8312561 Report a problem | ||
| 12/20/2024 | Pending sale | $135,000$122/sqft |
Source: Stellar MLS #TB8312561 Report a problem | ||
| 12/13/2024 | Listed for sale | $135,000$122/sqft |
Source: Stellar MLS #TB8312561 Report a problem | ||
| 12/12/2024 | Pending sale | $135,000$122/sqft |
Source: Stellar MLS #TB8312561 Report a problem | ||
| 10/22/2024 | Listed for sale | $135,000$122/sqft |
Source: Stellar MLS #TB8312561 Report a problem | ||
Public tax history
| Year | Property taxes | Tax assessment |
|---|---|---|
| 2025 | $1,810 +113.2% | $107,200 +67.9% |
| 2024 | $849 +14.1% | $63,835 +3% |
| 2023 | $744 +5.8% | $61,976 -1.1% |
| 2022 | $703 +8.7% | $62,671 +3% |
| 2021 | $647 +2.1% | $60,846 +1.4% |
| 2020 | $634 +6.7% | $60,006 +2.3% |
| 2019 | $594 | $58,657 +1.9% |
| 2018 | $594 +5.4% | $57,563 +2.1% |
| 2017 | $563 -2.9% | $56,379 -21% |
| 2016 | $580 +1% | $71,400 +16.1% |
| 2015 | $574 -1% | $61,500 +14.7% |
| 2014 | $580 +0.6% | $53,596 |
| 2013 | $577 +1.8% | $53,596 +1.7% |
| 2012 | $566 -4% | $52,700 -6.7% |
| 2011 | $590 -0.5% | $56,461 +1.5% |
| 2010 | $593 +6.3% | $55,627 +2.7% |
| 2009 | $557 | $54,165 +0.1% |
| 2008 | $557 -0.8% | $54,111 +3% |
| 2007 | $562 | $52,535 +2.5% |
| 2006 | -- | $51,254 +3% |
| 2005 | -- | $49,761 +3% |
| 2004 | $534 +0.9% | $48,312 +1.9% |
| 2003 | $530 -16.2% | $47,411 +2.4% |
| 2002 | $632 +24% | $46,300 +131.5% |
| 2001 | $510 -2.4% | $20,000 |
| 2000 | $523 | $20,000 |
Find assessor info on the county website
Monthly payment
Climate risks
Neighborhood: Warm Mineral Springs

Similar homes
- $140,0002 bd2 ba1k sqft618 IGLESIA DRIVE, NORTH PORT, FL 34287For Sale
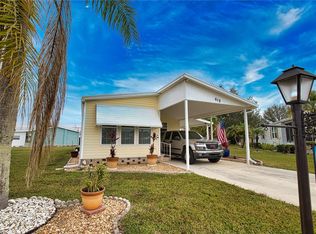
 MLS ID #TB8493528, Tammie Schroder, LA CASA REAL ESTATE INC.. Stellar MLS
 - $129,5002 bd2 ba1.1k sqft322 ROBALO, NORTH PORT, FL 34287For Sale
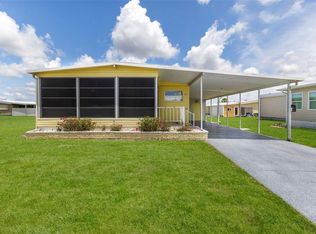 MLS ID #TB8503634, Tammie Schroder, LA CASA REAL ESTATE INC.. Stellar MLS
 - $129,9002 bd2 ba1.4k sqft702 BLANCA, NORTH PORT, FL 34287For Sale
 MLS ID #TB8501209, Tammie Schroder, LA CASA REAL ESTATE INC.. Stellar MLS
 - $135,0002 bd2 ba1.3k sqft204 LA COSTA, NORTH PORT, FL 34287For Sale
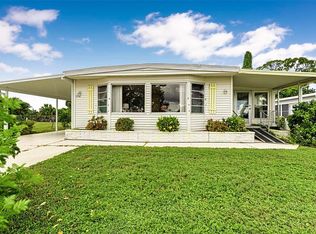 MLS ID #TB8550079, Tammie Schroder, LA CASA REAL ESTATE INC.. Stellar MLS
 - $120,0002 bd2 ba1.2k sqft666 ALVARADO, NORTH PORT, FL 34287For SaleMLS ID #TB8326516, Tammie Schroder, LA CASA REAL ESTATE INC.. Stellar MLS
- $125,0002 bd2 ba1k sqft5058 PALENA BOULEVARD, NORTH PORT, FL 34287For SaleMLS ID #C7528744, April Emil, KW PEACE RIVER PARTNERS. Stellar MLS
- $128,9002 bd2 ba1.1k sqft6639 VISTA LANE, NORTH PORT, FL 34287For SaleMLS ID #N6144767, Paula Spitler, COLDWELL BANKER REALTY. Stellar MLS
- $120,0002 bd2 ba1.1k sqft220 LA ROSAS, NORTH PORT, FL 34287For SaleMLS ID #TB8452818, Tammie Schroder, LA CASA REAL ESTATE INC.. Stellar MLS
- $139,9002 bd2 ba864 sqft700 FAIRMOUNT DRIVE, NORTH PORT, FL 34287For SaleMLS ID #A4704057, Kimberly McGrath, COLDWELL BANKER SARASOTA CENT.. Stellar MLS
- $149,0002 bd2 ba864 sqft632 LA JOLLA CIRCLE, NORTH PORT, FL 34287For SaleMLS ID #TB8512783, Tammie Schroder, LA CASA REAL ESTATE INC.. Stellar MLS
- $150,0002 bd2 ba1.6k sqft469 LOMA LINDA, NORTH PORT, FL 34287For SaleMLS ID #T3518604, Tammie Schroder, LA CASA REAL ESTATE INC.. Stellar MLS
- $149,0002 bd2 ba1.1k sqft693 RIVERVIEW CIRCLE, NORTH PORT, FL 34287For SaleMLS ID #A4704191, Kimberly McGrath, COLDWELL BANKER SARASOTA CENT.. Stellar MLS
- $155,0002 bd2 ba1.5k sqft512 LA PLAYA CIRCLE, NORTH PORT, FL 34287For SaleMLS ID #TB8455526, Tammie Schroder, LA CASA REAL ESTATE INC.. Stellar MLS
- $154,9002 bd2 ba1.3k sqft407 MADONNA, NORTH PORT, FL 34287For SaleMLS ID #TB8373465, Tammie Schroder, LA CASA REAL ESTATE INC.. Stellar MLS
- $170,0002 bd2 ba1k sqft644 SCHOONER STREET, NORTH PORT, FL 34287For SaleMLS ID #C7528470, Christopher Grant, GRANT TEAM REAL ESTATE, LLC. Stellar MLS
- $179,0002 bd2 ba1.1k sqft320 LA COSTA, NORTH PORT, FL 34287For SaleMLS ID #TB8457675, Tammie Schroder, LA CASA REAL ESTATE INC.. Stellar MLS
- $169,5002 bd2 ba965 sqft110 TOBAGO WAY, NORTH PORT, FL 34287For SaleMLS ID #N6145764, Kim Haber, BEYOND REALTY LLC. Stellar MLS
- $179,9002 bd2 ba1.3k sqft520 IMPERIAL DRIVE, NORTH PORT, FL 34287For SaleMLS ID #C7526807, Jill Kerekes Upleger, RE/MAX PALM REALTY. Stellar MLS
- $182,5002 bd2 ba1.3k sqft652 LA SALA, NORTH PORT, FL 34287For SaleMLS ID #TB8482464, Tammie Schroder, LA CASA REAL ESTATE INC.. Stellar MLS
